This beautiful home in desirable Indian Springs! This clean and spacious 4-bedroom home offers a flexible layout with thoughtful updates throughout. The large upstairs bonus/flex room features custom bunk frames, making it ideal for fun sleep over spaces or a game room, or fantastic guest space with a full bathroom upstairs too.
The master suite is conveniently located downstairs and includes a generous walk-in closet. The inviting living area flows into a bright kitchen nook overlooking the covered enclosed patio, perfect for a sunroom, hobby space, or year-round entertaining area. Back on the markert, at no fault to the seller.
Recent improvements include newer kitchen appliances, fresh interior paint, new carpet, and new blinds throughout. The exterior offers brick construction plus a NEWER ROOF installed in 2024!!
Step outside to enjoy the newly added privacy fence along the back and side of the property, creating a more secluded and enjoyable backyard setting. Situated on a quiet cul-de-sac with no HOA fees.
Clean, updated, spacious, and truly move-in ready, this home is ready to meet its new owners!
Pending
Price cut: $10K (6/15)
$324,900
1017 W Quinton St S, Broken Arrow, OK 74011
4beds
2,630sqft
:
Get pre-qualified$2,174/mo
Single Family Residence
Built in 2004
0.26 Acres Lot
$-- Zestimate®
$124/sqft
$-- HOA
What's special
- 85 days |
- 181 |
- 6 |
Zillow last checked:
Listing updated:
Listed by:
Christi Plett 918-639-9923,
OUROK Realty
Source: MLS Technology, Inc.,MLS#: 2616045 Originating MLS: MLS Technology
Originating MLS: MLS TechnologyFacts & features
Interior
Bedrooms & bathrooms
- Bedrooms: 4
- Bathrooms: 3
- Full bathrooms: 3
Primary bedroom
- Description: Master Bedroom,Private Bath,Walk-in Closet
- Level: First
Bedroom
- Description: Bedroom,
- Level: First
Bedroom
- Description: Bedroom,
- Level: First
Bedroom
- Description: Bedroom,
- Level: First
Den
- Description: Den/Family Room,
- Level: First
Game room
- Description: Game/Rec Room,
- Level: Second
Kitchen
- Description: Kitchen,
- Level: First
Heating
- Central, Electric
Cooling
- Central Air, 2 Units
Appliances
- Included: Built-In Oven, Dishwasher, Electric Water Heater, Disposal, Microwave, Oven, Range, Plumbed For Ice Maker
- Laundry: Washer Hookup, Electric Dryer Hookup, Gas Dryer Hookup
Features
- Attic, Granite Counters, High Ceilings, Vaulted Ceiling(s), Ceiling Fan(s), Electric Oven Connection, Electric Range Connection, Programmable Thermostat
- Flooring: Carpet, Tile
- Windows: Vinyl
- Basement: None
- Number of fireplaces: 1
- Fireplace features: Gas Log, Gas Starter
Interior area
- Total structure area: 2,630
- Total interior livable area: 2,630 sqft
Property
Parking
- Total spaces: 2
- Parking features: Attached, Garage
- Attached garage spaces: 2
Features
- Patio & porch: Covered, Deck, Enclosed, Patio, Porch
- Exterior features: Concrete Driveway, Rain Gutters
- Pool features: None
- Fencing: Full,Privacy
Lot
- Size: 0.26 Acres
- Features: Cul-De-Sac
Details
- Additional structures: None
- Parcel number: 79750741033760
Construction
Type & style
- Home type: SingleFamily
- Architectural style: Craftsman
- Property subtype: Single Family Residence
Materials
- Brick Veneer, Stone Veneer, Wood Frame
- Foundation: Slab
- Roof: Asphalt,Fiberglass
Condition
- Year built: 2004
Utilities & green energy
- Sewer: Public Sewer
- Water: Public
- Utilities for property: Electricity Available, Natural Gas Available, Water Available
Community & HOA
Community
- Features: Gutter(s), Sidewalks
- Security: No Safety Shelter, Smoke Detector(s)
- Subdivision: Indian Springs Estates Iv Ext Resub
HOA
- Has HOA: No
- Amenities included: Clubhouse, Golf Course, Other, Park, Tennis Court(s)
Location
- Region: Broken Arrow
Financial & listing details
- Price per square foot: $124/sqft
- Tax assessed value: $277,360
- Annual tax amount: $3,930
- Date on market: 5/8/2026
- Cumulative days on market: 247 days
- Listing terms: Conventional,FHA,Other,VA Loan
Estimated market value
Not available
Estimated sales range
Not available
Not available
Price history
| Date | Event | Price |
|---|---|---|
| 7/3/2026 | Pending sale | $324,900$124/sqft |
Source:  MLS Technology, Inc. #2616045 Report a problem MLS Technology, Inc. #2616045 Report a problem | ||
| 6/15/2026 | Price change | $324,900-3%$124/sqft |
Source: MLS Technology, Inc. #2616045 Report a problem | ||
| 6/5/2026 | Pending sale | $334,900$127/sqft |
Source: MLS Technology, Inc. #2616045 Report a problem | ||
| 5/8/2026 | Listed for sale | $334,900-3.5%$127/sqft |
Source: MLS Technology, Inc. #2616045 Report a problem | ||
| 4/24/2026 | Listing removed | $346,889$132/sqft |
Source: MLS Technology, Inc. #2544448 Report a problem | ||
| 4/24/2026 | Listed for sale | $346,889$132/sqft |
Source: MLS Technology, Inc. #2544448 Report a problem | ||
| 4/20/2026 | Pending sale | $346,889$132/sqft |
Source: MLS Technology, Inc. #2544448 Report a problem | ||
| 1/26/2026 | Listed for sale | $346,889$132/sqft |
Source: MLS Technology, Inc. #2544448 Report a problem | ||
| 1/19/2026 | Pending sale | $346,889$132/sqft |
Source: MLS Technology, Inc. #2544448 Report a problem | ||
| 12/26/2025 | Price change | $346,889-0.9%$132/sqft |
Source: MLS Technology, Inc. #2544448 Report a problem | ||
| 12/3/2025 | Price change | $349,900-2.8%$133/sqft |
Source: MLS Technology, Inc. #2544448 Report a problem | ||
| 10/27/2025 | Listed for sale | $359,900+619.8%$137/sqft |
Source: MLS Technology, Inc. #2544448 Report a problem | ||
| 8/1/2006 | Sold | $50,000-73.8%$19/sqft |
Source: Public Record Report a problem | ||
| 7/8/2004 | Sold | $191,000+1636.4%$73/sqft |
Source: Public Record Report a problem | ||
| 1/24/2001 | Sold | $11,000$4/sqft |
Source: Public Record Report a problem | ||
Public tax history
| Year | Property taxes | Tax assessment |
|---|---|---|
| 2025 | $3,925 +4.9% | $30,509 +5% |
| 2024 | $3,743 +5.3% | $29,057 +5% |
| 2023 | $3,556 +4.1% | $27,673 +5% |
| 2022 | $3,416 +5% | $26,355 +5% |
| 2021 | $3,255 +3.2% | $25,100 +5% |
| 2020 | $3,154 -0.1% | $23,905 |
| 2019 | $3,156 +0% | $23,905 |
| 2018 | $3,156 +1.4% | $23,905 |
| 2017 | $3,113 +0.2% | $23,905 +0.6% |
| 2016 | $3,107 | $23,769 +5% |
| 2015 | $3,107 +5.9% | $22,637 +3% |
| 2014 | $2,934 | $21,978 |
| 2013 | -- | $21,978 |
| 2012 | -- | $21,978 |
| 2011 | -- | $21,978 +2.6% |
| 2010 | -- | $21,428 |
| 2009 | -- | $21,428 |
| 2008 | -- | $21,428 |
| 2007 | -- | $21,428 +2% |
| 2006 | -- | $21,010 |
| 2005 | -- | $21,010 +855% |
| 2003 | -- | $2,200 -6.5% |
| 2002 | -- | $2,354 +103.8% |
| 2001 | -- | $1,155 +5% |
| 2000 | -- | $1,100 |
Find assessor info on the county website
Monthly payment
Est. payment
Payment breakdown
Explore the cost of this home by adjusting the details. Changes won't be saved.Climate risks
Neighborhood: 74011
Nearby schools
GreatSchools rating
- 8/10Aspen Creek Early Childhood CenterGrades: PK-KDistance: 2.7 mi
- 4/10Broken Arrow Freshman AcademyGrades: 9Distance: 3.5 mi
- 7/10Aspen Creek Elementary SchoolGrades: PK-5Distance: 2.7 mi
Schools provided by the listing agent
- Elementary: Aspen Creek
- High: Broken Arrow
- District: Broken Arrow - Sch Dist (3)
Source: MLS Technology, Inc.. This data may not be complete. We recommend contacting the local school district to confirm school assignments for this home.
- $373,4003 bd3 ba2.5k sqft1101 W Quinton St, Broken Arrow, OK 74011Off Market
- $324,3004 bd2 ba2.3k sqft1013 W Quinton St, Broken Arrow, OK 74011Off Market
- $248,700-- bd2 ba1.6k sqft1105 W Quinton St, Broken Arrow, OK 74011Off Market
- $415,0003 bd3 ba3.1k sqft1009 W Quinton St, Broken Arrow, OK 74011Sold

- $271,6003 bd2 ba1.7k sqft8629 Willow Springs Ct, Broken Arrow, OK 74011Off Market
- $277,3003 bd2 ba1.7k sqft8629 S Willow Springs Ct W, Broken Arrow, OK 74011Off Market
- $327,0004 bd3 ba2.2k sqft1012 W Quinton St, Broken Arrow, OK 74011Sold
- $256,400-- bd2 ba1.6k sqft8628 S Willow Springs Ct W, Broken Arrow, OK 74011Off Market
A local agent can set up tours, give advice and negotiate with sellers.
Similar homes
- $344,9004 bd2 ba2.3k sqft6609 S Redbud Ave, Broken Arrow, OK 74011For Sale
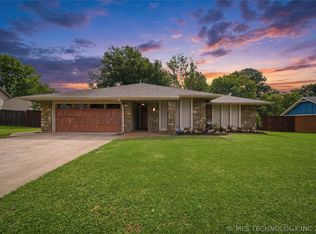 MLS ID #2624349, Allison Moore, White Oak Real Estate Group. MLS Technology, Inc.
 - $359,9005 bd3 ba3.1k sqft501 E Winston Cir, Broken Arrow, OK 74011For Sale
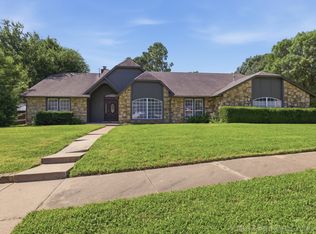 MLS ID #2621642, Kimberly Grayson, Keller Williams Advantage. MLS Technology, Inc.
 - $315,0004 bd3 ba2.3k sqft4901 S Narcissus Ave, Broken Arrow, OK 74011For Sale
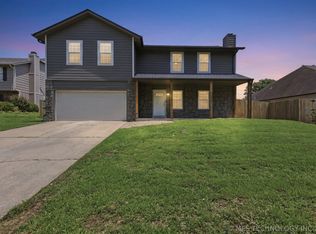 MLS ID #2620480, Tiffany Martin, Coldwell Banker Select. MLS Technology, Inc.
 - $359,9003 bd2 ba2.2k sqft7917 S Dogwood Ave, Broken Arrow, OK 74011For Sale
 MLS ID #2619914, Craig Stewart, Kevo LLC. MLS Technology, Inc.
 - $309,0004 bd2 ba1.8k sqft7312 S Indianwood Ave, Broken Arrow, OK 74011For SaleMLS ID #2618696, Erica Stampley, McGraw, REALTORS. MLS Technology, Inc.
- $325,0004 bd2 ba2k sqft4526 E 141st Pl S, Bixby, OK 74008For SaleMLS ID #2627825, Lee Hurst, Chinowth & Cohen. MLS Technology, Inc.
- $279,0003 bd2 ba1.6k sqft220 W Charleston St, Broken Arrow, OK 74011For SaleMLS ID #2626814, Alicia Parker, Coldwell Banker Select. MLS Technology, Inc.
- $412,0005 bd3 ba3k sqft3810 S Palm Ave, Broken Arrow, OK 74011For SaleMLS ID #2626678, Stephen Brocks, MORE Agency. MLS Technology, Inc.
- $355,0004 bd2 ba2.1k sqft3608 S 16th St, Broken Arrow, OK 74012For SaleMLS ID #2620386, S C Clifford, Chinowth & Cohen. MLS Technology, Inc.
- $305,0004 bd3 ba2.6k sqft3828 W Galveston St, Broken Arrow, OK 74012For SaleMLS ID #2619149, Mitsy Soltero, Epique Realty. MLS Technology, Inc.
- $339,0004 bd3 ba2.4k sqft6304 E Galveston St, Broken Arrow, OK 74014For SaleMLS ID #2615775, Jamie R Ferrell, McGraw, REALTORS. MLS Technology, Inc.
- $339,5004 bd3 ba2.6k sqft4428 W Urbana St, Broken Arrow, OK 74012For SaleMLS ID #2614675, Suzanne Mobley, Coldwell Banker Select. MLS Technology, Inc.
- $339,9994 bd3 ba2.6k sqft1301 N Willow Ave, Broken Arrow, OK 74012For SaleMLS ID #2605939, Daniel Buttram, Keller Williams Premier. MLS Technology, Inc.
- $345,0003 bd3 ba2k sqft2445 S Oak Ave, Broken Arrow, OK 74012For SaleMLS ID #2619621, Muhammad Asad, Keller Williams Preferred. MLS Technology, Inc.
- $355,5004 bd2 ba2.1k sqft1124 W Fargo Dr, Broken Arrow, OK 74012For SaleMLS ID #2624085, Erin Catron, Erin Catron & Company, LLC. MLS Technology, Inc.
- $314,0004 bd2 ba1.9k sqft521 S 63rd Pl, Broken Arrow, OK 74014For SaleMLS ID #2622690, Jenny Harmon, Keller Williams Realty Partner. MLS Technology, Inc.
- $247,5003 bd2 ba1.6k sqft4801 S Birch Ave, Broken Arrow, OK 74011For SaleMLS ID #2623457, Kristin Bryan Bell, Keller Williams Preferred. MLS Technology, Inc.
- $292,5003 bd2 ba1.9k sqft208 S Poplar Ave, Broken Arrow, OK 74012For SaleMLS ID #2617097, Denise Wright, Keller Williams Advantage. MLS Technology, Inc.
- $380,0003 bd2 ba2.6k sqft2324 S Kalanchoe Ave, Broken Arrow, OK 74012For SaleMLS ID #2624682, Ashley Elizondo, Keller Williams Preferred. MLS Technology, Inc.
- $329,0003 bd2 ba2.3k sqft419 N Forest Ridge Blvd, Broken Arrow, OK 74014For SaleMLS ID #2619727, Kathy Ahlstrom, Keller Williams Preferred. MLS Technology, Inc.
