You'll fall in love with this stunning Maya Coastal home, where elegant design meets everyday comfort. Discover a bright, open-concept floor plan enhanced by beautiful, low-maintenance porcelain tile flooring that flows seamlessly throughout the main living areas. The designer farmhouse kitchen features two-tone cabinetry, striking quartz countertops and backsplash, and premium KitchenAid appliances—perfect for both everyday living and entertaining. The primary suite offers a peaceful retreat, boasting two spacious walk-in closets and a spa-inspired bath with dual vanities, an oversized walk-in shower, and a freestanding soaking tub. Thoughtfully curated finishes and timeless style make this home as functional as it is beautiful—ready for you to move in and start living your best life.
Accepting backups
$889,000
10170 Timber Creek Way, Palm Beach Gardens, FL 33412
3beds
2,372sqft
:
Get pre-qualified$6,312/mo
Single Family Residence
Built in 2025
7,117 Square Feet Lot
$870,300 Zestimate®
$375/sqft
$424/mo HOA
What's special
Timeless styleThoughtfully curated finishesBright open-concept floor planPremium kitchenaid appliancesSpa-inspired bathDesigner farmhouse kitchenFreestanding soaking tub
- 272 days |
- 23 |
- 0 |
Zillow last checked:
Listing updated:
Listed by:
Lisa Schmidt 561-593-4455,
Frenchman's Reserve Realty,
Carrie L McCoy 561-307-0357,
Frenchman's Reserve Realty
Source: BeachesMLS,MLS#: R11139287 Originating MLS: BeachesMLS
Originating MLS: BeachesMLSFacts & features
Interior
Bedrooms & bathrooms
- Bedrooms: 3
- Bathrooms: 3
- Full bathrooms: 2
- 1/2 bathrooms: 1
- Main level bathrooms: 3
- Main level bedrooms: 3
Heating
- Central, Heat Strip
Cooling
- Central Air, Electric
Appliances
- Included: Cooktop, Dryer, Dishwasher, Disposal, Gas Range, Gas Water Heater, Microwave, Oven, Refrigerator, Water Heater, Washer
- Laundry: Inside, Laundry Tub
Features
- Dual Sinks, Entrance Foyer, Kitchen Island, Kitchen/Dining Combo, Main Level Primary, Pantry, Walk-In Closet(s)
- Windows: Double Pane Windows, Storm Window(s)
Interior area
- Total structure area: 3,259
- Total interior livable area: 2,372 sqft
Video & virtual tour
Property
Parking
- Total spaces: 4
- Parking features: Attached, Garage, Garage Door Opener
- Attached garage spaces: 2
- Uncovered spaces: 2
Features
- Levels: One
- Stories: 1
- Patio & porch: Covered, Patio
- Exterior features: Outdoor Living Area
- Has private pool: Yes
- Pool features: Association
- Has view: Yes
- View description: Preserve
- Waterfront features: None
Lot
- Size: 7,117 Square Feet
- Dimensions: 50 x 134
- Features: Sprinklers Automatic, < 1/4 Acre
Details
- Parcel number: 52414210010001010
- Zoning: PDA(ci
Construction
Type & style
- Home type: SingleFamily
- Architectural style: Other
- Property subtype: Single Family Residence
Materials
- Block, Concrete, Stucco
- Foundation: Slab
- Roof: Concrete,Flat,Tile
Condition
- New Construction
- New construction: Yes
- Year built: 2025
Details
- Builder model: Maya Coastal
- Builder name: Toll Brothers
- Warranty included: Yes
Utilities & green energy
- Electric: 200+ Amp Service
- Sewer: Public Sewer
- Water: Public
- Utilities for property: Natural Gas Available, Sewer Available, Water Available
Community & HOA
Community
- Features: Home Owners Association, Gated, Street Lights
- Security: Security System Owned, Security System, Gated with Guard, Gated Community
- Senior community: Yes
- Subdivision: AVENIR SITE PLAN 2 POD
HOA
- Has HOA: Yes
- Amenities included: Basketball Court, Bocce Court, Cabana, Clubhouse, Fitness Center, Pickleball, Pool, Recreation Facilities, Spa/Hot Tub, Sidewalks, Trail(s)
- Services included: Maintenance Grounds, Recreation Facilities, Security
- HOA fee: $424 monthly
Location
- Region: Palm Beach Gardens
Financial & listing details
- Price per square foot: $375/sqft
- Tax assessed value: $150,000
- Annual tax amount: $4,892
- Date on market: 11/9/2025
- Cumulative days on market: 230 days
- Listing terms: Cash,Conventional,1031 Exchange,VA Loan
Estimated market value
$870,300
$827,000 - $914,000
$4,920/mo
Price history
| Date | Event | Price |
|---|---|---|
| 3/7/2026 | Price change | $889,000-2.7%$375/sqft |
Source:  Toll Brothers Inc. Report a problem Toll Brothers Inc. Report a problem | ||
| 11/29/2025 | Price change | $914,000-0.1%$385/sqft |
Source: Toll Brothers Inc. Report a problem | ||
| 11/12/2025 | Price change | $914,900-1%$386/sqft |
Source: Toll Brothers Inc. Report a problem | ||
| 10/29/2025 | Listed for sale | $924,000$390/sqft |
Source: Toll Brothers Inc. Report a problem | ||
Public tax history
| Year | Property taxes | Tax assessment |
|---|---|---|
| 2025 | $5,267 +7.7% | $83,454 +10% |
| 2024 | $4,892 +15.2% | $75,867 +10% |
| 2023 | $4,247 +1.1% | $68,970 +10% |
| 2022 | $4,201 +9.9% | $62,700 +10% |
| 2021 | $3,821 +6% | $57,000 +9.6% |
| 2020 | $3,606 | $52,000 |
Find assessor info on the county website
Monthly payment
Est. payment
Payment breakdown
Explore the cost of this home by adjusting the details. Changes won't be saved.Climate risks
Neighborhood: 33412
Nearby schools
GreatSchools rating
- 9/10Pierce Hammock Elementary SchoolGrades: PK-5Distance: 2.4 mi
- 6/10Osceola Creek Middle SchoolGrades: 6-8Distance: 7 mi
- 3/10Palm Beach Gardens High SchoolGrades: 9-12Distance: 8.1 mi
Schools provided by the listing agent
- Elementary: Pierce Hammock
- Middle: Osceola Creek
- High: Palm Beach Gardens
Source: BeachesMLS. This data may not be complete. We recommend contacting the local school district to confirm school assignments for this home.
- $150,000-- bd-- ba-- sqft10166 Timber Creek Way, Palm Beach Gardens, FL 33412Off Market
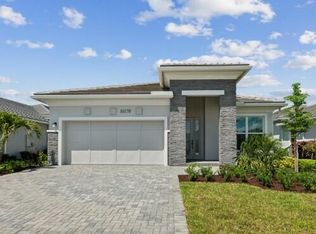
- $829,0002 bd2 ba2.1k sqft10178 Timber Creek Way, Palm Beach Gardens, FL 33412New Construction
- $150,000-- bd-- ba-- sqft10162 Timber Creek Way, Palm Beach Gardens, FL 33412Off Market
- $150,000-- bd-- ba-- sqft10182 Timber Creek Way, Palm Beach Gardens, FL 33412Off Market
- $819,0002 bd3 ba2.3k sqft10158 Timber Creek Way, Palm Beach Gardens, FL 33412New Construction
- $899,0003 bd3 ba2.3k sqft10186 Timber Creek Way, Palm Beach Gardens, FL 33412New Construction
- $817,807-- bd-- ba-- sqft10173 Timber Creek Way, Palm Beach Gardens, FL 33412Sold
- $191,000-- bd-- ba-- sqft10169 Timber Creek Way, Palm Beach Gardens, FL 33412Off Market
A local agent can set up tours, give advice and negotiate with sellers.
Similar homes
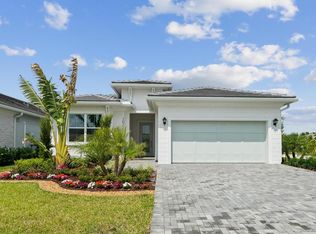
- $884,0003 bd3 ba2.3k sqft10118 Driftwood Way, Palm Beach Gardens, FL 33412New Construction
 BeachesMLS
 - $864,0003 bd3 ba2.3k sqft10219 Timber Creek Way, Palm Beach Gardens, FL 33412New Construction
 BeachesMLS
 - $839,0003 bd3 ba2.2k sqft10222 Timber Creek Way, Palm Beach Gardens, FL 33412New Construction
 BeachesMLS
 - $950,0003 bd3 ba2.4k sqft(Undisclosed Address), Palm Beach Gardens, FL 33412For Sale
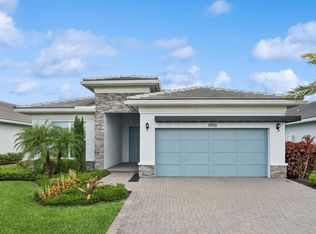 MLS ID #B26053707, H JoAnne Kelly, Berkshire Hathaway Florida Rea. BeachesMLS
 - $874,0002 bd3 ba2.3k sqft10238 Timber Creek Way, Palm Beach Gardens, FL 33412New ConstructionBeachesMLS
- $899,0002 bd3 ba2.3k sqft10005 Driftwood Way, Palm Beach Gardens, FL 33412New ConstructionBeachesMLS
- $789,0003 bd3 ba2k sqft12525 Triumph Lane, Palm Beach Gardens, FL 33412For SaleMLS ID #B26045556, Linda Bright, Illustrated Properties LLC (Co. BeachesMLS
- $827,5703 bd2 ba2.1k sqft10685 Northbrook Circle #Mystique 121, Palm Beach Gardens, FL 33412New ConstructionBeachesMLS
- $799,0003 bd2 ba1.9k sqft10161 Timber Creek Way, Palm Beach Gardens, FL 33412New ConstructionMLS ID #R11150100, Jill Kendall, RE/MAX Select Group. BeachesMLS
- $1,039,0003 bd3 ba2.8k sqft10120 Timber Creek Way, Palm Beach Gardens, FL 33412New ConstructionBeachesMLS
- $870,0003 bd2 ba2k sqft12325 Frontline Lane, Palm Beach Gardens, FL 33412New ConstructionMLS ID #B26019969, Lynn Feuerman, The Corcoran Group. BeachesMLS
- $1,029,0003 bd3 ba2.7k sqft12115 Arbordale Way, Palm Beach Gardens, FL 33412New ConstructionBeachesMLS
- $829,0002 bd2 ba2.1k sqft10178 Timber Creek Way, Palm Beach Gardens, FL 33412New ConstructionBeachesMLS
- $1,079,0003 bd3 ba2.8k sqft12220 Arbordale Way, Palm Beach Gardens, FL 33412New ConstructionBeachesMLS
- $783,9003 bd2 ba1.9k sqft10550 Northbrook Circle, Palm Beach Gardens, FL 33412For SaleMLS ID #B26015954, Cherie Martinez, Saint Enterprises RE Invst Crp. BeachesMLS
- $1,154,0003 bd3 ba2.6k sqft10116 Timber Creek Way, Palm Beach Gardens, FL 33412New ConstructionMLS ID #B26034758, Carrie L McCoy, Frenchman's Reserve Realty. BeachesMLS
- $745,0004 bd2 ba2k sqft13464 72nd Court N, West Palm Beach, FL 33412For SaleMLS ID #B26040601, David A Graves, Blue Luxe Realty Inc. BeachesMLS
- $1,174,9003 bd4 ba2.5k sqft10722 Stellar Circle, Palm Beach Gardens, FL 33412For SaleMLS ID #R11167055, Eric Daniel Telchin, The Telchin Group LLC. BeachesMLS
- $1,124,9903 bd3 ba2.3k sqft9508 St. Germain, Palm Beach Gardens, FL 33412New ConstructionMLS ID #B26032205, Alexa N McDonald, The Agency Florida LLC. BeachesMLS
- $899,5003 bd3 ba2.4k sqft235 Via Condado Way, Palm Beach Gardens, FL 33418For SaleMLS ID #B26045212, Marc E Schafler, The Keyes Company (PBG). BeachesMLS
