Welcome to this thoughtfully designed one-story home in Pettway Park, Hobe Sound, offering 1,939 square feet of comfortable living space. This four-bedroom, two-bathroom residence provides plenty of room for versatile living arrangements, whether you need dedicated spaces for work, hobbies, or guests. The two-car garage ensures convenient parking and additional storage for your vehicles and belongings. Located in the established Pettway Park community, this property combines practical floor planning with accessible single-level living. Non-HOA community. High ceilings, open and airy. Currently used as an Airbnb
Accepting backups
$495,000
10171 SE Williams Drive, Hobe Sound, FL 33455
4beds
1,939sqft
Single Family Residence
Built in 2022
10,573 Square Feet Lot
$-- Zestimate®
$255/sqft
$-- HOA
What's special
Two-car garageHigh ceilingsPractical floor planningFour-bedroom two-bathroom residenceAccessible single-level livingOpen and airyThoughtfully designed one-story home
- 40 days |
- 393 |
- 19 |
Likely to sell faster than
Zillow last checked:
Listing updated:
Listed by:
Christy Russ 561-201-7138,
Divito Real Estate Group
Source: BeachesMLS,MLS#: B26040623 Originating MLS: BeachesMLS
Originating MLS: BeachesMLSFacts & features
Interior
Bedrooms & bathrooms
- Bedrooms: 4
- Bathrooms: 2
- Full bathrooms: 2
- Main level bathrooms: 2
- Main level bedrooms: 4
Primary bedroom
- Level: Main
- Area: 240
- Dimensions: 15 X 16
Primary bedroom
- Level: Main
- Area: 240
- Dimensions: 15 X 16
Kitchen
- Level: Main
- Area: 165
- Dimensions: 15 X 11
Kitchen
- Level: Main
- Area: 165
- Dimensions: 15 X 11
Living room
- Level: Main
- Area: 476
- Dimensions: 28 X 17
Living room
- Level: Main
- Area: 476
- Dimensions: 28 X 17
Heating
- Central
Cooling
- Central Air
Appliances
- Included: Dryer, Dishwasher, Electric Range, Electric Water Heater, Disposal, Ice Maker, Microwave, Water Purifier Owned, Refrigerator, Water Softener Owned, Water Softener, Water Heater, Water Purifier, Washer, Owned Water Heater
- Laundry: Laundry Room
Features
- Breakfast Bar, Breakfast Area, Dual Sinks, High Ceilings, Living/Dining Room, Pantry, Sitting Area in Primary, Split Bedrooms, Separate Shower, Walk-In Closet(s)
- Flooring: Ceramic Tile, Engineered Hardwood
- Windows: Sliding, Storm Window(s)
- Has fireplace: No
Interior area
- Total structure area: 2,713
- Total interior livable area: 1,939 sqft
Video & virtual tour
Property
Parking
- Total spaces: 6
- Parking features: Attached, Concrete, Driveway, Garage, Garage Door Opener
- Attached garage spaces: 2
- Uncovered spaces: 4
Accessibility
- Accessibility features: None
Features
- Levels: One
- Stories: 1
- Entry location: Front and garage
- Patio & porch: Covered, Patio, Porch
- Exterior features: Outdoor Living Area, Room For Pool
- Fencing: Back Yard,Chain Link
- Has view: Yes
- View description: Garden
- Waterfront features: None
Lot
- Size: 10,573 Square Feet
- Features: Interior Lot, Landscaped, Sprinklers Automatic, < 1/4 Acre
Details
- Additional structures: None
- Parcel number: 343842034000000902
- Zoning: RES
- Special conditions: Standard,Listed As-Is
- Other equipment: None
Construction
Type & style
- Home type: SingleFamily
- Architectural style: Florida,Traditional
- Property subtype: Single Family Residence
Materials
- Block, Stucco
- Foundation: Block
- Roof: Composition,Shingle
Condition
- Resale
- New construction: No
- Year built: 2022
Utilities & green energy
- Sewer: Septic Tank
- Water: Well
- Utilities for property: Cable Connected, Electricity Connected, Sewer Not Available
Community & HOA
Community
- Security: Smoke Detector(s)
- Subdivision: PETTWAY PARK
HOA
- Has HOA: No
Location
- Region: Hobe Sound
Financial & listing details
- Price per square foot: $255/sqft
- Tax assessed value: $306,870
- Annual tax amount: $5,299
- Date on market: 6/13/2026
- Cumulative days on market: 15 days
- Listing terms: Cash,Conventional,1031 Exchange,FHA,Owner May Carry,Trust Deed,VA Loan
- Electric utility on property: Yes
- Road surface type: Asphalt, Paved
Estimated market value
Not available
Estimated sales range
Not available
Not available
Price history
| Date | Event | Price |
|---|---|---|
| 6/13/2026 | Listed for sale | $495,000+26.3%$255/sqft |
Source:  BeachesMLS #B26040623 Report a problem BeachesMLS #B26040623 Report a problem | ||
| 4/20/2023 | Listing removed | -- |
Source: BeachesMLS #R10848303 Report a problem | ||
| 11/27/2022 | Listed for rent | $4,500$2/sqft |
Source: Zillow Rental Network_1 #R10848303 Report a problem | ||
| 11/4/2022 | Sold | $392,000-8.6%$202/sqft |
Source: BeachesMLS #R10821762 Report a problem | ||
| 10/22/2022 | Pending sale | $429,000$221/sqft |
Source: BeachesMLS #RX-10821762 Report a problem | ||
| 10/3/2022 | Price change | $429,000-10.1%$221/sqft |
Source: BeachesMLS #RX-10821762 Report a problem | ||
| 9/19/2022 | Price change | $477,000-3.6%$246/sqft |
Source: BeachesMLS #RX-10821762 Report a problem | ||
| 8/30/2022 | Price change | $495,000-6.4%$255/sqft |
Source: BeachesMLS #RX-10821762 Report a problem | ||
| 8/3/2022 | Listed for sale | $529,000+1062.6%$273/sqft |
Source: BeachesMLS #RX-10821762 Report a problem | ||
| 1/9/2020 | Sold | $45,500+237%$23/sqft |
Source: Public Record Report a problem | ||
| 11/10/2016 | Sold | $13,500$7/sqft |
Source: BeachesMLS #R10237482 Report a problem | ||
Public tax history
| Year | Property taxes | Tax assessment |
|---|---|---|
| 2025 | $5,299 -4% | $306,870 -0.8% |
| 2024 | $5,519 +1.9% | $309,410 +3.2% |
| 2023 | $5,416 +1098.9% | $299,870 +1111.6% |
| 2022 | $452 +16.1% | $24,750 +10% |
| 2021 | $389 +43.2% | $22,500 +58.9% |
| 2020 | $272 +17.4% | $14,157 +10% |
| 2019 | $232 | $12,870 +10% |
| 2018 | $232 +12.6% | $11,700 |
| 2017 | $206 +4.4% | $11,700 +8.3% |
| 2016 | $197 | $10,800 |
| 2015 | $197 | $10,800 -10% |
| 2014 | $197 | $12,000 -40% |
| 2013 | -- | $20,000 |
| 2012 | -- | $20,000 |
| 2011 | -- | $20,000 -40.7% |
| 2010 | -- | $33,700 |
| 2009 | -- | $33,700 -10.5% |
| 2008 | -- | $37,670 -28% |
| 2007 | $397 +108.7% | $52,340 +175.5% |
| 2006 | $190 | $19,000 +72.3% |
| 2005 | -- | $11,030 |
Find assessor info on the county website
Monthly payment
Est. payment
Payment breakdown
Explore the cost of this home by adjusting the details. Changes won't be saved.Climate risks
Neighborhood: 33455
Nearby schools
GreatSchools rating
- 3/10Hobe Sound Elementary SchoolGrades: PK-5Distance: 1.5 mi
- 4/10Murray Middle SchoolGrades: 6-8Distance: 4.9 mi
- 5/10South Fork High SchoolGrades: 9-12Distance: 6.8 mi
Schools provided by the listing agent
- Elementary: Hobe Sound
- Middle: Murray
- High: South Fork
Source: BeachesMLS. This data may not be complete. We recommend contacting the local school district to confirm school assignments for this home.
- $--10,454 Square Feet10171 Se Williams Drive, Hobe Sound, FL 33455Off Market
- $33,250-- bd-- ba-- sqftSE Williams Dr, Hobe sound, FL 33455Off Market
- $23,630-- bd-- ba-- sqft10181 SE Williams St, Hobe Sound, FL 33455Off Market
- $292,2002 bd1 ba1.7k sqft8260 SE Washington St, Hobe Sound, FL 33455Off Market
- $313,3004 bd2 ba1.2k sqft10181 SE Williams Dr, Hobe Sound, FL 33455Off Market
- $183,7003 bd1 ba912 sqft10201 SE Williams Dr, Hobe Sound, FL 33455Off Market
- $255,2003 bd2 ba1.8k sqft10170 SE Williams Dr, Hobe Sound, FL 33455Off Market
- $200,000-- sqft10140 SE Dixie Hwy, Hobe Sound, FL 33455Sold
A local agent can set up tours, give advice and negotiate with sellers.
A local lender can help you make sure your offer is ready when you are.
Similar homes
- $469,0003 bd3 ba1.7k sqft6287 SE Portofino Circle, Hobe Sound, FL 33455For Sale
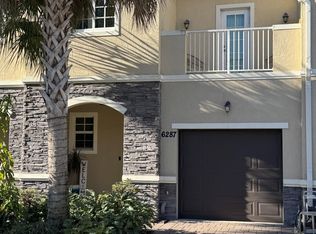
 MLS ID #R11161884, Michael Caputo, Paradise Real Estate Intl. BeachesMLS
 - $570,0003 bd2 ba2k sqft7529 SE Bay Cedar Circle, Hobe Sound, FL 33455For Sale
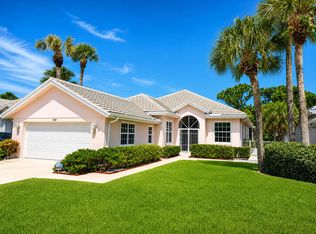 MLS ID #B26027221, Helen May Gable, Coral Cove Realty Inc. BeachesMLS
 - $595,9003 bd2 ba2k sqft5180 SE Sweetbrier Terrace, Hobe Sound, FL 33455For Sale
 MLS ID #B26023501, Anna L Coco, Divito Real Estate Group. BeachesMLS
 - $459,5003 bd3 ba1.6k sqft4472 SE Alden Avenue, Stuart, FL 34997For Sale
 MLS ID #R11164901, Dawn M. Baker, The Keyes Company - Hobe Sound. BeachesMLS
 - $499,9004 bd2 ba2.2k sqft3212 SE Pinto Street, Port St Lucie, FL 34984For SaleMLS ID #R11163828, Yuneysi Cutino-Riveron, 4ever Homes Realty LLC. BeachesMLS
- $475,0003 bd2 ba2.1k sqft1321 SW Nikoma Street, Palm City, FL 34990For SaleMLS ID #B26045547, Steven Coutoumanos, The Keyes Company - Hobe Sound. BeachesMLS
- $499,9003 bd2 ba1.7k sqft507 SW North River Point Drive, Stuart, FL 34994For SaleMLS ID #R11159071, Maria F Gallo, Sunrise Homes Realty Group Inc.. BeachesMLS
- $480,0004 bd2 ba2.3k sqft485 SW Dagget Avenue, Port St Lucie, FL 34953For SaleMLS ID #B26032466, Nadine Powell, Coldwell Banker Realty. BeachesMLS
- $485,0003 bd2 ba1.6k sqft340 SW Paar Drive, Port St Lucie, FL 34953For SaleMLS ID #B26037406, Ruth Johanne Augustin, Sole International Realty. BeachesMLS
- $459,0004 bd2 ba1.8k sqft103 SW Oakridge Drive, Port St Lucie, FL 34984For SaleMLS ID #B26046259, Edward Myers, Meant2b Realty LLC. BeachesMLS
- $535,0004 bd3 ba1.6k sqft1301 SE Sandpiper Lane, Stuart, FL 34996For SaleMLS ID #B26034224, Blanca Cable, Torino Realty Associates LLC. BeachesMLS
- $494,0004 bd3 ba1.9k sqft1985 SE Dupont Street, Port St Lucie, FL 34952For SaleMLS ID #F10552113, Nathan D Berlin, RE/MAX Masterpiece Realty. BeachesMLS
- $475,0004 bd2 ba2.2k sqft501 SW Fifer Avenue, Port St Lucie, FL 34953For SaleMLS ID #B26016138, Jorge A Zea, Blue Lighthouse Realty, INC. BeachesMLS
- $461,0504 bd2 ba2.2k sqft4239 SW Callicoe Street, Port St Lucie, FL 34983For SaleMLS ID #R11163063, John Wesley Crawford, Sun Realty & Auction Service. BeachesMLS
- $520,9003 bd3 ba2.1k sqft170 SW Pilsner Circle, Port St Lucie, FL 34953For SaleMLS ID #B26027173, Saralla St Valliere Choute, Fastrak Realty Inc. BeachesMLS
- $469,9004 bd2 ba1.6k sqft3053 SE Wake Road, Port St Lucie, FL 34984For SaleMLS ID #B26043969, Cliff Glansen, FlatFee.com. BeachesMLS
- $529,5003 bd2 ba1.8k sqft1531 SE Portillo Road, Port St Lucie, FL 34952For SaleMLS ID #B26044158, Jorge A Zea, Blue Lighthouse Realty, INC. BeachesMLS
- $525,0003 bd3 ba2.3k sqft2720 SE Kern Road, Port St Lucie, FL 34984For SaleMLS ID #B26036695, Thomas Camden Knowles III, RE/MAX Masterpiece Realty. BeachesMLS
- $450,0004 bd3 ba2k sqft2541 SE Rock Springs Drive, Port St Lucie, FL 34952For SaleMLS ID #B26012829, Robert George Columbia, Supreme Global Realty LLC. BeachesMLS
- $249,9002 bd2 ba1.2k sqft7871 SE Shenandoah Drive, Hobe Sound, FL 33455For SaleMLS ID #R11152348, Cynthia Cupo, Keller Williams Realty Of The Treasure Coast. BeachesMLS
