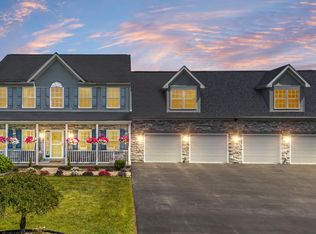
Rare Opportunity to own this Secluded 2018 S&A Built Custom Ranch Home with 3 Bedrooms,3 Full Baths,Luxury Vinyl Flooring Throughout with NO Carpet on main floor or in the finished basement.Main floor living room has Propane stone fireplace with Mantel,Mahogony finish kitchen cabinets with Quartz counter tops and large sink, On main floor all appliances are Stainless LG made quality appliances Laundry room on main floor with storage cabinets above. Finished Basement has a full kitchen with granite counter tops,Large family room,3/4 bath and Large Bonus Room with walk in closet .Basement could be used for an in law suite with separate access door to exterior of house .Garage has epoxy coated flooring with mini split with Heat and A/C and there is a Generac 22K whole House Generator which runs entire home if electricity is lost.There is a 2nd Garage 16x24 that is insulated and has a mini split for heat and a/c and 2 attached carports .The 3rd garage is 13x20 with 9x10 Garage Door and is insulated and has Propane Gas Heat and solar power for electric.Black Top driveway,Outdoor Covered Shooting Range and multiple Deer stands on the property with Great Hunting ,with almost a mile long Recreation trail in place for Atv's or just taking a walk to enjoy the outdoors,Electric powered Driveway Gate with Remotes and key Pad is a Great security feature ,This is a must see home that is only minutes to downtown Holidaysburg,Low taxes being in Clean and Green.,Owner is the Listing Agent ! set up ypur showing today !
Pending
$699,000
10175 Charger Hwy, Hollidaysburg, PA 16648
3beds
2,364sqft
Single Family Residence
Built in 2018
55.2 Acres Lot
$-- Zestimate®
$296/sqft
$-- HOA
What's special
Large family roomBlack top drivewayLarge sinkLuxury vinyl flooring throughoutOutdoor covered shooting rangeQuartz counter tops
- 31 days |
- 549 |
- 28 |
Zillow last checked:
Listing updated:
Listed by:
Douglas Kehr 814-935-2240,
Re/max Results Realty Group 814-946-9355
Source: AHAR,MLS#: 80749
Facts & features
Interior
Bedrooms & bathrooms
- Bedrooms: 3
- Bathrooms: 3
- Full bathrooms: 3
Primary bedroom
- Level: Main
- Area: 183.58 Square Feet
- Dimensions: 13.7 x 13.4
Bedroom 2
- Level: Main
- Area: 110 Square Feet
- Dimensions: 11 x 10
Bedroom 3
- Level: Main
- Area: 116.82 Square Feet
- Dimensions: 11.8 x 9.9
Bathroom 1
- Level: Main
- Area: 37.5 Square Feet
- Dimensions: 7.5 x 5
Bathroom 2
- Description: Master Bedroom
- Level: Main
- Area: 59.13 Square Feet
- Dimensions: 8.1 x 7.3
Bathroom 3
- Description: 3/4 Bath
- Level: Basement
- Area: 50 Square Feet
- Dimensions: 10 x 5
Bonus room
- Description: Walk In Closet
- Level: Basement
- Area: 231 Square Feet
- Dimensions: 21 x 11
Bonus room
- Description: Utility Room - Unfinished
- Level: Basement
Dining room
- Level: Main
- Area: 118.72 Square Feet
- Dimensions: 11.2 x 10.6
Family room
- Level: Basement
- Area: 323.4 Square Feet
- Dimensions: 21 x 15.4
Kitchen
- Description: Quartz Counter Tops
- Level: Main
- Area: 106.72 Square Feet
- Dimensions: 11.6 x 9.2
Kitchen
- Description: Granite Counter Tops
- Level: Basement
- Area: 249.6 Square Feet
- Dimensions: 24 x 10.4
Laundry
- Level: Main
- Area: 47.6 Square Feet
- Dimensions: 8.5 x 5.6
Living room
- Description: Stone Fireplace
- Level: Main
- Area: 320.95 Square Feet
- Dimensions: 24.5 x 13.1
Heating
- Propane, Forced Air
Cooling
- Central Air
Appliances
- Included: Dishwasher, Range, Microwave, Dryer, Refrigerator, Washer
Features
- Ceiling Fan(s), Eat-in Kitchen, Pantry, Walk-In Closet(s)
- Flooring: Luxury Vinyl
- Windows: Insulated Windows
- Basement: Full,Finished
- Number of fireplaces: 1
- Fireplace features: Gas Starter, Insert
Interior area
- Total structure area: 2,364
- Total interior livable area: 2,364 sqft
- Finished area above ground: 1,404
- Finished area below ground: 960
Video & virtual tour
Property
Parking
- Total spaces: 4
- Parking features: Additional Parking, Asphalt, Carport, Detached, Garage, Garage Door Opener
- Garage spaces: 4
- Has carport: Yes
Accessibility
- Accessibility features: Standby Generator
Features
- Levels: One
- Patio & porch: Covered, Patio, Porch
- Exterior features: Awning(s), Fire Pit, Lighting, Private Entrance, Rain Gutters
- Pool features: None
- Fencing: Gate,None
Lot
- Size: 55.2 Acres
- Features: Rolling Slope, Wooded, Year Round Access
Details
- Additional structures: Garage(s)
- Parcel number: 0404019
- Zoning: None
- Special conditions: Standard
- Other equipment: Generator
Construction
Type & style
- Home type: SingleFamily
- Architectural style: Ranch
- Property subtype: Single Family Residence
Materials
- Vinyl Siding
- Foundation: Concrete Perimeter
- Roof: Shingle
Condition
- Year built: 2018
Utilities & green energy
- Sewer: Private Sewer
- Water: Well
- Utilities for property: Cable Available, Electricity Connected, Sewer Connected
Community & HOA
Community
- Subdivision: None
HOA
- Has HOA: No
Location
- Region: Hollidaysburg
Financial & listing details
- Price per square foot: $296/sqft
- Tax assessed value: $204,200
- Annual tax amount: $3,308
- Date on market: 7/22/2026
- Listing terms: Cash,Conventional,FHA
- Inclusions: 2 Ranges, 2Refrigerators, 2 Microwaves, 2 Dishwashers, 2 wall mounted TV's, Washer and Dryer, Propane Tanks.
Estimated market value
Not available
Estimated sales range
Not available
Not available
Price history
| Date | Event | Price |
|---|---|---|
| 7/25/2026 | Pending sale | $699,000$296/sqft |
Source:  AHAR #80749 Report a problem AHAR #80749 Report a problem | ||
| 7/22/2026 | Listed for sale | $699,000$296/sqft |
Source: AHAR #80749 Report a problem | ||
Public tax history
Tax history is unavailable.
Monthly payment
Est. payment
Payment breakdown
Explore the cost of this home by adjusting the details. Changes won't be saved.Climate risks
Neighborhood: 16648
Getting around
0 / 100
Car-DependentNearby schools
GreatSchools rating
- 8/10Frankstown El SchoolGrades: K-6Distance: 2.9 mi
- 8/10Hollidaysburg Area Junior High SchoolGrades: 7-9Distance: 2.5 mi
- 6/10Hollidaysburg Area Senior High SchoolGrades: 10-12Distance: 2.7 mi
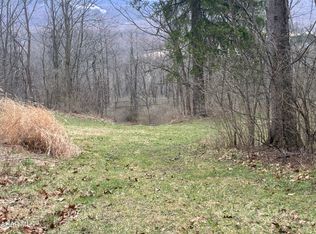
- $449,300-- bd-- ba-- sqft10175 Charger Hwy, Hollidaysburg, PA 16635Off Market
- $84,00012 acres10086 Charger Hwy, Hollidaysburg, PA 16648Sold
- $16,500-- bd-- ba-- sqft9806 Charger Hwy, Duncansville, PA 16635Off Market
- $84,00012 acres9806 Charger Hwy, Duncansville, PA 16635Sold
- $77,20042.85 acresCharger Hwy, Hollidaysburg, PA 16648Off Market
- $205,300-- bd-- ba1k sqft10130 Charger Hwy, Hollidaysburg, PA 16648Off Market
- $332,400-- bd-- ba1.8k sqft10074 Charger Hwy, Hollidaysburg, PA 16648Off Market
- $105,0001 bd1 ba1.2k sqft1286 Ridge Ln, Hollidaysburg, PA 16648Sold
A local agent can set up tours, give advice and negotiate with sellers.
Similar homes
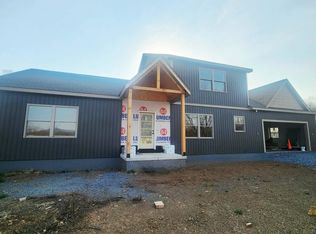
- $699,9004 bd3 ba2.9k sqft241 Fox Chase Dr, Duncansville, PA 16635For Sale
 MLS ID #79075, Amy Hite, L&H Realty Group. AHAR
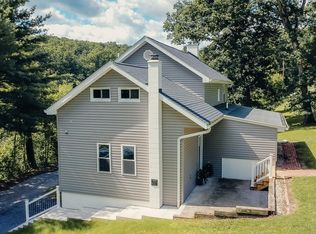
 - $349,9003 bd3 ba2.1k sqft225 Mickel Ln, Duncansville, PA 16635For Sale
 MLS ID #80999, Crystal Berardi, Coldwell Banker Town & Country R.E.. AHAR
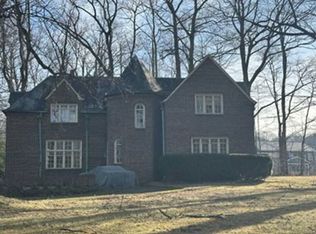
 - $--4 bd2 ba2.5k sqft1619 W 2nd St, Cresson, PA 16630Auction
 Xome
Xome - $699,9004 bd4 ba3.4k sqft204 Maddi Jax Farm Rd, Tyrone, PA 16686For Sale
 MLS ID #08-8975, Christian Lezzer, Keller Williams Advantage Realty. Clearfield Jefferson AOR
 - $495,0004 bd2 ba2.8k sqft1534 Frankstown Rd, Hollidaysburg, PA 16648For SaleMLS ID #80052, The Gretchen Gunnett Team, Perry Wellington Realty, LLC. AHAR
- $394,5003 bd2 ba2.3k sqft100 Puzzletown Rd, Duncansville, PA 16635For SaleMLS ID #80829, Leonard Fiore, Perry Wellington Realty, LLC. AHAR
- $489,9005 bd3 ba3.1k sqft915 Allegheny St, Hollidaysburg, PA 16648For SaleMLS ID #80821, Patrick Cassidy, Perry Wellington Realty, LLC. AHAR
- $455,0004 bd3 ba3.5k sqft407 Woodlawn Ter, Hollidaysburg, PA 16648For SaleMLS ID #80584, Connie Pope, Realty One Group Landmark Johnstown. AHAR
- $925,0004 bd3 ba3k sqft1898 Schellsburg Rd, Claysburg, PA 16625For SaleMLS ID #80978, Catherine Zottola, Re/max Results Realty Group. AHAR
- $386,5003 bd2 ba2.3k sqft247 Crestview Dr, Duncansville, PA 16635For SaleMLS ID #80388, Connie Pope, Realty One Group Landmark Johnstown. AHAR
- $465,0003 bd3 ba2.4k sqft3154 Scotch Valley Rd, Hollidaysburg, PA 16648For SaleMLS ID #80878, Rachel Schreck, Re/max Results Realty Group. AHAR
- $549,9003 bd3 ba2.2k sqft3583 Laurel Rd, James Creek, PA 16657For SaleMLS ID #2820650, Sandy S. Kleckner. Huntingdon County BOR
- $625,0003 bd2 ba1.7k sqft258 Lovely Rd, Alum Bank, PA 15521For Sale
 MLS ID #PABD2003204, Cheryl McInroy, Coldwell Banker Premier. Bright MLS
 - $350,0004 bd3 ba2.3k sqft199 Swartz Rd, Altoona, PA 16601For SaleMLS ID #80840, Tracy Wilt, Re/max Results Realty Group. AHAR
- $615,0003 bd2 ba1.9k sqft1803 Munster Rd, Portage, PA 15946For SaleMLS ID #72322, Roger Peacock, Colony Realty Group, Ltd. AHAR
- $478,0004 bd4 ba2.5k sqft12929 Lakeland Dr, Hesston, PA 16647For SaleMLS ID #PAHU2024158, Sherry Perow, Hometown 1st Realty. Bright MLS
- $349,9993 bd3 ba1.8k sqft144 Short Cut Rd, Osterburg, PA 16667For SaleMLS ID #80828, Marcy Clapper, Howard Hanna Bardell Realty Altoona. AHAR
- $354,0003 bd2 ba2.6k sqft211 Winding Knoll Rd, Altoona, PA 16601For SaleMLS ID #80854, Daniel Disabato, Perry Wellington Realty, LLC. AHAR
- $375,0005 bd2 ba2.4k sqft1438 Watts Rd, Ashville, PA 16613For SaleMLS ID #80211, Jessica Mastri, Re/max Results Realty Group. AHAR
- $499,0004 bd3 ba2.2k sqft384 Little Valley Rd, Claysburg, PA 16625For SaleMLS ID #80887, Betty Everly, Charis Realty Group Bedford. AHAR
