IF YOU WANT PRIVACY, YOU MAY WANT TO LOOK AT THIS HOME. NESTLED ON 6.1 ACRES WOODED. CAN YOU IMAGINE THE WILDLIFE. COVERED BALCONY ON THE 2ND FLOOR FROM PRIMARY BEDROOM, BIG WALK IN CLOSET TO BATHROOM. TWO OTHER BEDROOMS NICE SIZE. 1ST FLOOR KITCHEN HAS MANY CUPBOARDS AND PANT5RY. DINING AREA IS QUITE AN AREA, LEADS TO DOUBLE DOORS TO A WONDERFUL COVERED PORCH. THE SPACIOUS LIVING ROOM HAS PLENTY OF ROOM FOR FAMILY AND YOUR GUESTS.
Contingent
Price cut: $25K (9/23)
$300,000
10175 Johnson Rd, North Benton, OH 44449
3beds
1,404sqft
Single Family Residence
Built in 1996
6.19 Acres Lot
$-- Zestimate®
$214/sqft
$-- HOA
What's special
- 47 days
- 872
- 95
Zillow last checked:
Listing updated:
Listed by:
Cheryl A Doolan 330-207-7521 cdoolan@cutlerhomes.com,
Cutler Real Estate
Source: MLS Now,MLS#: 5243144 Originating MLS: Akron Cleveland Association of REALTORS
Facts & features
Interior
Bedrooms & bathrooms
- Bedrooms: 3
- Bathrooms: 2
- Full bathrooms: 2
- Main level bathrooms: 1
Primary bedroom
- Description: Flooring: Carpet
- Level: Second
- Dimensions: 12 x 16
Bedroom
- Description: Flooring: Carpet
- Level: Second
- Dimensions: 10 x 10
Bedroom
- Description: Flooring: Carpet
- Level: Second
- Dimensions: 11 x 13
Dining room
- Description: Flooring: Luxury Vinyl Tile
- Level: First
- Dimensions: 7 x 13
Kitchen
- Description: Flooring: Luxury Vinyl Tile
- Level: First
- Dimensions: 10 x 13
Living room
- Description: Flooring: Carpet
- Level: First
- Dimensions: 12 x 15
Other
- Description: Balconey
- Level: Second
- Dimensions: 6 x 25
Other
- Description: Balconey
- Level: First
- Dimensions: 6 x 25
Heating
- Forced Air, Fireplace(s), Propane
Cooling
- Central Air
Appliances
- Included: Dishwasher, Range, Water Softener, Washer
- Laundry: Lower Level
Features
- Ceiling Fan(s), Entrance Foyer, Pantry
- Basement: Sump Pump
- Number of fireplaces: 1
- Fireplace features: Gas Log, Living Room, Gas
Interior area
- Total structure area: 1,404
- Total interior livable area: 1,404 sqft
- Finished area above ground: 1,404
Property
Parking
- Total spaces: 2
- Parking features: Driveway, Unpaved
- Garage spaces: 2
Features
- Levels: Two
- Stories: 2
- Patio & porch: Covered
- Exterior features: Private Entrance, Private Yard
- Fencing: None
- Has view: Yes
- View description: Trees/Woods
Lot
- Size: 6.19 Acres
- Features: Irregular Lot, Private, Many Trees, Secluded, Views, Wooded
Details
- Additional structures: None
- Parcel number: 161540002.010
Construction
Type & style
- Home type: SingleFamily
- Architectural style: Conventional
- Property subtype: Single Family Residence
Materials
- Vinyl Siding
- Roof: Asphalt
Condition
- Year built: 1996
Utilities & green energy
- Sewer: Septic Tank
- Water: Well
Community & HOA
Community
- Subdivision: Township/Smith Sec 10
HOA
- Has HOA: No
Location
- Region: North Benton
Financial & listing details
- Price per square foot: $214/sqft
- Annual tax amount: $2,327
- Date on market: 9/9/2026
- Cumulative days on market: 52 days
Estimated market value
Not available
Estimated sales range
Not available
Not available
Price history
| Date | Event | Price |
|---|---|---|
| 10/1/2026 | Pending sale | $300,000$214/sqft |
Source:  Cutler Real Estate #5243144 Report a problem | ||
| 9/23/2026 | Price change | $300,000-7.7%$214/sqft |
Source:  MLS Now #5243144 Report a problem | ||
| 9/9/2026 | Listed for sale | $325,000$231/sqft |
Source: MLS Now #5243144 Report a problem | ||
Public tax history
Tax history is unavailable.
Monthly payment
Est. payment
Payment breakdown
Explore the cost of this home by adjusting the details. Changes won't be saved.Climate risks
Neighborhood: 44449
Nearby schools
Schools provided by the listing agent
- District: West Branch LSD - 5012
Source: MLS Now. This data may not be complete. We recommend contacting the local school district to confirm school assignments for this home.
- $319,0003 bd2 ba1.4k sqft10175 N Johnson Rd, North Benton, OH 44449Off Market
- $210,6003 bd1 ba-- sqft10107 Johnson Rd, North Benton, OH 44449Off Market

- $400,5004 bd1 ba1.6k sqft10071 N Johnson Rd, North Benton, OH 44449Off Market
- $166,1003 bd1 ba1.3k sqft10107 N Johnson Rd, North Benton, OH 44449Off Market
Similar homes
- $--2 bd1 ba1.1k sqft9235 Treasure Blvd, Deerfield, OH 44449Auction
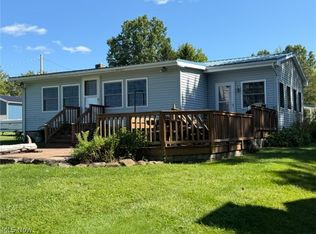 MLS ID #5247865, Russell T Kiko Jr., Kiko. MLS Now
- $264,9003 bd2 ba1.3k sqft141 State Route 225, Atwater, OH 44201For Sale
 MLS ID #5248468, Debbie L Ferrante, RE/MAX Edge Realty. MLS Now
- $--2 bd1 ba1k sqft11341 Stratton Rd, Salem, OH 44460Auction
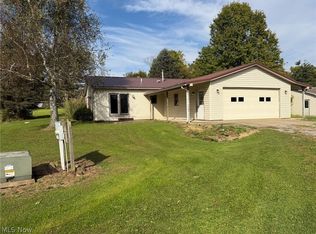 MLS ID #5254755, Russell T Kiko Jr., Kiko. MLS Now
- $250,0003 bd3 ba1.6k sqft10528 Country Club Ln, North Benton, OH 44449For Sale
 MLS ID #5224564, Meghan Ritchie, Keller Williams Chervenic Rlty. MLS Now
