Amazing opportunity to become a proud owner and to live in a sought-after JOHNS CREEK neighborhood within a great school district. This property is located in a peaceful neighborhood in proximity of the famous Newtown Dream Dog Park, North Point Mall, Avalon, and downtown Alpharetta. Along with ALL NEW: Kitchen with WHITE cabinets, Stainless steel appliances, QUARTZ COUNTERS AND BACKSPLASH, NEW FLOORS THROUGHOUT, ALL NEW BATHROOMS, NEW Paint, NEW WINDOWS AND DOORS, NEW LIGHT FIXTURES, NEW Garage doors with supper quiet openers..... and MORE! This house with 3 bedrooms 2 full bathrooms Finished terrace level with a new full bathroom, and a Screen room is located on a quiet cul-de-sac. You will enjoy a peaceful time at a Private Level Fenced Backyard. AND NO HOA! WELCOME HOME!
Active
$490,000
10175 Old Woodland Entry NE, Alpharetta, GA 30022
4beds
1,906sqft
Single Family Residence
Built in 1985
10,410 Square Feet Lot
$482,100 Zestimate®
$257/sqft
$-- HOA
What's special
Private level fenced backyardStainless steel appliancesQuiet cul-de-sacQuartz counters and backsplashScreen roomNew floors throughoutNew light fixtures
- 13 days
- 1,086
- 72
Zillow last checked:
Listing updated:
Listed by:
Liliya Kapilevich 678-481-4486,
Keller Williams Realty Atlanta North
Source: GAMLS,MLS#: 10827991
Facts & features
Interior
Bedrooms & bathrooms
- Bedrooms: 4
- Bathrooms: 2
- Full bathrooms: 2
- Main level bathrooms: 1
- Main level bedrooms: 3
Rooms
- Room types: Bonus Room, Den, Family Room, Great Room, Laundry, Sun Room
Dining room
- Features: Dining Rm/Living Rm Combo, Seats 12+
Kitchen
- Features: Breakfast Bar, Kitchen Island, Pantry, Solid Surface Counters
Heating
- Central, Forced Air, Natural Gas
Cooling
- Central Air, Electric
Appliances
- Included: Cooktop, Dishwasher, Dryer, Gas Water Heater, Refrigerator, Stainless Steel Appliance(s), Washer
- Laundry: In Basement
Features
- Master On Main Level, Roommate Plan, Tray Ceiling(s), Entrance Foyer, Walk-In Closet(s)
- Flooring: Sustainable, Tile
- Windows: Double Pane Windows
- Basement: Bath Finished,Daylight,Finished,Interior Entry
- Number of fireplaces: 1
- Fireplace features: Basement, Gas Starter
- Common walls with other units/homes: No Common Walls
Interior area
- Total structure area: 1,906
- Total interior livable area: 1,906 sqft
- Finished area above ground: 1,506
- Finished area below ground: 400
Property
Parking
- Total spaces: 2
- Parking features: Attached, Garage
- Has attached garage: Yes
Accessibility
- Accessibility features: Accessible Kitchen, Garage Van Access
Features
- Levels: One and One Half
- Stories: 1
- Patio & porch: Deck, Screened
- Exterior features: Balcony
- Fencing: Back Yard,Fenced,Privacy,Wood
- Body of water: None
Lot
- Size: 10,410 Square Feet
- Features: Corner Lot, Level, Private
- Residential vegetation: Cleared, Grassed
Details
- Parcel number: 12 317308970519
Construction
Type & style
- Home type: SingleFamily
- Architectural style: Contemporary,Other
- Property subtype: Single Family Residence
Materials
- Stone, Wood Siding
- Foundation: Slab
- Roof: Composition
Condition
- Updated/Remodeled
- New construction: No
- Year built: 1985
Utilities & green energy
- Sewer: Public Sewer
- Water: Public
- Utilities for property: Cable Available, Electricity Available, Natural Gas Available, Phone Available, Sewer Available, Underground Utilities, Water Available
Green energy
- Energy efficient items: Appliances, Doors, Thermostat
- Water conservation: Low-Flow Fixtures
Community & HOA
Community
- Features: Street Lights, Walk To Schools, Near Shopping
- Security: Carbon Monoxide Detector(s), Smoke Detector(s)
- Subdivision: WOODLAND HILLS
HOA
- Has HOA: No
- Services included: Other
Location
- Region: Alpharetta
Financial & listing details
- Price per square foot: $257/sqft
- Annual tax amount: $3,724
- Date on market: 8/18/2026
- Cumulative days on market: 13 days
- Listing agreement: Exclusive Right To Sell
- Listing terms: Cash,Conventional,Fannie Mae Approved,FHA,Freddie Mac Approved,VA Loan
- Electric utility on property: Yes
Estimated market value
$482,100
$458,000 - $506,000
$3,025/mo
Price history
| Date | Event | Price |
|---|---|---|
| 8/18/2026 | Listed for sale | $490,000$257/sqft |
Source:  GAMLS #10827991 Report a problem GAMLS #10827991 Report a problem | ||
Public tax history
Tax history is unavailable.
Monthly payment
Est. payment
Payment breakdown
Explore the cost of this home by adjusting the details. Changes won't be saved.Climate risks
Neighborhood: 30022
Nearby schools
Schools provided by the listing agent
- Elementary: Northwood
- Middle: Haynes Bridge
- High: Centennial
Source: GAMLS. This data may not be complete. We recommend contacting the local school district to confirm school assignments for this home.
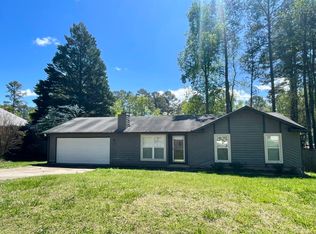
- $491,9003 bd2 ba1.5k sqft10175 Old Woodland Entry, Johns Creek, GA 30022Off Market

- $---- bd-- ba-- sqft10175 Old Woodland Entr, Alpharetta, GA 30022Off Market
- $379,0003 bd2 ba1.5k sqft10185 Old Woodland Entry, Johns Creek, GA 30022Off Market
- $408,1003 bd2 ba1.8k sqft10165 Old Woodland Entry, Johns Creek, GA 30022Off Market
Similar homes
- $490,0003 bd3 ba1.6k sqft10450 Summer Creek Dr, Johns Creek, GA 30022Active

 MLS ID #10836026, Eric Baham, Sovereign Real Estate Group. GAMLS
 - $499,9003 bd2 ba1.8k sqft10085 Old Woodland Entry, Johns Creek, GA 30022Active
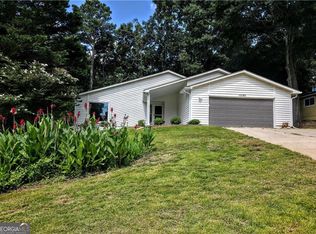 MLS ID #10817786, Eugen Voloti, Virtual Properties Realty.Net. GAMLS
 - $615,0004 bd3 ba2.7k sqft3415 Legacy Trce, Johns Creek, GA 30022Active
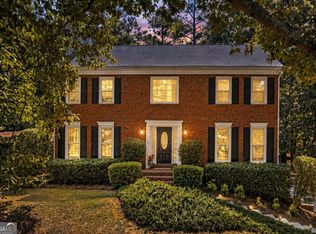 MLS ID #10833115, Dawn Hobby, Harry Norman Realtors. GAMLS
 - $535,0004 bd3 ba1.9k sqft515 Lathkil Ct, Johns Creek, GA 30022Active
 MLS ID #10805462, Kennedi Washington, WM Realty LLC. GAMLS
 - $519,0003 bd2 ba1.6k sqft10525 Willow Meadow Cir, Johns Creek, GA 30022ActiveMLS ID #10829664, Christine Clemens, Atlanta Communities. GAMLS
- $499,9003 bd2 ba1.8k sqft715 Babbling Creek Pl, Johns Creek, GA 30022ActiveMLS ID #10818809, John Adegbuji, TBOJ Solutions LLC. GAMLS
- $515,0003 bd2 ba1.8k sqft10900 Spotted Pony Trl, Johns Creek, GA 30022ActiveMLS ID #10833275, Joe Huggins, Orchard Brokerage, LLC. GAMLS
- $485,0003 bd3 ba1.5k sqft415 Wittenridge Ct, Alpharetta, GA 30022ActiveMLS ID #10826786, Linda W Chrisp, Maximum One Grt. Atl. REALTORS. GAMLS
- $525,0003 bd3 ba1.9k sqft320 Outwood Mill Ct, Johns Creek, GA 30022ActiveMLS ID #10815604, Janice Overbeck, Keller Williams Realty Atlanta North. GAMLS
- $525,0003 bd3 ba2k sqft410 N Eagles Blf, Johns Creek, GA 30022ActiveMLS ID #10825169, Kendra Rufino, Keller Williams West Atlanta. GAMLS
- $415,8004 bd2 ba1.7k sqft355 Olde Bridge Way, Johns Creek, GA 30022ActiveMLS ID #10827275, Veda E Nembhard, Ramzee Realty Group, Inc.. GAMLS
- $594,9004 bd3 ba2.7k sqft635 Rosedown Way, Johns Creek, GA 30022ActiveMLS ID #10827596, Robert McCormick, Keller Williams Realty North Atlanta. GAMLS
- $460,0003 bd2 ba1.7k sqft490 Summerfield Dr, Alpharetta, GA 30022ActiveMLS ID #10779195, Kennedi Washington, WM Realty LLC. GAMLS
- $490,0003 bd2 ba1.7k sqft34108 Harvest Ridge Ln, Johns Creek, GA 30022ActiveMLS ID #10833880, Robynn Young, Engel & V?lkers Atlanta. GAMLS
- $525,0003 bd3 ba2k sqft120 Lakeland Way, Roswell, GA 30076ActiveMLS ID #10829805, Robin Martin, Robin Martin & Associates. GAMLS
- $500,0003 bd3 ba1.3k sqft4120 Pineset Dr, Alpharetta, GA 30022Active Under ContractMLS ID #10776642, Debra Dinkins, BHHS Georgia Properties. GAMLS
- $509,9004 bd3 ba2.7k sqft4390 Pinewalk Dr, Alpharetta, GA 30022ActiveMLS ID #10716069, Greg Kurzner, Resideum Real Estate. GAMLS
- $550,0004 bd3 ba2.2k sqft8580 Colony Club Dr, Johns Creek, GA 30022ActiveMLS ID #10798076, Daneez Khan, Atlanta One Prime Realty. GAMLS
- $695,0004 bd3 ba2.4k sqft485 Weatherend Ct, Johns Creek, GA 30022ActiveMLS ID #10825068, Mary Wynkoop, Coldwell Banker Realty. GAMLS
- $524,9003 bd3 ba2.1k sqft3115 Ivey Oaks Ln, Roswell, GA 30076ActiveMLS ID #10788689, Claire Williams, Century 21 Connect Realty. GAMLS
