This impeccable ranch home with it's glass awnings and covered front porch is exceptional. Loads of natural light infuse this home making it warm and inviting. Lovely open concept living room/dining room featuring an uninterrupted flow of gorgeous flooring throughout these spacious rooms. The stone faced wood burning fireplace in the living room, flanked by built in cabinets, supplements for warmth on those chilly/ winter cold days and nights.
Gleaming galley style kitchen off the dining room boasts granite counters, unique tiled backsplash, oak cabinetry with food pantry and stainless appliances. There's room for informal dining in this perfect working kitchen. A nice sized carpeted primary bedroom with a large lighted closet and built in drawer space has its own private bath with a convenient step in tiled shower. The second and third bedrooms are ample sized and are serviced by a hall bath featuring a soaking tub and ceramic floor and surround. The walk up attic is huge-finished walls and ceiling, walk-in closet in addition to an extra closet and is plumbed for a bath. This area would make an awesome, private primary suite or an upper level family room. Off the kitchen is an independently heated 11 x 14 four season room boasting ceramic tile flooring and two slider doors that lead to an expansive 37 foot long concrete deck; one side of the deck is roofed, the other is open for enjoying the sunshine. The lower level is both a walk-out and a walk-up area. This mostly finished area has so many possibilities- 30x15 game room area with 4 additional rooms and a storage area that can fit any of your needs. The 18x7 foot laundry area can accommodate your household laundry needs. A full bath completes this lower level. All windows on this level are glass block. Nice additions include a whole house generator, gutter helmets and 6 inch sewer lines service the system. Attached front garage and concrete drive for additional parking. Level front and rear yards. The seller is offering a one year HSA warranty to the buyer of this home.
For sale
$284,900
1018 Edgewood Rd, New Kensington, PA 15068
3beds
--sqft
Single Family Residence
Built in ----
6,098 Square Feet Lot
$-- Zestimate®
$--/sqft
$-- HOA
What's special
Attached front garageWarm and invitingCovered front porchRoom for informal diningGlass awningsUnique tiled backsplashLoads of natural light
- 8 days
- 745
- 45
Likely to sell faster than
Zillow last checked:
Listing updated:
Listed by:
Karen Resetar Mandak 724-339-4000,
HOWARD HANNA REAL ESTATE SERVICES 724-339-4000
Source: WPMLS,MLS#: 1774968 Originating MLS: West Penn Multi-List
Originating MLS: West Penn Multi-ListFacts & features
Interior
Bedrooms & bathrooms
- Bedrooms: 3
- Bathrooms: 3
- Full bathrooms: 3
Primary bedroom
- Level: Main
- Dimensions: 14x13
Bedroom 2
- Level: Main
- Dimensions: 13x11
Bedroom 3
- Level: Main
- Dimensions: 13x12
Bonus room
- Level: Lower
- Dimensions: 23x13
Bonus room
- Level: Lower
- Dimensions: 13x7
Bonus room
- Level: Upper
- Dimensions: 33x16
Bonus room
- Level: Main
- Dimensions: 11x14
Bonus room
- Level: Lower
- Dimensions: 37x22
Dining room
- Level: Main
- Dimensions: 13x11
Game room
- Level: Lower
- Dimensions: 30x15
Kitchen
- Level: Main
- Dimensions: 16x7
Laundry
- Level: Lower
- Dimensions: 18x7
Living room
- Level: Main
- Dimensions: 19x15
Heating
- Forced Air, Gas
Cooling
- Central Air
Appliances
- Included: Dishwasher, Disposal, Refrigerator
Features
- Pantry, Window Treatments
- Flooring: Ceramic Tile, Resilient, Carpet
- Windows: Window Treatments
- Basement: Full,Walk-Out Access
- Number of fireplaces: 1
- Fireplace features: Wood Burning
Video & virtual tour
Property
Parking
- Total spaces: 1
- Parking features: Attached, Garage, Garage Door Opener
- Has attached garage: Yes
Features
- Levels: One
- Stories: 1
- Pool features: None
Lot
- Size: 6,098 Square Feet
- Dimensions: 60 x 150
Details
- Parcel number: 2403080393
Construction
Type & style
- Home type: SingleFamily
- Architectural style: Ranch
- Property subtype: Single Family Residence
Materials
- Brick
- Roof: Asphalt
Condition
- Resale
Details
- Warranty included: Yes
Utilities & green energy
- Sewer: Public Sewer
- Water: Public
Community & HOA
Community
- Features: Public Transportation
- Security: Security System
Location
- Region: New Kensington
Financial & listing details
- Tax assessed value: $23,100
- Annual tax amount: $3,803
- Date on market: 9/17/2026
Estimated market value
Not available
Estimated sales range
Not available
Not available
Price history
| Date | Event | Price |
|---|---|---|
| 9/17/2026 | Listed for sale | $284,900+649.7% |
Source:  WPMLS #1774968 Report a problem WPMLS #1774968 Report a problem | ||
| 5/12/2008 | Sold | $38,000 |
Source: Public Record Report a problem | ||
Public tax history
| Year | Property taxes | Tax assessment |
|---|---|---|
| 2025 | $3,757 +1.9% | $23,100 |
| 2024 | $3,688 +5.6% | $23,100 |
| 2023 | $3,492 +1% | $23,100 |
| 2022 | $3,457 +5.6% | $23,100 |
| 2021 | $3,275 +4.8% | $23,100 |
| 2020 | $3,125 | $23,100 |
| 2019 | $3,125 +1.5% | $23,100 |
| 2018 | $3,079 +1.5% | $23,100 |
| 2017 | $3,033 | $23,100 |
| 2016 | $3,033 | $23,100 |
| 2015 | $3,033 +4.1% | $23,100 |
| 2014 | $2,914 +2.8% | $23,100 |
| 2013 | $2,835 +2.3% | $23,100 |
| 2012 | $2,770 | $23,100 |
| 2011 | $2,770 | $23,100 |
| 2010 | $2,770 -26.6% | $23,100 |
| 2009 | $3,775 | $23,100 -26.6% |
| 2008 | $3,775 +0.7% | $31,480 |
| 2007 | $3,750 | $31,480 |
| 2006 | $3,750 +0.1% | $31,480 |
| 2005 | $3,748 +2.7% | $31,480 |
| 2004 | $3,648 +36.2% | $31,480 |
| 2003 | $2,679 -18.1% | $31,480 +6.2% |
| 2002 | $3,272 +1.8% | $29,640 |
| 2000 | $3,213 | $29,640 |
Find assessor info on the county website
Monthly payment
Est. payment
Payment breakdown
Explore the cost of this home by adjusting the details. Changes won't be saved.Climate risks
Neighborhood: 15068
Nearby schools
Schools provided by the listing agent
- District: New Kensington/Arnold
Source: WPMLS. This data may not be complete. We recommend contacting the local school district to confirm school assignments for this home.
- $239,5003 bd3 ba2.1k sqft1020 Edgewood Rd, New Kensington, PA 15068Off Market
- $264,200-- bd-- ba-- sqft1016 Edgewood Rd, New Kensington, PA 15068Off Market
- $227,900-- bd-- ba-- sqft1022 Edgewood Rd #D-1, New Kensington, PA 15068Off Market
- $190,1002 bd1 ba1.4k sqft1014 Edgewood Rd, New Kensington, PA 15068Off Market
Similar homes
- $275,0003 bd2 ba-- sqft349 Grove Dr, New Kensington, PA 15068For Sale
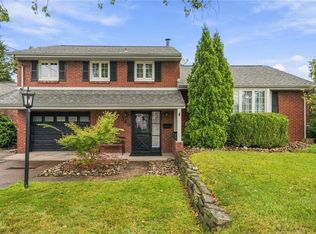 MLS ID #1775838, John Marzullo. WPMLS
 - $299,9003 bd2 ba-- sqft3265 Dorothy St, Lower Burrell, PA 15068For Sale
 MLS ID #1776147, Christine Cahill. WPMLS
 - $299,9003 bd2 ba-- sqft1501 Meade Ave, New Kensington, PA 15068For Sale
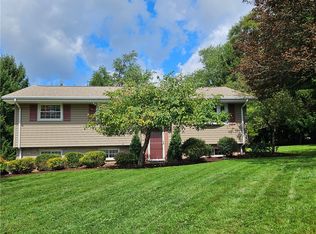 MLS ID #1772291, Renee Peck. WPMLS
 - $310,0003 bd3 ba1.7k sqft247 Mary Dr, New Kensington, PA 15068For Sale
 MLS ID #1763881, Billie Jo Easterlin. WPMLS
