Welcome to 10182 Cowan Heights Drive, where architectural brilliance meets modern luxury in this custom-designed masterpiece set against the serene backdrop of Cowan Heights’ rolling mountains and canyon vistas. Crafted for both grand entertaining and intimate everyday living, this home effortlessly blends striking design with thoughtful functionality. Expansive walls of glass frame sweeping natural views, filling the dramatic open living spaces with warmth and light. The stunning great room, featuring custom built-ins and a sleek fireplace, flows seamlessly into an incredible chef’s kitchen with soaring ceilings, an oversized island, top-tier appliances, and designer finishes. An inviting informal dining area with a walk-in wine storage room offers relaxed seating for gatherings of any size, while the formal dining room near the entry sets the stage for elegant entertaining. The main level showcases two en-suite bedrooms, including a lavish primary suite with a spa-inspired bath, a spacious walk-in wardrobe, and direct access to outdoor spaces. A handsome office (or optional fourth bedroom), a stylish powder bath, and a discreetly placed laundry room complete the level, along with a direct-access three-car garage. An elevator ensures effortless access to all levels — a rare and thoughtful addition that enhances comfort and convenience. Upstairs, two generous en-suite bedrooms rest on opposite wings for optimal privacy. The lower level offers an exceptional bonus/game room that opens to a covered balcony, perfect for indoor-outdoor entertaining. A custom terraced movie theatre brings cinematic luxury to your own home, ideal for movie nights and game days alike. Multiple terraces and balconies provide a seamless connection to the outdoors, inviting al fresco dining, relaxation, and entertainment while taking in breathtaking mountain and canyon views from the spa or by the outdoor fireplace. Every detail of this home has been meticulously curated to enhance its natural surroundings, architectural harmony, and timeless modern appeal. Located in the highly sought-after community of Cowan Heights and served by award-winning Tustin schools, this move-in-ready modern sanctuary offers an unparalleled blend of sophistication, comfort, and design —a home that defines modern living at its finest.
For sale
Listed by: Seven Gables Real Estate • Dean O'Dell • Contact: dean@theodellgroup.com
$4,600,000
10182 Cowan Heights Dr, Santa Ana, CA 92705
4beds
6,292sqft
:
Get pre-qualified$30,289/mo
Single Family Residence
Built in 2006
0.75 Acres Lot
$-- Zestimate®
$731/sqft
$-- HOA
What's special
- 203 days |
- 717 |
- 20 |
Zillow last checked:
Listing updated:
Listed by:
Dean O'Dell DRE #01060767 dean@theodellgroup.com,
Seven Gables Real Estate,
Sarah O'Dell DRE #00646527,
Seven Gables Real Estate
Source: CRMLS,MLS#: PW26081307 Originating MLS: California Regional MLS
Originating MLS: California Regional MLSFacts & features
Interior
Bedrooms & bathrooms
- Bedrooms: 4
- Bathrooms: 6
- Full bathrooms: 1
- 3/4 bathrooms: 2
- 1/2 bathrooms: 3
- Main level bathrooms: 2
- Main level bedrooms: 1
Rooms
- Room types: Bonus Room, Kitchen, Laundry, Media Room
Cooling
- Central Air
Appliances
- Laundry: Laundry Room
Features
- Elevator
- Has fireplace: Yes
- Fireplace features: Family Room, Outside
- Common walls with other units/homes: No Common Walls
Interior area
- Total interior livable area: 6,292 sqft
Video & virtual tour
Property
Parking
- Total spaces: 3
- Parking features: Garage - Attached
- Attached garage spaces: 3
Features
- Levels: Three Or More
- Stories: 3
- Entry location: 1
- Pool features: None
- Has view: Yes
- View description: Canyon, Hills, Panoramic
Lot
- Size: 0.75 Acres
- Features: 0-1 Unit/Acre
Details
- Additional structures: Shed(s)
- Parcel number: 50318108
- Special conditions: Standard
Construction
Type & style
- Home type: SingleFamily
- Property subtype: Single Family Residence
Condition
- New construction: No
- Year built: 2006
Utilities & green energy
- Sewer: Public Sewer
- Water: Public
Community & HOA
Community
- Features: Biking, Hiking, Lake, Park, Suburban
Location
- Region: Santa Ana
Financial & listing details
- Price per square foot: $731/sqft
- Tax assessed value: $2,882,017
- Annual tax amount: $31,990
- Date on market: 4/15/2026
- Cumulative days on market: 203 days
- Listing terms: Cash,Conventional
Estimated market value
Not available
Estimated sales range
Not available
Not available
Price history
| Date | Event | Price |
|---|---|---|
| 4/15/2026 | Listed for sale | $4,600,000+860.3%$731/sqft |
Source:  CRMLS #PW26081307 Report a problem CRMLS #PW26081307 Report a problem | ||
| 9/23/2004 | Sold | $479,000+74.2%$76/sqft |
Source: Public Record Report a problem | ||
| 11/8/2002 | Sold | $275,000$44/sqft |
Source: Public Record Report a problem | ||
Public tax history
| Year | Property taxes | Tax assessment |
|---|---|---|
| 2025 | $31,990 +4.6% | $2,882,017 +2% |
| 2024 | $30,576 +2.3% | $2,825,507 +2% |
| 2023 | $29,877 +1.3% | $2,770,105 +2% |
| 2022 | $29,481 +2.2% | $2,715,790 +2% |
| 2021 | $28,851 +0.5% | $2,662,540 +1% |
| 2020 | $28,708 | $2,635,239 +2% |
| 2019 | $28,708 +2.7% | $2,583,568 +2% |
| 2018 | $27,965 +7.6% | $2,532,910 +6.1% |
| 2017 | $25,986 | $2,387,834 +2% |
| 2016 | $25,986 +1.9% | $2,341,014 +1.5% |
| 2015 | $25,510 +1.2% | $2,305,850 |
| 2014 | $25,217 | $2,305,850 |
| 2013 | -- | $2,305,850 +7% |
| 2012 | -- | $2,155,000 |
| 2011 | -- | $2,155,000 |
| 2010 | -- | $2,155,000 -3.2% |
| 2009 | -- | $2,227,136 +127.6% |
| 2008 | -- | $978,399 +96.3% |
| 2007 | -- | $498,351 +2% |
| 2006 | -- | $488,580 +2% |
| 2005 | -- | $479,000 +71% |
| 2004 | -- | $280,134 +1.9% |
| 2003 | -- | $275,000 +63.4% |
| 2002 | -- | $168,290 +2% |
| 2001 | $2,566 +56.3% | $164,991 +2% |
| 2000 | $1,642 | $161,756 |
Find assessor info on the county website
Monthly payment
Est. payment
Payment breakdown
Explore the cost of this home by adjusting the details. Changes won't be saved.Climate risks
Neighborhood: 92705
Nearby schools
GreatSchools rating
- 8/10Arroyo Elementary SchoolGrades: K-5Distance: 1 mi
- 7/10Hewes Middle SchoolGrades: 6-8Distance: 2 mi
- 9/10Foothill High SchoolGrades: 9-12Distance: 1.6 mi
- $2,209,0005 bd4 ba3.5k sqft1652 Sirrine Dr, Santa Ana, CA 92705Off Market
- $1,805,3002 bd2 ba2.4k sqft10161 La Sierra Pl, Santa Ana, CA 92705Off Market
- $228,971-- bd-- ba-- sqft10161 La Sierra Pl, Santa Ana, CA 92705Off Market
- $2,606,3004 bd3 ba2.7k sqft10202 Cowan Heights Dr, Santa Ana, CA 92705Off Market
- $1,742,1004 bd2 ba2.6k sqft10181 La Sierra Pl, Santa Ana, CA 92705Off Market
- $1,875,0003 bd2 ba2.2k sqft10181 Cowan Heights Dr, Santa Ana, CA 92705Sold
- $2,992,0004 bd3 ba3.4k sqft10191 Cowan Heights Dr, Santa Ana, CA 92705Off Market
- $1,759,6003 bd2 ba2.1k sqft10201 La Sierra Pl, Santa Ana, CA 92705Off Market
A local agent can set up tours, give advice and negotiate with sellers.
Similar homes
- $4,995,0005 bd8 ba7k sqft10372 Crawford Canyon Rd, Santa Ana, CA 92705For Sale
 MLS ID #OC26058247, Cesi Pagano, Keller Williams Realty. CRMLS
 - $4,999,8887 bd6 ba7.1k sqft12912 View Ridge Dr, Santa Ana, CA 92705For Sale
 MLS ID #OC26074679, John Jones, Redfin. CRMLS
 - $3,200,0005 bd4 ba3.6k sqft1312 Peacock Hill Dr, Santa Ana, CA 92705For Sale
 MLS ID #OC26070702, Amir Rajab, OC Homes Realty. CRMLS
 - $4,580,0004 bd5 ba3.6k sqft139 Sunset Cv, Irvine, CA 92602For Sale
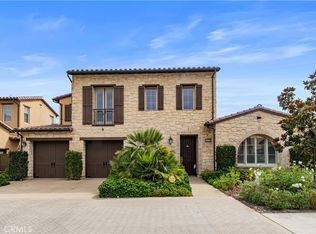 MLS ID #OC26147538, Linna Zha, Alink Realty Group. CRMLS
 - $3,650,0004 bd5 ba4.1k sqft6810 Sycamore Glen Dr, Orange, CA 92869For SaleMLS ID #PW26129956, Ronda Smith, BHHS CA Properties. CRMLS
- $2,799,9994 bd4 ba4.3k sqft12336 Circula Panorama, Santa Ana, CA 92705For SaleMLS ID #OC26116915, Ashkon Babaee, Luxury Redefined. CRMLS
- $5,995,0006 bd7 ba6.7k sqft2384 Tubbs Dr, Tustin, CA 92782For SaleMLS ID #OC26149473, Drew Teicheira, Harcourts Place. CRMLS
- $3,439,0004 bd5 ba3.4k sqft10533 Morada, Orange, CA 92869For SaleMLS ID #PW26029738, Kenneth Le, Alliance West Realty. CRMLS
- $4,900,0005 bd6 ba4.9k sqft19636 Morgan Ct, Yorba Linda, CA 92886For SaleMLS ID #PW26104216, Erin Williamson, First Team Real Estate. CRMLS
- $4,298,0005 bd6 ba4.2k sqft108 Coldwater, Irvine, CA 92602For SaleMLS ID #TR26130939, Annie Xiao Zhang, Universal Elite Inc.. CRMLS
- $3,850,0004 bd5 ba4k sqft10 Shadybend, Irvine, CA 92602For SaleMLS ID #OC26160624, Jian Gong, Keller Williams Realty Irvine. CRMLS
- $4,300,0006 bd8 ba6.8k sqft3111 Gardenia Ln, Yorba Linda, CA 92886For SaleMLS ID #OC26112235, Kellie Martinez, Redfin. CRMLS
- $4,999,0004 bd5 ba3.5k sqft139 Prestigo, Irvine, CA 92602New ConstructionMLS ID #OC26148500, Wanying Zhang, JC Pacific Corp. CRMLS
- $4,995,0003 bd5 ba3.7k sqft3144 Alta Laguna Blvd, Laguna Beach, CA 92651For SaleMLS ID #26859199, Emilia Schiller DRE # 01924563, Coldwell Banker Realty. CLAW
- $3,099,0006 bd5 ba3.8k sqft2608 N San Miguel Dr, Orange, CA 92867For SaleMLS ID #PW26148919, Charisse Okamoto, Caliber Real Estate Group. CRMLS
- $4,680,0005 bd6 ba4.6k sqft52 Hornbill, Irvine, CA 92618For SaleMLS ID #WS26108374, LINGYING HSU, Wetrust Realty. CRMLS
- $2,880,0006 bd5 ba5.1k sqft11031 Meads, Orange, CA 92869For SaleMLS ID #OC26129646, Ti Yeh, Latitude 33 Real Estate. CRMLS
- $3,999,9995 bd8 ba5.4k sqft29131 Bouquet Canyon Rd, Silverado, CA 92676For SaleMLS ID #OC26067690, Audra Lambert, Capistrano Realty. CRMLS
- $4,995,0007 bd5 ba5k sqft24852 Buckboard Ln, Laguna Hills, CA 92653For SaleMLS ID #OC26132379, Bradley Feldman, Douglas Elliman of California. CRMLS
- $3,688,0005 bd5 ba3.7k sqft12 Maverick, Irvine, CA 92602For SaleMLS ID #OC26124878, Erica Tang, Redfin. CRMLS
Local buyer's agents are ready to help
