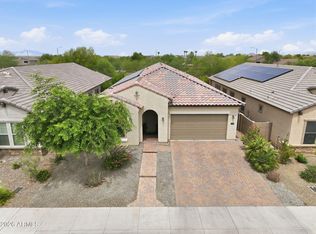
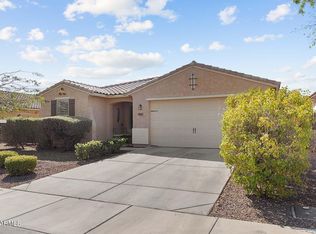
Welcome to one of the most desirable opportunities in The Meadows with an ASSUMABLE VA loan at 2.375%. This home offers a rare financial advantage that is increasingly difficult to find in today's market. Beautiful stone exterior accents, inviting architectural details, & a Freshly Painted Interior give the home a bright, modern feel. A highly sought-after open-concept floor plan designed for both everyday living & effortless entertaining. Elegant tile & wood-tile flooring, upgraded carpeting, & Plantation Shutters create a warm, sophisticated atmosphere. The heart of the home is the stunning Chef-Inspired Kitchen, thoughtfully designed for both functionality & style. Enjoy upgraded pendant lighting, staggered cabinetry w/ crown molding, gorgeous quartz countertops, stainless steel GE & Bosch appliances (2025), a gas cooktop with designer hood, & an oversized island featuring bar seating & a deep apron-front sink. You'll appreciate the abundant storage provided by both the walk-in pantry & convenient butler's pantry area. The spacious casual dining area flows seamlessly into the Great Room, creating the perfect setting for gatherings, game nights, or relaxing evenings at home. Large windows fill the living spaces with natural light, enhancing the home's open & airy feel. The luxurious first-floor Primary Retreat provides a private sanctuary away from the rest of the home. Unwind in the spa-inspired bath featuring quartz countertops, a custom tiled shower, jetted soaking tub, & an expansive walk-in closet complete w/ custom cabinetry designed to keep everything beautifully organized. Upstairs, you'll find three generously sized secondary bedrooms w/ walk-in closets & a spacious Loft that offers endless possibilities. The well-designed hall bath features a raised vanity with dual sinks, a separate tub/shower & toilet area, & large linen closet, making busy mornings easier for everyone. Step outside to your private backyard w/ a tiled covered patio that provides an ideal space for outdoor dining, weekend barbecues, or simply relaxing with your morning coffee. Synthetic turf adds beauty & functionality while minimizing maintenance, giving you more time to enjoy your home. The 2.5-car garage offers valuable additional storage space for hobbies, outdoor equipment, & seasonal items. Bonus ~ the paver driveway was expanded to accommodate 3 vehicles. Living in The Meadows means enjoying resort-style amenities. Residents have access to a sparkling community pool and spa, a large covered gathering pavilion, multiple sports courts, playgrounds, & expansive grassy park areas where neighbors gather and families create lasting memories.
Pending
Price cut: $24.5K (7/11)
$575,000
10185 W CARLOTA Lane, Peoria, AZ 85383
4beds
2,331sqft
Single Family Residence
Built in 2017
5,668 Square Feet Lot
$-- Zestimate®
$247/sqft
$87/mo HOA
What's special
Freshly painted interiorBeautiful stone exterior accentsSpacious loftInviting architectural detailsBright modern feelStunning chef-inspired kitchenPlantation shutters
- 29 days |
- 51 |
- 0 |
Zillow last checked:
Listing updated:
Listed by:
Elizabeth McAlister 623-556-3698,
My Home Group Real Estate
Source: ARMLS,MLS#: 7043234
Facts & features
Interior
Bedrooms & bathrooms
- Bedrooms: 4
- Bathrooms: 3
- Full bathrooms: 2
- 1/2 bathrooms: 1
Heating
- Natural Gas
Cooling
- Central Air, Ceiling Fan(s)
Appliances
- Included: Water Softener Owned, Reverse Osmosis, Built-in Microwave, Dishwasher, Disposal, Gas Cooktop, Built-In Electric Oven
- Laundry: Inside, Gas Dryer Hookup
Features
- Pantry, Quartz Countertops, High Speed Internet, Double Vanity, Master Downstairs, Breakfast Bar, Kitchen Island, Full Bth Master Bdrm, Separate Shwr & Tub
- Flooring: Carpet, Tile
- Windows: Double Pane Windows, Tinted Windows, Vinyl Frame
- Has basement: No
- Has fireplace: No
Interior area
- Total structure area: 2,331
- Total interior livable area: 2,331 sqft
Property
Parking
- Total spaces: 2.5
- Parking features: Garage Door Opener
- Garage spaces: 2.5
Features
- Stories: 2
- Patio & porch: Covered
- Spa features: None, Bath
- Fencing: Block
Lot
- Size: 5,668 Square Feet
- Features: North/South Exposure, Sprinklers In Rear, Sprinklers In Front, Desert Front, Gravel/Stone Front, Synthetic Grass Back
Details
- Parcel number: 20013706
Construction
Type & style
- Home type: SingleFamily
- Property subtype: Single Family Residence
Materials
- Stucco, Wood Frame, Painted, Stone
- Roof: Tile
Condition
- Year built: 2017
Details
- Builder name: Woodside
Utilities & green energy
- Sewer: Public Sewer
- Water: City Water
Community & HOA
Community
- Features: Pool, Pickleball, Community Spa Htd, Playground, Biking/Walking Path
- Subdivision: MEADOWS PARCEL 12B
HOA
- Has HOA: Yes
- Services included: Maintenance Grounds
- HOA fee: $260 quarterly
- HOA name: The Meadows
- HOA phone: 602-957-9191
Location
- Region: Peoria
Financial & listing details
- Price per square foot: $247/sqft
- Tax assessed value: $466,200
- Annual tax amount: $2,090
- Date on market: 7/16/2026
- Cumulative days on market: 30 days
- Listing terms: Cash,Conventional,FHA,VA Loan
- Ownership: Fee Simple
Estimated market value
Not available
Estimated sales range
Not available
Not available
Price history
| Date | Event | Price |
|---|---|---|
| 7/15/2026 | Pending sale | $575,000$247/sqft |
Source:  ARMLS #7043234 Report a problem ARMLS #7043234 Report a problem | ||
| 7/11/2026 | Price change | $575,000-4.1%$247/sqft |
Source: ARMLS #7043234 Report a problem | ||
| 7/5/2026 | Price change | $599,500-4.1%$257/sqft |
Source: ARMLS #7043234 Report a problem | ||
| 6/22/2026 | Listed for sale | $625,000$268/sqft |
Source: ARMLS #7043234 Report a problem | ||
| 6/22/2026 | Pending sale | $625,000$268/sqft |
Source: ARMLS #7043234 Report a problem | ||
| 6/17/2026 | Listed for sale | $625,000+52.4%$268/sqft |
Source: ARMLS #7043234 Report a problem | ||
| 10/14/2019 | Listing removed | $410,000$176/sqft |
Source: My Home Group Real Estate #5984049 Report a problem | ||
| 9/27/2019 | Listed for sale | $410,000+5.4%$176/sqft |
Source: My Home Group Real Estate #5984049 Report a problem | ||
| 7/24/2019 | Sold | $388,950$167/sqft |
Source: ARMLS #5845607 Report a problem | ||
| 3/1/2019 | Price change | $388,950-0.3%$167/sqft |
Source: BloomTree Realty #5845607 Report a problem | ||
| 1/4/2019 | Price change | $389,950-1%$167/sqft |
Source: BloomTree Realty #5845607 Report a problem | ||
| 11/25/2018 | Price change | $394,000-0.3%$169/sqft |
Source: BloomTree Realty #5845607 Report a problem | ||
| 11/10/2018 | Listed for sale | $395,000+10.6%$169/sqft |
Source: BloomTree Realty #5845607 Report a problem | ||
| 6/29/2017 | Sold | $357,000$153/sqft |
Source: Public Record Report a problem | ||
Public tax history
| Year | Property taxes | Tax assessment |
|---|---|---|
| 2025 | $2,001 +2.8% | $46,620 -11.4% |
| 2024 | $1,947 -1.4% | $52,600 +120.3% |
| 2023 | $1,975 -1.8% | $23,876 -27% |
| 2022 | $2,012 -8% | $32,710 +9.5% |
| 2021 | $2,187 +3.7% | $29,880 +6.1% |
| 2020 | $2,110 +2.1% | $28,160 +4.1% |
| 2019 | $2,067 | $27,060 +511.5% |
| 2018 | $2,067 +532.9% | $4,425 +12.2% |
| 2017 | $327 | $3,945 |
Find assessor info on the county website
Monthly payment
Est. payment
Payment breakdown
Explore the cost of this home by adjusting the details. Changes won't be saved.Climate risks
Neighborhood: The Meadows
Nearby schools
GreatSchools rating
- 8/10Sunset Heights Elementary SchoolGrades: PK-8Distance: 0.8 mi
- 6/10Liberty High SchoolGrades: 7-12Distance: 0.8 mi
Schools provided by the listing agent
- Elementary: Sunset Heights Elementary School
- Middle: Sunset Heights Elementary School
- High: Liberty High School
- District: Peoria Unified School District
Source: ARMLS. This data may not be complete. We recommend contacting the local school district to confirm school assignments for this home.
- $591,300-- bd3 ba1.9k sqft10193 W Carlota Ln, Peoria, AZ 85383Off Market
- $566,4004 bd3 ba2.6k sqft10179 W Carlota Ln, Peoria, AZ 85383Off Market

- $552,700-- bd4 ba2.5k sqft10173 W Carlota Ln, Peoria, AZ 85383Off Market
- $550,0005 bd4 ba2.3k sqft10190 W Los Gatos Dr, Peoria, AZ 85383Sold

- $479,400-- bd2 ba1.7k sqft10186 W Los Gatos Dr, Peoria, AZ 85383Off Market
- $477,900-- bd2 ba1.7k sqft10194 W Los Gatos Dr, Peoria, AZ 85383Off Market
- $493,700-- bd2 ba1.7k sqft10167 W Carlota Ln, Peoria, AZ 85383Off Market
- $574,5003 bd2 ba1.8k sqft10182 W Los Gatos Dr, Peoria, AZ 85383Off Market
A local agent can set up tours, give advice and negotiate with sellers.
Similar homes
- $579,0004 bd3 ba1.9k sqft22188 N 101ST Drive, Peoria, AZ 85383For Sale
 MLS ID #7024947, Tabor M Swallows-Vinck, Swallows & Associates Realty. ARMLS
 - $675,0005 bd3 ba2.5k sqft22392 N 102nd Avenue, Peoria, AZ 85383For Sale
 MLS ID #7049149, Korinna K DeBlanc, Real Broker. ARMLS
 - $559,0003 bd2 ba1.8k sqft9974 W FOOTHILL Drive, Peoria, AZ 85383For Sale
 MLS ID #6993284, Misty Dawn DeLuca, West USA Realty. ARMLS
 - $614,5005 bd3 ba2.1k sqft9943 W ANDREA Drive, Peoria, AZ 85383For Sale
 MLS ID #6991841, George Laughton, EveryPlace. ARMLS
 - $583,0004 bd3 ba2.7k sqft29399 N 67TH Avenue, Peoria, AZ 85383For SaleMLS ID #7035263, Minh Le, AZ Realty & Rentals. ARMLS
- $479,0004 bd3 ba2.1k sqft12136 W Tether Trail, Peoria, AZ 85383For SaleMLS ID #7056819, Maxwell W Patton, Realty ONE Group. ARMLS
- $610,0005 bd3 ba3.1k sqft10752 W DESERT ELM Lane, Peoria, AZ 85383For SaleMLS ID #6998632, Judith L Marcum, West USA Realty. ARMLS
- $599,0002 bd2 ba2.1k sqft12830 W JASMINE Trail, Peoria, AZ 85383For SaleMLS ID #7032621, Benjamin J. Katz, Lake Pleasant Real Estate. ARMLS
- $525,0005 bd3 ba2.2k sqft13523 W BRILES Road, Peoria, AZ 85383For SaleMLS ID #7034005, Danielle L Dror, West USA Realty. ARMLS
- $525,0003 bd2 ba1.8k sqft29432 N 68TH Lane, Peoria, AZ 85383For SaleMLS ID #7062465, Bonnie Ellery, HomeSmart. ARMLS
- $509,8004 bd3 ba2.6k sqft29235 N 122nd Lane, Peoria, AZ 85383For SaleMLS ID #7043643, Marlene Cerreta, Cerreta Real Estate. ARMLS
- $670,0004 bd3 ba2.4k sqft7426 W MAYA Way, Peoria, AZ 85383For SaleMLS ID #7052602, Kristine Lopez, eXp Realty. ARMLS
- $449,0004 bd3 ba2.1k sqft12033 W BRILES Road, Peoria, AZ 85383For SaleMLS ID #7037961, Kevin Mayer, Coldwell Banker Realty. ARMLS
- $487,5003 bd2 ba2.1k sqft8436 W ALYSSA Lane, Peoria, AZ 85383For SaleMLS ID #7033749, Sheri Lynn McBroom, RE/MAX Fine Properties. ARMLS
- $695,0004 bd3 ba3k sqft8370 W SPUR Drive, Peoria, AZ 85383For SaleMLS ID #7039205, Angie Koehle, HomeSmart. ARMLS
- $499,9004 bd2 ba1.8k sqft9206 W LONE CACTUS Drive, Peoria, AZ 85382For SaleMLS ID #7003230, Marlene Cerreta, Cerreta Real Estate. ARMLS
- $715,0003 bd3 ba2.6k sqft9291 W PLUM Road, Peoria, AZ 85383For SaleMLS ID #7011683, Jennifer Merrill, Red Jen Real Estate. ARMLS
- $550,0004 bd3 ba2.5k sqft23752 N 168TH Lane, Surprise, AZ 85387For SaleMLS ID #7054977, Andy Mass, West USA Realty. ARMLS
- $550,0003 bd3 ba1.8k sqft13594 W SHIFTING SANDS Drive, Peoria, AZ 85383For SaleMLS ID #6981257, Kristine Lopez, eXp Realty. ARMLS
- $400,0004 bd3 ba2.3k sqft12022 W LEATHER Lane, Peoria, AZ 85383For SaleMLS ID #6990922, Kimberly A Rawe, Realty ONE Group. ARMLS
