Beat the September bell and move into this 3-bedroom, 2-bathroom home sitting on over 2 private, tree-lined acres. The main level serves up a bright, open-concept living area and a slick kitchen complete with a center island and stainless steel appliances—perfect for quick weekday breakfasts or aggressive weekend charcuterie setups. Up here, you’ll also find the primary bedroom with double closets and direct access to the main bath, plus main-floor laundry right off the back entrance so you can toss wet pool towels straight into the wash. Step out onto the massive rear deck and jump right into your private above-ground pool, or explore a yard big enough for epic game nights, two bonus storage sheds, and whatever outdoor hobbies you’ve been hoarding gear for. Downstairs, the fully finished lower level offers 2 additional bedrooms, a second full bathroom, a huge rec room for movie nights, and direct walkout access to an attached 1.5-car garage that’s a handyman's dream workshop. Located just minutes from the salty air at Canoe Cove Beach and a quick drive to Cornwall amenities, this place combines country privacy with total convenience. Best of all, the sellers can offer a quick closing, so you can unpack, pour a cold drink, and go for a dunk before summer ends!
For sale
C$444,900
1019 Canoe Cove Rd #19A, Hillsboro Parish, PE C0A 1H7
3beds
1,700sqft
Single Family Residence
Built in 1994
2.01 Acres Lot
$-- Zestimate®
C$262/sqft
C$-- HOA
What's special
Center islandStainless steel appliancesMassive rear deckPrivate above-ground poolTwo bonus storage shedsFully finished lower level
- 15 hours |
- 15 |
- 2 |
Zillow last checked:
Listing updated:
Listed by:
Tim Jackson,PEI - Sales,
COLDWELL BANKER/PARKER REALTY
Source: Prince Edward Island REA,MLS®#: 202619570
Facts & features
Interior
Bedrooms & bathrooms
- Bedrooms: 3
- Bathrooms: 2
- Full bathrooms: 2
- Main level bathrooms: 1
- Main level bedrooms: 1
Rooms
- Room types: Living Room, Laundry, Primary Bedroom, Bath 1, Bedroom, Bath 2, Rec Room, Utility
Primary bedroom
- Level: Main
- Area: 148.68
- Dimensions: 12.6 x 11.8
Bedroom 1
- Level: Lower
- Area: 156.94
- Dimensions: 11.8 x 13.3
Bedroom 2
- Level: Lower
- Area: 95.7
- Dimensions: 11.8 x 8.11
Bathroom 1
- Level: Main
- Area: 50.48
- Dimensions: 7.1 x 7.11
Bathroom 2
- Level: Lower
Kitchen
- Level: Main
- Area: 191.9
- Dimensions: 12.7 x 15.11
Living room
- Level: Main
- Area: 147.32
- Dimensions: 11.6 x 12.7
Heating
- Baseboard, Ductless, Stove
Appliances
- Included: Gas Range, Dishwasher, Dryer - Electric, Washer, Microwave, Refrigerator
- Laundry: Mud Room
Features
- Central Vacuum, Entrance Foyer, Eat In Kitchen
- Flooring: Ceramic Tile, Laminate, Vinyl
- Basement: Finished
Interior area
- Total structure area: 1,700
- Total interior livable area: 1,700 sqft
- Finished area below ground: 850
Video & virtual tour
Property
Parking
- Total spaces: 3.5
- Parking features: Double, Gravel, Paved, 1.5, Attached, Heated Garage, Wired, Garage
- Attached garage spaces: 1.5
- Details: Parking Details(Ample - Paved And Gravel), Garage Details(26 X 26.5 - Attached 1.5 Heated)
Features
- Levels: Split Entry
- Patio & porch: Deck
- Pool features: Above Ground
Lot
- Size: 2.01 Acres
- Dimensions: 2.01 Acres: 175 x 509 x 175 x 496
- Features: Landscaped, 1 to 2.99 Acres
Details
- Additional structures: Shed(s)
- Parcel number: 811216
- Zoning: Rural
- Other equipment: Sump Pump, Fuel Tank(s)
Construction
Type & style
- Home type: SingleFamily
- Property subtype: Single Family Residence
Materials
- Vinyl Siding
- Foundation: Concrete Perimeter
- Roof: Asphalt
Condition
- New construction: No
- Year built: 1994
Utilities & green energy
- Sewer: Septic Tank
- Water: Drilled Well
- Utilities for property: Cable Connected, Electricity Connected, High Speed Internet, Phone Connected, Electric, Oil
Community & HOA
Community
- Features: Beach, Golf, Park, Place of Worship, Recreation Center, School Bus Service
Location
- Region: Hillsboro Parish
Financial & listing details
- Price per square foot: C$262/sqft
- Tax assessed value: C$164,100
- Annual tax amount: C$2,032
- Date on market: 8/5/2026
- Inclusions: Refrigerator, Gas Range, Otr Microwave, Dishwasher, Washer, Dryer, 2 Heat Pump Remotes, 1 Set Of Central Vacuum Attachments, 2 Bathroom Mirrors, 1 Garage Remote & Pool Accessories
- Exclusions: Court House Sign, Air Compressor, Shelving & Cabinets In Garage & Mail Box
- Electric utility on property: Yes
T
Tim Jackson,PEI - Sales
(902) 218-2649
By pressing Contact Agent, you agree that the real estate professional identified above may call/text you about your search, which may involve use of automated means and pre-recorded/artificial voices. You don't need to consent as a condition of buying any property, goods, or services. Message/data rates may apply. You also agree to our Terms of Use. Zillow does not endorse any real estate professionals. We may share information about your recent and future site activity with your agent to help them understand what you're looking for in a home.
Price history
| Date | Event | Price |
|---|---|---|
| 8/5/2026 | Listed for sale | C$444,900C$262/sqft |
Source:  Prince Edward Island REA #202619570 Report a problem Prince Edward Island REA #202619570 Report a problem | ||
Public tax history
Tax history is unavailable.
Climate risks
Neighborhood: C0A
Nearby schools
GreatSchools rating
No schools nearby
We couldn't find any schools near this home.
Schools provided by the listing agent
- Elementary: Eliot River Elementary School
- Middle: East Wiltshire Intermediate School
- High: Bluefield Senior High School
Source: Prince Edward Island REA. This data may not be complete. We recommend contacting the local school district to confirm school assignments for this home.
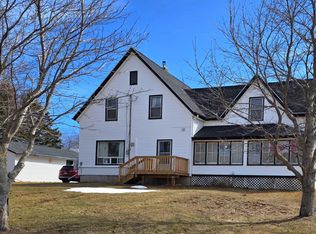
- C$449,9006 bd2 ba2.1k sqft989 Canoe Cove Rd, Hillsboro Parish, PE C0A1H7For Sale
- C$79,9000.97 AcresLOT 6 Sandy Cove Rd, Hillsboro Parish, PE C0A1H7Lot/Land

- C$899,0007 bd4 ba4.8k sqft46 Coastal View Ln, Canoe Cove, PE C0A1H1For Sale

- C$478,0005 bd1 ba1.8k sqft95 Perley Shaw Rd, Hillsboro Parish, PE C0A1H7For Sale
- C$1,400,000-- sqft6722 Route 19, Canoe Cove, PE C0A1H7Lot/Land
- C$499,000-- bd-- ba-- sqftAcreage New Argyle Rd, New Argyle, PE C0A1H7New Construction
- C$69,9000.76 Acres547 New Argyle Rd, Hillsboro Parish, PE C0A1H7Lot/Land
- C$409,0003 bd2 ba1.3k sqft100 Sandy Cove Rd, Canoe Cove, PE C0A1H7For Sale
Similar homes
- C$478,0005 bd1 ba1.8k sqft95 Perley Shaw Rd, Hillsboro Parish, PE C0A 1H7For SaleMLS ID #202510700, Deborah Bovyer,PEI - Sales, COLDWELL BANKER/PARKER REALTY. Prince Edward Island REA
- C$509,0003 bd3 ba1.7k sqft5756 Route 19 Rd, Rice Pt, PE C0A 1H6For Sale
 MLS ID #202618110, Kendra Stretch,PEI - Sales, COLDWELL BANKER/PARKER REALTY. Prince Edward Island REA
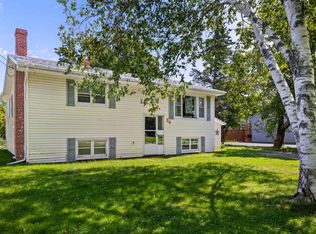
 - C$495,0003 bd2 ba1.9k sqft36 Bonavista Dr, Cornwall, PE C0A 1H0For Sale
 MLS ID #202619425, Bobby Mcisaac,PEI - Sales, COLDWELL BANKER/PARKER REALTY. Prince Edward Island REA
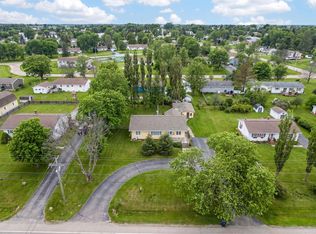
 - C$479,0005 bd2 ba2.5k sqft45 Meadowbank Rd, Cornwall, PE C0A 1H0For Sale
 MLS ID #202619613, Andrew Picco,PEI - Sales, PROVINCIAL REALTY. Prince Edward Island REA
 - C$429,0004 bd2 ba1.7k sqft816 Route 225, Hampshire, PE C0A 1Y0For SaleMLS ID #202608586, Tayler Weeks,PEI - Sales, ALLAN WEEKS REAL ESTATE CO.,LTD.. Prince Edward Island REA
- C$429,0003 bd3 ba1.5k sqft1 Deblois St, Charlottetown, PE C1A 5X7For SaleMLS ID #202619444, Steve Yoston,PEI - Broker, EXIT Realty PEI. Prince Edward Island REA
- C$449,9004 bd2 ba1.9k sqft46 Northridge Pkwy, Charlottetown, PE C1C 1A4For SaleMLS ID #202619537, Jonathan David,PEI - Broker, PG DIRECT REALTY LTD.. Prince Edward Island REA
- C$469,0003 bd2 ba1.9k sqft649 Main St, Cornwall, PE C0A 1H0For SaleMLS ID #202613424, Philip Muise,PEI - Sales, HOMELIFE P.E.I. REALTY INC.. Prince Edward Island REA
- C$449,0003 bd2 ba1.9k sqft1447 Pleasant Grove Rd, Charlotte Parish, PE C0A 1P0For SaleMLS ID #202614510, Greg Rivard,PEI - Sales, RE/MAX CHARLOTTETOWN REALTY. Prince Edward Island REA
- C$439,0004 bd3 ba1.8k sqft42 Roper Dr, Charlottetown, PE C1A 6J2For SaleMLS ID #202619484, Steve Nabuurs,PEI - Sales, ROYAL LEPAGE PRINCE EDWARD REALTY. Prince Edward Island REA
- C$519,0003 bd2 ba1.4k sqft418 Route 19, Meadowbank, PE C0A 1H1For SaleMLS ID #202617205, Rachel Vanderknyff,PEI - Sales, EXIT Realty PEI. Prince Edward Island REA
- C$471,5003 bd2 ba1.6k sqft324 Kinlock Rd, Stratford, PE C1B 2M6For SaleMLS ID #202618556, Cecilia Williams,PEI - Broker, PPR PROPERTY GROUP. Prince Edward Island REA
- C$489,0002 bd2 ba1.1k sqft179 Blue Heron Ln, Meadowbank, PE C0A 1H1For SaleMLS ID #202615746, Lindsey Vessey,PEI - Sales, PROVINCIAL REALTY. Prince Edward Island REA
- C$415,0003 bd2 ba1.9k sqft14 Donwood Dr, Charlottetown, PE C1A 5L2For SaleMLS ID #202619147, Bao Le,PEI - Sales, ROYAL LEPAGE PRINCE EDWARD REALTY. Prince Edward Island REA
- C$519,0004 bd2 ba2k sqft6 Millbrook Dr, Stratford, PE C1B 1X8For SaleMLS ID #202619203, Brad Murray,PEI - Sales, CENTURY 21 COLONIAL REALTY INC. Prince Edward Island REA
- C$389,0004 bd2 ba1.5k sqft21273 Trans Canada Hwy #1, Saint John's Parish, PE C0A 1A0For SaleMLS ID #202616811, Brooke Miller,PEI - Sales, East Coast Realty. Prince Edward Island REA
- C$499,0004 bd2 ba1.7k sqft4 Sobey Dr, Cornwall, PE C0A 1H3For SaleMLS ID #202611006, Brad Murray,PEI - Sales, CENTURY 21 COLONIAL REALTY INC. Prince Edward Island REA
- C$465,0004 bd2 ba2.3k sqft10628 Trans Canada Hwy, Stratford, PE C1B 0T3For SaleMLS ID #202611740, Steve Nabuurs,PEI - Sales, ROYAL LEPAGE PRINCE EDWARD REALTY. Prince Edward Island REA
- C$459,9004 bd2 ba2.4k sqft37 Chelsey Cir, Charlottetown, PE C1E 1E9For SaleMLS ID #202618235, Steve Yoston,PEI - Broker, EXIT Realty PEI. Prince Edward Island REA
- C$419,0004 bd2 ba1.9k sqft58 Skyview Dr, Charlottetown, PE C1A 3A5For SaleMLS ID #202618547, Dj Mcculloch,PEI - Sales, ELITE REAL ESTATE ADVISORS INC.. Prince Edward Island REA
