**WOW**Absolutely Gorgeous 2 Story 3 Bedroom/2.5 Bath Home*Move in Condition*Sparkling Inground Salt Water Pool with Raised Spa & Wet Deck*Extended Cool Deck Patio*Oversized Covered Patio*Solar Screens*Stainless Appliances*Wood-like Tile Floors*3 Sided Fireplace*Lots of Storage*Covered Porch*Real-Grass Front Yard*New Microwave*Newer Stove*AC Replaced in last few years*New Water Softner*Ring Cameras*Alarm*Fridge, Washer and Dryer Included*Buyer To Verify All Info*
Active under contract
Price cut: $10K (6/26)
$429,999
10190 Pennyroyal St, Las Vegas, NV 89183
3beds
1,360sqft
:
Get pre-qualified$2,787/mo
Single Family Residence
Built in 2002
3,920 Square Feet Lot
$428,200 Zestimate®
$316/sqft
$17/mo HOA
What's special
Oversized covered patioExtended cool deck patioLots of storageCovered porchReal-grass front yardWood-like tile floorsStainless appliances
- 44 days |
- 321 |
- 28 |
Likely to sell faster than
Zillow last checked:
Listing updated:
Listed by:
Roger Ayala B.0143368 (702)493-8484,
LIFE Realty District
Source: LVR,MLS#: 2791283 Originating MLS: Greater Las Vegas Association of Realtors Inc
Originating MLS: Greater Las Vegas Association of Realtors IncFacts & features
Interior
Bedrooms & bathrooms
- Bedrooms: 3
- Bathrooms: 3
- Full bathrooms: 2
- 1/2 bathrooms: 1
Primary bedroom
- Description: Ceiling Fan,Ceiling Light,Walk-In Closet(s)
- Dimensions: 13x13
Bedroom 2
- Description: Ceiling Fan,Upstairs
- Dimensions: 10x11
Bedroom 3
- Description: Ceiling Fan
- Dimensions: 10x11
Kitchen
- Description: Breakfast Bar/Counter
Living room
- Description: Front
- Dimensions: 17x15
Heating
- Central, Gas
Cooling
- Central Air, Electric
Appliances
- Included: Dryer, Dishwasher, Disposal, Gas Range, Refrigerator, Washer
- Laundry: Gas Dryer Hookup, Laundry Closet
Features
- Ceiling Fan(s)
- Flooring: Carpet, Ceramic Tile
- Number of fireplaces: 1
- Fireplace features: Gas, Living Room
Interior area
- Total structure area: 1,360
- Total interior livable area: 1,360 sqft
Video & virtual tour
Property
Parking
- Total spaces: 2
- Parking features: Attached, Garage, Inside Entrance, Private
- Attached garage spaces: 2
Features
- Stories: 2
- Exterior features: Private Yard
- Has private pool: Yes
- Pool features: In Ground, Private
- Has spa: Yes
- Fencing: Block,Back Yard
Lot
- Size: 3,920 Square Feet
- Features: Desert Landscaping, Landscaped, < 1/4 Acre
Details
- Parcel number: 17727711016
- Zoning description: Single Family
- Horse amenities: None
Construction
Type & style
- Home type: SingleFamily
- Architectural style: Two Story
- Property subtype: Single Family Residence
Materials
- Roof: Tile
Condition
- Resale
- Year built: 2002
Utilities & green energy
- Electric: Photovoltaics None
- Sewer: Public Sewer
- Water: Public
- Utilities for property: Cable Available, Underground Utilities
Community & HOA
Community
- Subdivision: Amigo
HOA
- Has HOA: Yes
- Services included: Association Management
- HOA fee: $17 monthly
- HOA name: Silverado Ranch II
- HOA phone: 702-433-0149
Location
- Region: Las Vegas
Financial & listing details
- Price per square foot: $316/sqft
- Tax assessed value: $361,534
- Annual tax amount: $2,502
- Date on market: 6/12/2026
- Listing agreement: Exclusive Right To Sell
- Listing terms: Cash,Conventional,FHA,VA Loan
Estimated market value
$428,200
$407,000 - $450,000
$2,198/mo
Price history
| Date | Event | Price |
|---|---|---|
| 7/1/2026 | Contingent | $429,999$316/sqft |
Source:  LVR #2791283 Report a problem LVR #2791283 Report a problem | ||
| 6/26/2026 | Price change | $429,999-2.3%$316/sqft |
Source: LVR #2791283 Report a problem | ||
| 6/12/2026 | Listed for sale | $439,999+199.4%$324/sqft |
Source: LVR #2791283 Report a problem | ||
| 2/25/2002 | Sold | $146,950$108/sqft |
Source: Public Record Report a problem | ||
Public tax history
| Year | Property taxes | Tax assessment |
|---|---|---|
| 2026 | $2,505 +3% | $126,537 -0.7% |
| 2025 | $2,431 +3% | $127,456 +38.9% |
| 2024 | $2,361 +49% | $91,732 +17.4% |
| 2023 | $1,584 +3% | $78,132 +7.2% |
| 2022 | $1,538 +7.7% | $72,903 +1.1% |
| 2021 | $1,428 +6.7% | $72,140 +5.7% |
| 2020 | $1,338 +4.8% | $68,230 +9.9% |
| 2019 | $1,276 +6.9% | $62,109 |
| 2018 | $1,194 | $62,109 +0.8% |
| 2017 | $1,194 | $61,640 +9.1% |
| 2016 | $1,194 +0.3% | $56,497 +21% |
| 2015 | $1,191 +3% | $46,676 +22.1% |
| 2014 | $1,156 | $38,242 |
| 2013 | -- | $38,242 -7.3% |
| 2012 | -- | $41,246 -6.7% |
| 2011 | -- | $44,199 +0.9% |
| 2010 | -- | $43,794 -27.1% |
| 2009 | -- | $60,045 |
| 2008 | -- | $60,045 -42.6% |
| 2007 | -- | $104,581 +3.9% |
| 2006 | -- | $100,640 +43.6% |
| 2005 | -- | $70,063 +42.6% |
| 2004 | -- | $49,147 +5.8% |
| 2003 | -- | $46,442 |
Find assessor info on the county website
Monthly payment
Est. payment
Payment breakdown
Explore the cost of this home by adjusting the details. Changes won't be saved.Climate risks
Neighborhood: Paradise
Nearby schools
GreatSchools rating
- 7/10John C. Bass Elementary SchoolGrades: PK-5Distance: 1.5 mi
- 5/10Charles Silvestri Junior High SchoolGrades: 6-8Distance: 0.5 mi
- 5/10Liberty High SchoolGrades: 9-12Distance: 1.3 mi
Schools provided by the listing agent
- Elementary: Bass, John C.,Bass, John C.
- Middle: Silvestri
- High: Liberty
Source: LVR. This data may not be complete. We recommend contacting the local school district to confirm school assignments for this home.
- $441,7004 bd2 ba2.2k sqft10182 Pennyroyal St, Las Vegas, NV 89183Off Market
- $454,2004 bd3 ba2.2k sqft10198 Pennyroyal St, Las Vegas, NV 89183Off Market
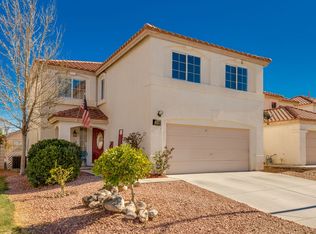
- $414,6004 bd2 ba1.5k sqft10206 Pennyroyal St, Las Vegas, NV 89183Off Market
- $451,4004 bd3 ba2k sqft10174 Pennyroyal St, Las Vegas, NV 89183Off Market
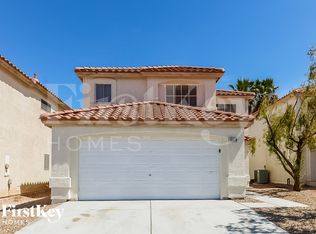
- $379,1003 bd2 ba1.2k sqft10187 Arlington Abby St, Las Vegas, NV 89183Off Market
- $399,7004 bd2 ba1.4k sqft10195 Arlington Abby St, Las Vegas, NV 89183Off Market
- $415,0003 bd2 ba1.4k sqft10179 Arlington Abby St, Las Vegas, NV 89183Sold
- $416,0004 bd2 ba1.7k sqft10166 Pennyroyal St, Las Vegas, NV 89183Off Market
A local agent can set up tours, give advice and negotiate with sellers.
Similar homes
- $384,9953 bd3 ba1.3k sqft10190 Ghost Gum St, Las Vegas, NV 89183For Sale
 MLS ID #2796884, Mahalalel A Hamilton, Infinity Brokerage. LVR
 - $479,0003 bd3 ba1.8k sqft1912 E Pyle Ave, Las Vegas, NV 89183For Sale
 MLS ID #2791752, Dianne M. Simmons, Milestone Realty. LVR
 - $338,7773 bd3 ba1.3k sqft9950 Swimming Hole St, Las Vegas, NV 89183For Sale
 MLS ID #2790809, Kimberly J. White, Galindo Group Real Estate. LVR
 - $449,0003 bd3 ba1.7k sqft9557 Green Spruce St, Las Vegas, NV 89123New Construction
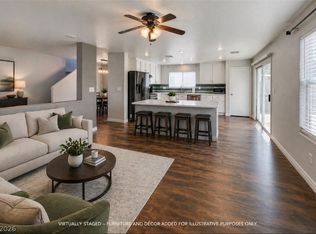 MLS ID #2777699, Giselle Leyva, Realty ONE Group, Inc. LVR
 - $329,9992 bd3 ba1.1k sqft10457 Beautiful Fruit St, Las Vegas, NV 89183For SaleMLS ID #2773069, Johnny O. Cano, Realty Edge. LVR
- $449,9003 bd3 ba1.5k sqft2084 Airy Petals Walk, Henderson, NV 89044For SaleMLS ID #2797317, D Michael Klinger Jr, Nevada Desert Realty Inc. LVR
- $420,5004 bd3 ba1.8k sqft9903 Pride Dance Ct, Las Vegas, NV 89178For SaleMLS ID #2801388, Gina A. Biscailuz, Luxury Homes of Las Vegas. LVR
- $425,5003 bd2 ba1.1k sqft3869 Mapleview Ct, Las Vegas, NV 89147For SaleMLS ID #2800698, Mary Mirica, Prestige Realty & Property Mgt. LVR
- $443,8882 bd2 ba1.3k sqft2188 Chapman Ranch Dr, Henderson, NV 89012For SaleMLS ID #2799100, John W. Bostedt, Western Realty. LVR
- $379,9003 bd3 ba1.2k sqft7157 Abbeyville Dr, Las Vegas, NV 89119For SaleMLS ID #2786681, Tammy Truong, AM Realty. LVR
- $389,9003 bd3 ba1.5k sqft7582 Whiskey Moon St, Las Vegas, NV 89139For SaleMLS ID #2791495, Joanne Olimpo, Strata Real Estate & Leasing. LVR
- $540,0003 bd3 ba1.6k sqft419 Kelsford Dr, Las Vegas, NV 89123For SaleMLS ID #2801520, Socorro Rodriguez Gomez, United Realty Group. LVR
- $499,0003 bd2 ba1.2k sqft1289 Recital Way, Las Vegas, NV 89119For SaleMLS ID #2796313, Anthony C. Marulli, LIFE Realty District. LVR
- $429,0003 bd2 ba1.4k sqft6326 Mount Rainier Ave, Las Vegas, NV 89156For SaleMLS ID #2787736, Angel G. Herrera, Perla Herrera Realty. LVR
- $445,0004 bd2 ba1.4k sqft5438 Beaverhead Dr, Las Vegas, NV 89120For SaleMLS ID #2754183, Todd R. Tolliver, HomeSmart Encore. LVR
- $439,0004 bd2 ba1.5k sqft3111 Belvedere Dr, Henderson, NV 89014For SaleMLS ID #2784539, Anahuac Ybarra Rojas, Sphere Real Estate. LVR
- $409,9003 bd2 ba1.2k sqft2329 Celestial Moon St, Henderson, NV 89044For SaleMLS ID #2770311, Jonathan Minerick, Homecoin.com. LVR
- $429,5004 bd3 ba1.8k sqft5985 Reflection Point Ct, Las Vegas, NV 89110For SaleMLS ID #2786953, Daniel D. Hestes, Inspirada Realty. LVR
- $415,0003 bd2 ba1.5k sqft717 Moonlight Mesa Dr, Henderson, NV 89011For SaleMLS ID #2742094, Richard J. Brenkus, Keller Williams MarketPlace. LVR
- $389,0004 bd3 ba1.6k sqft6682 Higger Tor Ave, Las Vegas, NV 89139For SaleMLS ID #2769899, Maryann A. Dingman, Huntington & Ellis, A Real Est. LVR
