Welcome Home to Scottsdale Ranch!
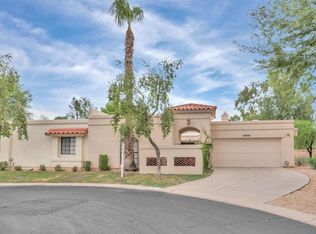
Tucked away on a cul-de-sac lot surrounded by lush greenery, this beautifully upgraded home offers the perfect blend of comfort, style, and low-maintenance living. From the moment you step inside, wood plank tile flooring throughout with thoughtful updates. The kitchen shines with granite countertops & New Windows! The primary suite is a true retreat, spacious and a huge walk-in closet -newly updated primary bathroom with new cabinetry, quartz counters, and a stunning walk-in tiled shower. With two master suites plus a third bedroom/den, this home offers flexibility for guests! Oversized garage w/ built in cabinets & epoxy floors. New Roof Underlayment. Don't miss your chance to own this exceptional home in a 55+ resort-style community!
For sale
$679,000
10199 N 105TH Way, Scottsdale, AZ 85258
3beds
2,104sqft
Single Family Residence
Built in 1991
4,502 Square Feet Lot
$-- Zestimate®
$323/sqft
$347/mo HOA
What's special
New windowsCul-de-sac lotNew cabinetryHuge walk-in closetGranite countertopsQuartz countersSurrounded by lush greenery
- 9 days
- 1,678
- 93
Likely to sell faster than
Zillow last checked:
Listing updated:
Listed by:
Kimberlee Jenkins 503-705-5214,
Keller Williams Integrity First Realty
Source: ARMLS,MLS#: 7073936
Facts & features
Interior
Bedrooms & bathrooms
- Bedrooms: 3
- Bathrooms: 3
- Full bathrooms: 3
Heating
- Electric
Cooling
- Central Air, Ceiling Fan(s)
Appliances
- Included: Dryer, Washer, Refrigerator, Built-in Microwave, Dishwasher, Disposal, Electric Range, Built-In Electric Oven
- Laundry: Inside
Features
- High Speed Internet, Granite Counters, Double Vanity, No Interior Steps, Vaulted Ceiling(s), Kitchen Island, Pantry, Full Bth Master Bdrm
- Flooring: Tile
- Windows: Screens, Skylight(s), Double Pane Windows
- Has basement: No
- Number of fireplaces: 1
- Fireplace features: Family Room
- Common walls with other units/homes: 1 Common Wall
Interior area
- Total structure area: 2,104
- Total interior livable area: 2,104 sqft
Property
Parking
- Total spaces: 4
- Parking features: Attached, Garage Door Opener, Attch'd Gar Cabinets
- Attached garage spaces: 2
- Uncovered spaces: 2
Accessibility
- Accessibility features: Zero-Grade Entry
Features
- Stories: 1
- Patio & porch: Covered, Patio
- Spa features: None
- Fencing: Wrought Iron
Lot
- Size: 4,502 Square Feet
- Features: Borders Common Area, Cul-De-Sac, Grass Front
Details
- Parcel number: 21734621
- Special conditions: Age Restricted (See Remarks)
Construction
Type & style
- Home type: SingleFamily
- Property subtype: Single Family Residence
- Attached to another structure: Yes
Materials
- Stucco, Wood Frame
- Foundation: Slab
- Roof: Tile
Condition
- Year built: 1991
Details
- Builder name: Golden Heritage
Utilities & green energy
- Sewer: Public Sewer
- Water: City Water
Community & HOA
Community
- Features: Pool, Pickleball, Lake, Community Spa, Community Spa Htd, Tennis Court(s), Biking/Walking Path
- Senior community: Yes
- Subdivision: HERITAGE VILLAGE UNIT 4 PHASE 2
HOA
- Has HOA: Yes
- Services included: Maintenance Grounds
- HOA fee: $925 quarterly
- HOA name: Heritage Village IVA
- HOA phone: 480-355-1190
- Second HOA fee: $465 annually
- Second HOA name: Scottsdale Ranch
- Second HOA phone: 480-860-2022
Location
- Region: Scottsdale
Financial & listing details
- Price per square foot: $323/sqft
- Tax assessed value: $572,200
- Annual tax amount: $2,409
- Date on market: 9/1/2026
- Cumulative days on market: 9 days
- Listing terms: Cash,Conventional,FHA,VA Loan
- Ownership: Fee Simple
Estimated market value
Not available
Estimated sales range
Not available
Not available
Price history
| Date | Event | Price |
|---|---|---|
| 9/1/2026 | Listed for sale | $679,000-0.7%$323/sqft |
Source:  ARMLS #7073936 Report a problem ARMLS #7073936 Report a problem | ||
| 7/6/2026 | Listing removed | $684,000$325/sqft |
Source: ARMLS #6993632 Report a problem | ||
| 5/29/2026 | Price change | $684,000-0.1%$325/sqft |
Source: ARMLS #6993632 Report a problem | ||
| 4/30/2026 | Price change | $685,000-1.4%$326/sqft |
Source: ARMLS #6993632 Report a problem | ||
| 4/16/2026 | Price change | $695,000-2.1%$330/sqft |
Source: ARMLS #6993632 Report a problem | ||
| 3/26/2026 | Price change | $710,000-2.1%$337/sqft |
Source: ARMLS #6993632 Report a problem | ||
| 3/6/2026 | Listed for sale | $725,000+14.2%$345/sqft |
Source: ARMLS #6993632 Report a problem | ||
| 12/27/2024 | Sold | $635,000-7.8%$302/sqft |
Source: ARMLS #6696856 Report a problem | ||
| 11/18/2024 | Price change | $689,000-1.4%$327/sqft |
Source: ARMLS #6696856 Report a problem | ||
| 7/20/2024 | Price change | $699,000-6.7%$332/sqft |
Source: ARMLS #6696856 Report a problem | ||
| 5/23/2024 | Price change | $748,950-1.3%$356/sqft |
Source: ARMLS #6696856 Report a problem | ||
| 4/25/2024 | Listed for sale | $759,000+105.1%$361/sqft |
Source: ARMLS #6696856 Report a problem | ||
| 4/26/2018 | Sold | $370,000-4.9%$176/sqft |
Source: ARMLS #5676444 Report a problem | ||
| 4/23/2018 | Listed for sale | $389,000$185/sqft |
Source: West USA Realty #5676444 Report a problem | ||
| 4/23/2018 | Pending sale | $389,000$185/sqft |
Source: West USA Realty #5676444 Report a problem | ||
| 3/15/2018 | Price change | $389,000-1.4%$185/sqft |
Source: West USA Realty #5676444 Report a problem | ||
| 2/6/2018 | Price change | $394,500-0.1%$188/sqft |
Source: West USA Realty #5676444 Report a problem | ||
| 10/19/2017 | Listed for sale | $395,000$188/sqft |
Source: West USA Realty #5676444 Report a problem | ||
Public tax history
| Year | Property taxes | Tax assessment |
|---|---|---|
| 2025 | $2,373 -12.3% | $57,220 -8% |
| 2024 | $2,705 +1.1% | $62,220 +70.4% |
| 2023 | $2,674 +4.2% | $36,518 -9.3% |
| 2022 | $2,567 -5.1% | $40,260 +5.4% |
| 2021 | $2,705 +3.4% | $38,210 +0% |
| 2020 | $2,615 +3.3% | $38,200 +7.8% |
| 2019 | $2,532 | $35,430 +17.9% |
| 2018 | $2,532 +66.5% | $30,050 |
| 2017 | $1,521 -22.1% | $30,050 |
| 2016 | $1,953 +2% | $30,050 |
| 2015 | $1,914 | $30,050 +22.9% |
| 2014 | -- | $24,450 +14.3% |
| 2013 | -- | $21,400 -19.7% |
| 2012 | -- | $26,650 -1.7% |
| 2011 | -- | $27,100 -17% |
| 2010 | -- | $32,650 -14% |
| 2009 | -- | $37,950 -4.9% |
| 2008 | -- | $39,900 +9.2% |
| 2007 | -- | $36,550 +56.5% |
| 2006 | -- | $23,350 |
| 2005 | -- | $23,350 +11.7% |
| 2004 | -- | $20,900 |
| 2003 | -- | $20,900 +5.8% |
| 2002 | -- | $19,750 |
Find assessor info on the county website
Monthly payment
Est. payment
Payment breakdown
Explore the cost of this home by adjusting the details. Changes won't be saved.Climate risks
Neighborhood: Scottsdale Ranch

Similar homes
- $679,0003 bd2 ba1.5k sqft11631 N 112TH Street, Scottsdale, AZ 85259For Sale
 MLS ID #7008166, Steele Preisel, Omeraki Properties, LLC.. ARMLS
 - $845,0003 bd3 ba2.4k sqft10917 N 112TH Place, Scottsdale, AZ 85259For Sale
 MLS ID #7072107, Timothy McBride, Real Broker. ARMLS
 - $729,9003 bd3 ba1.6k sqft13626 N 103RD Way N, Scottsdale, AZ 85260For Sale
 MLS ID #7016059, Schalawn Warren, HomeSmart. ARMLS
 - $799,5003 bd2 ba1.5k sqft7917 E VIA DE BELLEZA --, Scottsdale, AZ 85258For Sale
 MLS ID #7041165, Pat Carleton, Russ Lyon Sotheby's International Realty. ARMLS
