Be the first to own this beautiful new construction home located in desirable Peaceful Harbor neighborhood in Piney Flats, TN. This thoughtfully designed one-level home offers 3 bedrooms, 2 full baths, and sits on a level half-acre lot. Buy now and personalize your new home! If you act quickly, you'll have the opportunity to choose your paint colors, cabinetry, luxury vinyl plank flooring, and countertops, creating a home that reflects your own style.
The spacious floor plan features a large dining area, an inviting living space, and a primary suite with a beautiful tiled walk-in shower. The guest bathroom includes a convenient tub/shower combination. An extra-high two-car garage door provides ample room for larger vehicles and the concrete driveway adds lasting curb appeal. Conveniently located just minutes from the shopping, dining, medical facilities, and entertainment of Johnson City and Bristol, this home offers the perfect combination of peaceful neighborhood living and easy access to everyday conveniences.
Don't miss this opportunity to own a brand-new home in one of Piney Flats' desirable neighborhoods. Schedule your showing today before someone else makes the selections you were hoping for! Construction site. Buyer/Buyer's agent beware of hazards. Part or all of the information in this listing may have been obtained from a 3rd party and/or tax records and must be verified before assuming accurate. Buyer(s) must verify all information. Some renderings may be generated using Ai programming.
New construction
$349,900
102 Charlie Ave, Piney Flats, TN 37686
3beds
1,379sqft
:
Get pre-qualified$2,051/mo
Single Family Residence, Residential
Built in 2026
0.48 Acres Lot
$-- Zestimate®
$254/sqft
$-- HOA
What's special
One-level homeLevel half-acre lotExtra-high two-car garage doorLarge dining areaInviting living spacePrimary suiteBeautiful tiled walk-in shower
- 4 days |
- 396 |
- 19 |
Zillow last checked:
Listing updated:
Listed by:
Mike Garber 423-426-4942,
CENTURY 21 Legacy 423-282-1885
Source: TVRMLS,MLS#: 9999023
Facts & features
Interior
Bedrooms & bathrooms
- Bedrooms: 3
- Bathrooms: 2
- Full bathrooms: 2
Heating
- Central, Heat Pump
Cooling
- Central Air, Heat Pump
Appliances
- Included: Dishwasher, Electric Range, Microwave
Features
- Laminate Counters, Pantry
- Flooring: Luxury Vinyl
- Windows: Double Pane Windows
Interior area
- Total structure area: 1,379
- Total interior livable area: 1,379 sqft
Property
Parking
- Total spaces: 2
- Parking features: Concrete
- Has garage: Yes
- Carport spaces: 2
Features
- Levels: One
- Stories: 1
- Patio & porch: Back, Deck
Lot
- Size: 0.48 Acres
- Dimensions: 104 x 200.73 IRR
- Topography: Cleared, Level, Part Wooded
Details
- Additional structures: Garage(s)
- Parcel number: 096h A 002.00
- Zoning: R 1
Construction
Type & style
- Home type: SingleFamily
- Architectural style: Ranch
- Property subtype: Single Family Residence, Residential
Materials
- Vinyl Siding
- Foundation: Block
- Roof: Shingle
Condition
- New Construction,Under Construction
- New construction: Yes
- Year built: 2026
Utilities & green energy
- Sewer: Septic Tank
- Water: Public
- Utilities for property: Cable Available, Electricity Available, Water Available
Community & HOA
Community
- Subdivision: Peaceful Harbor
HOA
- Has HOA: No
Location
- Region: Piney Flats
Financial & listing details
- Price per square foot: $254/sqft
- Date on market: 8/3/2026
- Listing terms: Cash,Conventional,THDA,USDA Loan,VA Loan
- Electric utility on property: Yes
Estimated market value
Not available
Estimated sales range
Not available
Not available
Price history
| Date | Event | Price |
|---|---|---|
| 8/3/2026 | Listed for sale | $349,900$254/sqft |
Source: TVRMLS #9999023 Report a problem | ||
Public tax history
Tax history is unavailable.
Monthly payment
Est. payment
Payment breakdown
Explore the cost of this home by adjusting the details. Changes won't be saved.Climate risks
Neighborhood: 37686
Nearby schools
GreatSchools rating
- 6/10Holston Elementary SchoolGrades: PK-5Distance: 5 mi
- 6/10Sullivan Central Middle SchoolGrades: 6-8Distance: 4.7 mi
- 7/10West Ridge High SchoolGrades: 9-12Distance: 5.8 mi
Schools provided by the listing agent
- Elementary: Holston
- Middle: Sullivan Central Middle
- High: West Ridge
Source: TVRMLS. This data may not be complete. We recommend contacting the local school district to confirm school assignments for this home.
- $45,000-- bd-- ba-- sqftCharlie Ave, Piney flats, TN 37686Sold
- $365,0003 bd2 ba1.5k sqft104 Charlie Ave, Piney Flats, TN 37686Sold

- $439,200-- bd2 ba2k sqft103 Charlie Ave, Piney Flats, TN 37686Off Market
- $620,6000.49 acres101 Charlie Ave, Piney Flats, TN 37686Off Market
- $--0.49 acresLot 32 Charlie Ave., Piney Flats, TN 37686Off Market
- $--0.5 acresLot 8 Charlie Avenue, Piney Flats, TN 37686Off Market
- $--0.5 acresLOT 8 Charlie Ave, Piney Flats, TN 37686Off Market
- $409,600-- bd2 ba2.5k sqft200 Charlie Ave, Piney Flats, TN 37686Off Market
A local agent can set up tours, give advice and negotiate with sellers.
A local lender can help you make sure your offer is ready when you are.
Similar homes
- $475,0003 bd2 ba1.8k sqft737 Pasture Rdg, Piney Flats, TN 37686New Construction
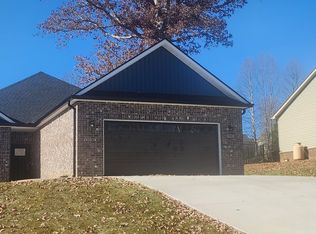 MLS ID #9988895, Karla Phillips. TVRMLS
 - $245,0003 bd3 ba1.4k sqft396 Jonesboro Rd #25-F, Piney Flats, TN 37686For Sale
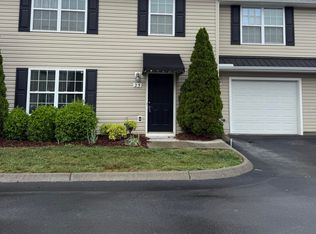 MLS ID #9992918, Melanie Trinkle. TVRMLS
 - $299,9993 bd2 ba1.1k sqft791 White Top Rd, Bluff City, TN 37618For Sale
 MLS ID #11897830, Tannor Giles, Your Home Sold Guaranteed Realty TN. My State MLS
 - $399,9003 bd2 ba1.4k sqft379 Minton Hollow Rd, Elizabethton, TN 37643For Sale
 MLS ID #9998946, Tammie Jones. TVRMLS
 - $299,9993 bd2 ba1.6k sqft562 Garrison Hollow Rd, Elizabethton, TN 37643For SaleMLS ID #11920610, Tannor Giles, Your Home Sold Guaranteed Realty TN. My State MLS
- $369,0003 bd3 ba1.3k sqft118 Ranger Dr, Elizabethton, TN 37643For SaleMLS ID #9996365, Linda Whitehead. TVRMLS
- $275,0003 bd2 ba1.4k sqft1159 V I Ranch Rd, Bristol, TN 37620For SaleMLS ID #9999108, Billy Vermillion. TVRMLS
- $335,0004 bd2 ba1.4k sqft134 Thistle Dr, Bluff City, TN 37618For SaleMLS ID #9996179, Ralph Harvey. TVRMLS
- $399,0003 bd3 ba2k sqft331 Gray Station Rd, Johnson City, TN 37615For SaleMLS ID #9998851, Lena Falls. TVRMLS
- $365,0003 bd2 ba2k sqft1841 Holston Dr, Bristol, TN 37620For SaleMLS ID #9997539, Shana Wilcox. TVRMLS
- $220,0003 bd2 ba1.2k sqft3504 Rustic Hills Dr, Kingsport, TN 37660For SaleMLS ID #9999060, Stephen Harris. TVRMLS
- $225,0003 bd2 ba1.4k sqft18204 Nordyke Rd, Bristol, VA 24202For SaleMLS ID #9999197, Sandra Rhymer. TVRMLS
- $338,9002 bd1 ba1.1k sqft1970 Michael Dr, Johnson City, TN 37604For SaleMLS ID #9998539, Penny Rutledge. TVRMLS
- $379,0003 bd2 ba1.2k sqft103 Commodore Ave, Elizabethton, TN 37643For SaleMLS ID #9997321, Layla Wright. TVRMLS
- $409,0002 bd2 ba1.9k sqft1264 Hatterdale Farm Rd #1264, Blountville, TN 37617For SaleMLS ID #9998995, Rob Thomas. TVRMLS
- $298,0003 bd2 ba1.4k sqft2931 Watauga Rd, Johnson City, TN 37601For SaleMLS ID #9996009, Stacy Browning. TVRMLS
- $325,0002 bd2 ba1.6k sqft4253 Reedy Creek Rd, Bristol, VA 24202For Sale
 MLS ID #109702, Rd Snead, eXp Realty. SWVAR
 - $324,9994 bd2 ba1.6k sqft928 Sir Echo Dr, Kingsport, TN 37663For SaleMLS ID #9992087, William Naranjo. TVRMLS
- $195,0003 bd2 ba1.2k sqft220 Jenkins Hollow Rd, Elizabethton, TN 37643For SaleMLS ID #9999231, Brittany Reed. TVRMLS
- $219,0002 bd1 ba1k sqft3068 Carrollwood Heights Rd, Kingsport, TN 37660For SaleMLS ID #9999105, Jessica Quinn. TVRMLS
