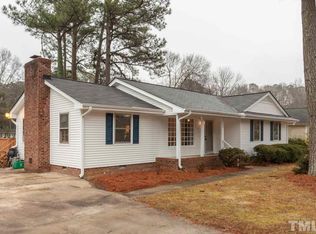
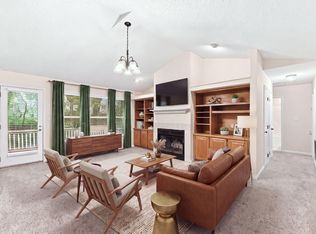
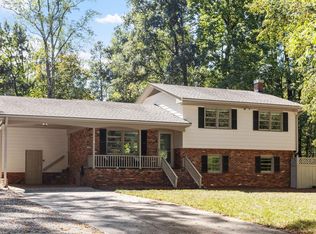
In the heart of Downtown Cary, this extensively renovated mid-century modern home pairs walkable downtown living with the welcoming neighborhood feel of Coronado Village. Rarely does a home offer this combination of location, design and renovation. A dramatic 9' x 5' picture window fills the living space with natural light. Custom millwork and beams, new flooring, fresh paint, new lighting and an electric fireplace give the home warmth and character. The kitchen has been completely renovated with new cabinetry, countertops, tile backsplash, matching KitchenAid appliances and under-cabinet lighting. Both bathrooms have also been fully renovated, along with an updated laundry room with sink and new shelving. Just as much work has gone into what you don't see. The home has updated electrical and plumbing, an additional electrical panel with capacity for future upgrades including EV charging, smart home panel, Ethernet wiring, a new water heater, and an encapsulated crawlspace. A new roof, HardiePlank siding and gutter system complete the extensive renovation. Outside, enjoy an updated screened porch, new flagstone patio and paths, a pond view, new landscaping, new sod, privacy hedge, fencing, exterior lighting and a storage shed. And the location is hard to beat. You're in Downtown Cary, but Coronado Village still feels like an established neighborhood. Walk to all three base schools and enjoy easy access to Downtown Cary Park, restaurants, coffee shops, breweries, shopping, arts and entertainment. This is a rare chance to get the character of a mid-century home, the peace of mind that comes with an extensive renovation, and everything that makes living in Downtown Cary so special.
Pending
$800,000
102 Coronado Way, Cary, NC 27511
3beds
1,558sqft
Single Family Residence
Built in 1977
0.28 Acres Lot
$799,600 Zestimate®
$513/sqft
$-- HOA
What's special
- 33 days
- 578
- 11
Likely to sell faster than
Zillow last checked:
Listing updated:
Listed by:
Jenny Andreev 919-345-8841,
Keller Williams Realty Cary
Source: Doorify MLS,MLS#: 10193056
Facts & features
Interior
Bedrooms & bathrooms
- Bedrooms: 3
- Bathrooms: 2
- Full bathrooms: 2
- Main level bathrooms: 2
- Main level bedrooms: 3
Primary bedroom
- Level: Main
- Area: 182 Square Feet
- Dimensions: 13.0 x 14.0
Bedroom 2
- Level: Main
- Area: 156.6 Square Feet
- Dimensions: 11.6 x 13.5
Bedroom 3
- Level: Main
- Area: 150.8 Square Feet
- Dimensions: 11.6 x 13.0
Dining room
- Level: Main
- Area: 72 Square Feet
- Dimensions: 8.0 x 9.0
Other
- Level: Main
- Area: 84.5 Square Feet
- Dimensions: 6.5 x 13.0
Family room
- Level: Main
- Area: 308 Square Feet
- Dimensions: 14.0 x 22.0
Kitchen
- Level: Main
- Area: 126 Square Feet
- Dimensions: 10.5 x 12.0
Heating
- Electric, Forced Air
Cooling
- Central Air, Ceiling Fan(s), Electric
Appliances
- Included: Dryer, Disposal, Dishwasher, Electric Cooktop, Exhaust Fan, Electric Water Heater, Free-Standing Electric Oven, Free-Standing Electric Range, Ice Maker, Microwave, Stainless Steel Appliance(s), Washer, Washer/Dryer Stacked
Features
- Beamed Ceilings, Cathedral Ceiling(s), Ceiling Fan(s), Crown Molding, Entrance Foyer, High Ceilings, High Speed Internet, Natural Woodwork, Pantry, Primary Downstairs, Recessed Lighting, Storage, Walk-In Closet(s), Wired for Data, Kitchen/Dining Room Combination, Walk-In Shower, Quartz Counters, Smooth Ceilings
- Flooring: Luxury Vinyl
- Number of fireplaces: 1
- Fireplace features: Electric, Living Room
- Common walls with other units/homes: No Common Walls
Interior area
- Total structure area: 1,558
- Total interior livable area: 1,558 sqft
- Finished area above ground: 1,558
- Finished area below ground: 0
Video & virtual tour
Property
Parking
- Total spaces: 3
- Parking features: Driveway
- Uncovered spaces: 3
Features
- Levels: One
- Stories: 1
- Exterior features: Private Yard, Fenced Yard
- Fencing: Back Yard,Privacy,Wood,Wrought Iron
- On waterfront: Yes
- Waterfront features: Pond
- Body of water: To Be Added
Lot
- Size: 0.28 Acres
- Features: Landscaped, Native Plants, Private, Waterfront
Details
- Additional structures: Shed(s), Storage
- Parcel number: 076308786892000 0097476
- Zoning: R12
- Special conditions: Standard
Construction
Type & style
- Home type: SingleFamily
- Architectural style: Contemporary
- Property subtype: Single Family Residence
Materials
- Fiber Cement, HardiPlank Type
- Foundation: Crawlspace
- Roof: Shingle
Condition
- Updated/Remodeled
- New construction: No
- Year built: 1977
- Major remodel year: 2026
Utilities & green energy
- Sewer: Public Sewer
- Water: Public
Green energy
- Energy efficient items: Appliances, Doors
Community & HOA
Community
- Subdivision: Coronado Village
HOA
- Has HOA: No
Location
- Region: Cary
Financial & listing details
- Price per square foot: $513/sqft
- Tax assessed value: $457,315
- Annual tax amount: $4,156
- Date on market: 9/18/2026
- Listing agreement: Exclusive Right To Sell
- Listing terms: Cash,Conventional,VA Loan
Estimated market value
$799,600
$760,000 - $840,000
$2,113/mo
Price history
| Date | Event | Price |
|---|---|---|
| 9/20/2026 | Pending sale | $800,000$513/sqft |
Source:  Doorify MLS #10193056 Report a problem | ||
| 9/18/2026 | Listed for sale | $800,000+81.8%$513/sqft |
Source: Doorify MLS #10193056 Report a problem | ||
| 12/18/2025 | Sold | $440,000-20%$282/sqft |
Source: Doorify MLS #10133962 Report a problem | ||
| 11/25/2025 | Pending sale | $550,000$353/sqft |
Source: Doorify MLS #10133962 Report a problem | ||
| 11/21/2025 | Listed for sale | $550,000+184.2%$353/sqft |
Source: Doorify MLS #10133962 Report a problem | ||
| 5/13/2011 | Sold | $193,500+51.3%$124/sqft |
Source: Public Record Report a problem | ||
| 8/25/2003 | Sold | $127,909$82/sqft |
Source: Public Record Report a problem | ||
Public tax history
| Year | Property taxes | Tax assessment |
|---|---|---|
| 2025 | $1,980 +2.2% | $457,315 |
| 2024 | $1,937 +32.4% | $457,315 +58.8% |
| 2023 | $1,463 +3.8% | $288,016 |
| 2022 | $1,409 +2% | $288,016 |
| 2021 | $1,381 -0.5% | $288,016 |
| 2020 | $1,388 +16.7% | $288,016 +31.8% |
| 2019 | $1,190 | $218,518 |
| 2018 | $1,190 +10.7% | $218,518 |
| 2017 | $1,074 +1.5% | $218,518 |
| 2016 | $1,059 +18% | $218,518 +22.7% |
| 2015 | $897 +5.9% | $178,154 |
| 2014 | $847 | $178,154 |
| 2013 | -- | $178,154 |
| 2012 | -- | $178,154 |
| 2011 | -- | $178,154 |
| 2010 | -- | $178,154 |
| 2009 | -- | $178,154 |
| 2008 | -- | -- |
| 2007 | -- | -- |
| 2006 | -- | -- |
| 2005 | -- | -- |
| 2004 | -- | -- |
| 2003 | -- | -- |
| 2002 | -- | -- |
| 2001 | -- | -- |
Find assessor info on the county website
Monthly payment
Est. payment
Payment breakdown
Explore the cost of this home by adjusting the details. Changes won't be saved.Climate risks
Neighborhood: 27511
Nearby schools
Schools provided by the listing agent
- Elementary: Wake - Cary Elementary
- Middle: Wake - East Cary Middle
- High: Wake - Cary High
Source: Doorify MLS. This data may not be complete. We recommend contacting the local school district to confirm school assignments for this home.

Similar homes
- $435,0003 bd2 ba1.4k sqft109 Tapestry Ter, Cary, NC 27511For Sale
 MLS ID #10197087, Angie Cole. Doorify MLS
- $512,0004 bd3 ba2.2k sqft1502 Lake Pine Dr, Cary, NC 27511For Sale
 MLS ID #10187916, Robert Huml. Doorify MLS
- $814,9004 bd4 ba1.8k sqft5542 Wade Park Blvd, Raleigh, NC 27607For Sale
 MLS ID #10189091, Karen Coe. Doorify MLS
- $600,0003 bd3 ba1.7k sqft8208 Hillside Dr, Raleigh, NC 27612For Sale
 MLS ID #10197176, Wendy Preble. Doorify MLS
- $735,0003 bd3 ba1.6k sqft504 Banks St, Raleigh, NC 27604For SaleMLS ID #10197315, Wes Blaylock. Doorify MLS
- $699,9004 bd4 ba2.2k sqft8421 Wyndridge Dr, Apex, NC 27539For SaleMLS ID #10197030, Samara Presley. Doorify MLS
- $600,0003 bd3 ba2.1k sqft308 Highfield Ave, Cary, NC 27519For SaleMLS ID #10191754, Linda Trevor. Doorify MLS
- $590,0004 bd3 ba2.1k sqft102 Copper Hill Dr, Cary, NC 27518For SaleMLS ID #10187568, Aimee Anderson. Doorify MLS
- $745,0003 bd3 ba2k sqft2505 Mount Vernon Church Rd, Raleigh, NC 27614For SaleMLS ID #10191546, Chase Golden. Doorify MLS
- $675,0003 bd2 ba2.2k sqft9317 Springdale Dr, Raleigh, NC 27613For SaleMLS ID #10196708, Samara Presley. Doorify MLS
- $669,0003 bd3 ba1.7k sqft800 Temple St, Raleigh, NC 27609For SaleMLS ID #10197202, Gerardo Silvestri. Doorify MLS
- $699,0004 bd3 ba2.1k sqft1810 Varnell Ave, Raleigh, NC 27612For SaleMLS ID #10191204, William Patrick. Doorify MLS
- $500,0004 bd3 ba1.8k sqft105 Pinewood Dr, Apex, NC 27502For SaleMLS ID #10197332, Chris Barr. Doorify MLS
- $435,0004 bd2 ba1.8k sqft1403 Maple Ave, Apex, NC 27502For SaleMLS ID #10192392, Stacy Danzey. Doorify MLS
- $514,9003 bd3 ba1.8k sqft1002 Apache Ln, Apex, NC 27502For SaleMLS ID #10195081, Marjorie Nieto. Doorify MLS
- $835,0003 bd3 ba2.2k sqft506 Weaver Mine Trl, Chapel Hill, NC 27517For SaleMLS ID #10194634, Ellen P Bell. Doorify MLS
- $849,0004 bd3 ba2.2k sqft1307 Wake Forest Rd, Raleigh, NC 27604For SaleMLS ID #10154543, Abbie Davis. Doorify MLS
- $650,0003 bd3 ba2.3k sqft4925 Old Millcrest Ct, Raleigh, NC 27609For SaleMLS ID #10197616, Rebecca Ellis. Doorify MLS
- $665,0003 bd3 ba2.1k sqft510 Monroe St, Chapel Hill, NC 27516For SaleMLS ID #10193199, Erin Daniel. Doorify MLS
- $599,0003 bd3 ba1.7k sqft1700 Evergreen Ave, Raleigh, NC 27603For SaleMLS ID #10177837, Deborah Kaufman. Doorify MLS
