Skip main navigation
Off market
  • $422,700

    102 Deer Spring Ln, Simpsonville, SC 29680

    3beds
    2,449sqft
    SingleFamily
    Built in 1991
    0.37 Acres Lot
    $422,700 Zestimate®
    $173/sqft
    $2,507 Estimated rent

    Home value

    $422,700

    $397,000 - $448,000

    $2,507/mo

    Zestimate® history
    Loading
    Loading...

    Owner options

    List your home for rent

    $2,507/mo

    Rent Zestimate®

    Find your next renter with Zillow Rental Manager. Plus, with online applications, you can quickly screen prospective tenants – for free.

    Learn more

    $2,507/mo

    Rent Zestimate®

    Refinance and save

    $2,524/mo

    Est. payment

    Refinancing to a lower rate could help reduce your monthly payments and save thousands over the life of the loan.

    See today's rates

    $2,524/mo

    Est. payment

    Explore your selling options

    Work with a Zillow partner agent

    Leverage their expertise and Zillow's premium Showcase listings to get your home seen by more buyers.

    Get started

    List with your own agent

    Get your home in front of millions of buyers by listing it on Zillow.

    Learn how to do it

    Sell it yourself

    Take full control of how buyers see your home on Zillow by listing For Sale by Owner (FSBO).

    List your home

    What's special

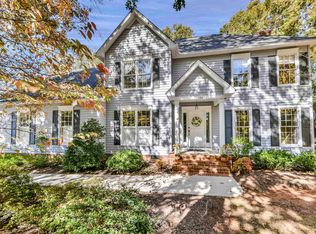
    Welcome to this beautiful home, located in the heart of the popular Neely Farm community. The rocking chair front PORCH draws you in to the foyer where you'll find beautiful HARDWOOD floors continuing into the hall and dining room. The living room has plenty of room for the whole family and centers around the GAS fireplace. You are going to love the 'LODGE', located off the living room, separated by sliding doors. This will be a favorite, with wood beams, a gorgeous VAULTED wood ceiling, tons of windows and a bench seat overlooking the fully fenced, LEVEL backyard with a multi-tiered deck and water feature. There is a lovely half bath on the main floor as well as a large walk-in pantry. The kitchen is BRIGHT and has stainless steel appliances, custom backsplash and a large eat in area with a BAY window. Finishing off the first floor is a walk-in laundry room with a SINK and cabinets as well as a deep garage with a WORKSHOP area. Carpet-free staircase leads to 3 bedrooms and an oversized BONUS room that can be a 4th bedroom, featuring built-ins and a small refrigerator and NEW LVP flooring. Master suite has a trey ceiling, 2 walk-in closets and and bath with double vanity and a large jetted tub. Outstanding neighborhood amenities include lighted tennis courts, oversized pool and clubhouse, walking trail, fishing pond, field and playground.

    This property is not currently displayed as for sale or rent on Zillow. This may be different from what's on other websites or public sources.

    Facts & features

    Interior

    Bedrooms & bathrooms
    • Bedrooms: 3
    • Bathrooms: 3
    • Full bathrooms: 2
    • 1/2 bathrooms: 1
    Heating
    • Forced air, Gas
    Cooling
    • Central
    Appliances
    • Included: Dishwasher, Garbage disposal, Microwave
    • Laundry: Laundry Room, Sink, 1st Floor, Walk-In
    Features
    • Ceiling Fan(s), Tray Ceiling(s), Countertops-Other, Ceiling Cathedral/Vaulted, Ceiling Smooth, Bonus Room/Rec Room
    • Flooring: Tile, Carpet, Hardwood, Laminate
    • Doors: Storm Door(s)
    • Windows: Storm Window(s), Windows-Thermal, Tilt Out Windows
    • Basement: Crawl Space
    • Attic: Pull Down Stairs, Storage
    • Has fireplace: Yes
    • Fireplace features: Masonry, Gas Log
    Interior area
    • Total interior livable area: 2,449 sqft

    Property

    Parking
    • Total spaces: 2
    • Parking features: Garage - Attached
    Features
    • Patio & porch: Deck, Front Porch
    • Exterior features: Vinyl
    • Spa features: Bath, Tub-Jetted
    Lot
    • Size: 0.37 Acres
    • Features: Few Trees, Sloped Gently
    Details
    • Additional structures: Garage(s)
    • Parcel number: 0575050104300

    Construction

    Type & style
    • Home type: SingleFamily
    • Architectural style: Traditional
    Materials
    • Roof: Composition
    Condition
    • Year built: 1991

    Utilities & green energy

    • Sewer: Public Sewer
    • Water: Public
    • Utilities for property: Cable Available, Underground Utilities

    Community & HOA

    Community
    • Security: Smoke Detector(s)
    HOA
    • Has HOA: Yes
    • Amenities included: Clubhouse, Pool, Tennis Court(s), Playground, Athletic Facilities Field, Common Areas
    • HOA fee: $40 monthly
    Location
    • Region: Simpsonville

    Financial & listing details

    • Price per square foot: $173/sqft
    • Tax assessed value: $264,600
    • Annual tax amount: $1,663

    Price history

    DateEventPrice
    12/17/2020Sold$266,000+2.3%$109/sqft
    Source: Greater Greenville AOR #1430582 Report a problem
    11/3/2020Pending sale$259,900$106/sqft
    Source: Keller Williams Grv Upst #1430582 Report a problem
    10/28/2020Listed for sale$259,900+28.7%$106/sqft
    Source: Keller Williams Grv Upst #1430582 Report a problem
    1/27/2016Sold$202,000-1%$82/sqft
    Source: Greater Greenville AOR #1307152 Report a problem
    12/19/2015Pending sale$204,000$83/sqft
    Source: Keller Williams - Greenville Central #1307152 Report a problem
    11/20/2015Price change$204,000-3.8%$83/sqft
    Source: Keller Williams - Greenville Central #1307152 Report a problem
    9/4/2015Price change$212,000-5.4%$87/sqft
    Source: Keller Williams - Greenville Central #1307152 Report a problem
    8/23/2015Listed for sale$224,000-5.1%$91/sqft
    Source: Keller Williams - Greenville Central #1307152 Report a problem
    8/9/2006Sold$236,000$96/sqft
    Source: Public Record Report a problem

    Public tax history

    YearProperty taxesTax assessment
    2024$1,663 -1.9%$264,600
    2023$1,695 +4.6%$264,600
    2022$1,621 -0.1%$264,600
    2021$1,622 +13.8%$264,600 +19.9%
    2020$1,426 $220,630
    2019$1,426 -3.5%$220,630
    2018$1,478 $220,630 +2398.6%
    2017$1,478 -0.1%$8,830 -96%
    2016$1,480 +3.8%$220,630
    2015$1,426 -0.2%$220,630 -0.9%
    2014$1,429 +4.4%$222,610
    2013$1,369 +2.3%$222,610
    2012$1,339 --
    2011$1,339 +0.2%--
    2010$1,337 --
    2009-- --
    2008-- --
    2007-- --
    2006-- --
    2005-- --
    2004-- --
    2003-- --
    2002-- --
    2001-- --
    2000-- --
    Find assessor info on the county website

    Neighborhood: 29680

    Nearby schools

    GreatSchools rating
    Schools provided by the listing agent
    • Elementary: Plain
    • Middle: Ralph Chandler
    • High: Woodmont

    Source: The MLS. This data may not be complete. We recommend contacting the local school district to confirm school assignments for this home.

    Get a cash offer in 3 minutes
    Find out how much your home could sell for in as little as 3 minutes with a no-obligation cash offer.
    Estimated market value
    $422,700
    Get a cash offer in 3 minutes
    Find out how much your home could sell for in as little as 3 minutes with a no-obligation cash offer.
    Estimated market value
    $422,700