Lots of potential and great location right in the heart of old Hutchins. The tax assessor shows 3,032 square feet which appears to include unfinished potential living space above the garage. The first floor has three bedrooms, two baths, plus and office and three living areas. Buyer to verify all information including square footage. Property is offered AS-IS, seller to make no repairs. Property will not qualify for traditional financing programs in its current condition.
Pending
$199,900
102 Denton St, Hutchins, TX 75141
3beds
3,032sqft
:
Get pre-qualified$1,458/mo
Single Family Residence
Built in 1947
0.29 Acres Lot
$197,100 Zestimate®
$66/sqft
$-- HOA
What's special
Three bedroomsTwo baths
- 31 days |
- 1,057 |
- 77 |
Zillow last checked:
Listing updated:
Listed by:
Paul D'Angelo 0606027 214-320-8816,
John D'Angelo, Inc. 214-320-8816
Source: NTREIS,MLS#: 21310885
Facts & features
Interior
Bedrooms & bathrooms
- Bedrooms: 3
- Bathrooms: 2
- Full bathrooms: 2
Primary bedroom
- Level: First
- Dimensions: 13 x 11
Bedroom
- Level: First
- Dimensions: 11 x 11
Bedroom
- Level: First
- Dimensions: 11 x 11
Den
- Level: First
- Dimensions: 19 x 20
Dining room
- Level: First
- Dimensions: 11 x 9
Kitchen
- Level: First
- Dimensions: 13 x 9
Living room
- Level: First
- Dimensions: 16 x 20
Living room
- Level: First
- Dimensions: 18 x 11
Office
- Level: First
- Dimensions: 15 x 11
Utility room
- Features: Closet
- Level: First
- Dimensions: 7 x 7
Heating
- Central, Natural Gas
Cooling
- Central Air, Electric
Appliances
- Included: Dishwasher, Electric Cooktop, Electric Oven, Disposal, Vented Exhaust Fan
- Laundry: Washer Hookup, Dryer Hookup, ElectricDryer Hookup, Laundry in Utility Room
Features
- Wet Bar
- Flooring: Carpet, Ceramic Tile, Linoleum
- Windows: Window Coverings
- Has basement: No
- Number of fireplaces: 1
- Fireplace features: Masonry, Wood Burning
Interior area
- Total interior livable area: 3,032 sqft
Video & virtual tour
Property
Parking
- Total spaces: 2
- Parking features: Garage, Garage Door Opener, Garage Faces Side
- Attached garage spaces: 2
Features
- Levels: One
- Stories: 1
- Patio & porch: Covered
- Pool features: None
- Fencing: Chain Link
Lot
- Size: 0.29 Acres
- Features: Corner Lot
Details
- Parcel number: 30000500860040000
Construction
Type & style
- Home type: SingleFamily
- Architectural style: Traditional,Detached
- Property subtype: Single Family Residence
Materials
- Brick
- Foundation: Pillar/Post/Pier
- Roof: Composition
Condition
- Year built: 1947
Utilities & green energy
- Sewer: Public Sewer
- Water: Public
- Utilities for property: Sewer Available, Water Available
Community & HOA
Community
- Features: Curbs
- Subdivision: Town Hutchins Original Of
HOA
- Has HOA: No
Location
- Region: Hutchins
Financial & listing details
- Price per square foot: $66/sqft
- Tax assessed value: $202,780
- Annual tax amount: $4,431
- Date on market: 6/25/2026
- Cumulative days on market: 21 days
- Listing terms: Cash
Estimated market value
$197,100
$187,000 - $207,000
$1,797/mo
Price history
| Date | Event | Price |
|---|---|---|
| 7/24/2026 | Pending sale | $199,900$66/sqft |
Source: NTREIS #21310885 Report a problem | ||
| 7/13/2026 | Listed for sale | $199,900$66/sqft |
Source: NTREIS #21310885 Report a problem | ||
| 7/5/2026 | Contingent | $199,900$66/sqft |
Source: NTREIS #21310885 Report a problem | ||
| 6/25/2026 | Listed for sale | $199,900$66/sqft |
Source: NTREIS #21310885 Report a problem | ||
Public tax history
| Year | Property taxes | Tax assessment |
|---|---|---|
| 2025 | $747 +22.9% | $202,780 |
| 2024 | $608 +19.4% | $202,780 +21.4% |
| 2023 | $509 -28.9% | $167,070 |
| 2022 | $716 +7.3% | $167,070 +60.3% |
| 2021 | $667 +20.9% | $104,210 |
| 2020 | $552 +42.7% | $104,210 |
| 2019 | $387 -3.7% | $104,210 +36.3% |
| 2018 | $401 | $76,470 |
| 2017 | $401 -3.3% | $76,470 |
| 2016 | $415 -23.9% | $76,470 |
| 2015 | $545 | $76,470 |
| 2014 | $545 | $76,470 |
| 2013 | -- | -- |
| 2012 | -- | -- |
| 2011 | -- | -- |
| 2010 | -- | -- |
| 2009 | -- | -- |
| 2008 | -- | -- |
| 2007 | -- | -- |
| 2005 | -- | -- |
| 2004 | -- | -- |
| 2003 | -- | -- |
| 2002 | -- | -- |
| 2001 | -- | -- |
Find assessor info on the county website
Monthly payment
Est. payment
Payment breakdown
Explore the cost of this home by adjusting the details. Changes won't be saved.Climate risks
Neighborhood: 75141
Nearby schools
GreatSchools rating
- 7/10Wilmer-Hutchins Elementary SchoolGrades: PK-5Distance: 0.9 mi
- 3/10Royce West Leadership SchoolGrades: 6-8Distance: 2.7 mi
- 2/10Wilmer-Hutchins High SchoolGrades: 9-12Distance: 1.1 mi
Schools provided by the listing agent
- Elementary: Wilmerhutc
- Middle: Kennedy
- High: Wilmerhutc
- District: Dallas ISD
Source: NTREIS. This data may not be complete. We recommend contacting the local school district to confirm school assignments for this home.
- $301,8003 bd1 ba2.5k sqft105 Grayson St, Hutchins, TX 75141Off Market
- $60,000-- bd-- ba-- sqft100 Denton St, Hutchins, TX 75141Off Market
- $199,0403 bd1 ba1.8k sqft115 Grayson St, Hutchins, TX 75141Off Market
- $39,240-- bd-- ba-- sqft115 Grayson St, Hutchins, TX 75141Off Market
- $222,3003 bd1 ba1.6k sqft115 Grayson St, Hutchins, TX 75141Off Market
- $264,1003 bd2 ba1.9k sqft101 N Denton St, Hutchins, TX 75141Off Market
- $170,5003 bd1 ba1.4k sqft105 N Denton St, Hutchins, TX 75141Off Market
- $60,000-- bd-- ba-- sqft102 Denton St, Hutchins, TX 75141Off Market
A local agent can set up tours, give advice and negotiate with sellers.
Similar homes
- $188,0003 bd2 ba1.9k sqft4232 Firewood Dr, Dallas, TX 75241For Sale
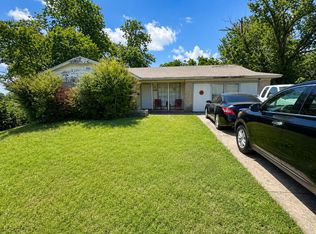 MLS ID #14898179, Christopher Easley, Connect Realty.com. HAR
 - $180,0003 bd2 ba2.3k sqft608 Donlee Rd, Lancaster, TX 75134For Sale
 MLS ID #21317241, Reid Hill. NTREIS
 - $235,0003 bd2 ba3k sqft311 S Ebrite St, Mesquite, TX 75149For Sale
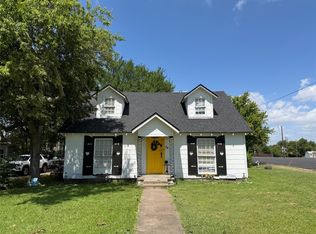 MLS ID #21338617, Rafael Chavez. NTREIS
 - $269,5003 bd2 ba1.5k sqft1517 Oak Creek Dr, Hutchins, TX 75141For Sale
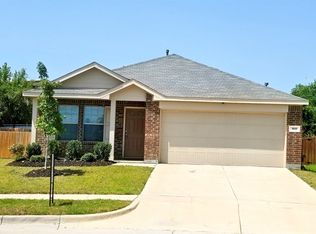 MLS ID #21333058, Muriel Auther. NTREIS
 - $--3 bd2 ba1.8k sqft11111 Jean Dr, Balch Springs, TX 75180AuctionAuction.com 2
- $235,0004 bd3 ba2.3k sqft3275 S Edgefield Ave, Dallas, TX 75224For SaleMLS ID #21339110, Farren Perera. NTREIS
- $258,0003 bd3 ba2.3k sqft3016 Deep Well Rd, Balch Springs, TX 75180For SaleMLS ID #21337518, Alma Alden. NTREIS
- $199,0003 bd1 ba1.6k sqft3023 Carpenter Ave, Dallas, TX 75215For SaleMLS ID #21297319, Louie Bevineau. NTREIS
- $179,5806 bd2 ba1.6k sqft3971 Avocado Dr, Dallas, TX 75241For SaleMLS ID #21209322, Sharon Gilmore. NTREIS
- $220,0003 bd2 ba1.6k sqft639 Yale Dr, Lancaster, TX 75134For SaleMLS ID #21165914, Debra Taylor. NTREIS
- $199,5003 bd2 ba1.6k sqft10636 Wessex Dr, Dallas, TX 75217For SaleMLS ID #21152316, Maria Calvo. NTREIS
- $225,0004 bd2 ba1.8k sqft1001 Hillburn Dr, Dallas, TX 75217For SaleMLS ID #21261453, Ro Silevani. NTREIS
- $199,9005 bd4 ba1.7k sqft522 Phillip St, Mesquite, TX 75149For SaleMLS ID #21180309, Victor Richetti. NTREIS
- $234,0003 bd2 ba1.6k sqft2419 N Prairie Creek Rd, Dallas, TX 75227For SaleMLS ID #21294008, Rod Hanks. NTREIS
- $180,0003 bd2 ba1.6k sqft4427 Baldwin St, Dallas, TX 75210For SaleMLS ID #21317879, Miguel Cepeda. NTREIS
- $249,9994 bd2 ba2.9k sqft1321 Meadow St, Desoto, TX 75115For SaleMLS ID #21258620, Mariza Najera. NTREIS
- $199,9003 bd1 ba1.8k sqft110 E Vanston Ln, Crandall, TX 75114For SaleMLS ID #21202008, Sharon Howell. NTREIS
- $215,0004 bd3 ba2.1k sqft418 Longworth Blvd, Duncanville, TX 75116For SaleMLS ID #21326289, Brian Sindell. NTREIS
- $179,9004 bd2 ba1.8k sqft2705 Warren Ave, Dallas, TX 75215For SaleMLS ID #21246108, Laura George. NTREIS
- $235,9003 bd2 ba1.5k sqft1465 Allegro Dr, Dallas, TX 75241For SaleMLS ID #21193516, Keidra Thompkins. NTREIS
