Investor Special! This spacious brick home sits on an oversized lot over a quarter acre, offering 4 bedrooms, an office, and 3 full baths. The layout can be divided into two separate living sections — ideal for multi-generational living, or live on one side and rent out the other.
County records show 1,373 sqft, but prior owners look to have added on to the living space, including a garage conversion. A Cubicasa scan measured almost 2,400 sqft of living space at present (floor plan attached as a photo). Buyer to verify square footage independently.
Carport on the side, large metal shed in the spacious backyard.
Condition is as shown in photos. Floors can be uneven in areas and some lights are non-functional — tour at your own risk. Seller is an out-of-state investor who has never occupied the property; so seller, broker, and agent make no guarantees regarding condition, functionality, or any other information provided herein. Property is sold as is, including all contents.
Contact listing agent for an interior video or any other questions.
Under contract
$235,000
3275 S Edgefield Ave, Dallas, TX 75224
4beds
2,370sqft
Single Family Residence
Built in 1954
0.26 Acres Lot
$217,900 Zestimate®
$99/sqft
$-- HOA
What's special
Spacious brick homeCarport on the side
- 79 days
- 840
- 81
Zillow last checked:
Listing updated:
Listed by:
Farren Perera 0777336 817-881-1033,
Epique Realty LLC 512-387-0722
Source: NTREIS,MLS#: 21339110
Facts & features
Interior
Bedrooms & bathrooms
- Bedrooms: 4
- Bathrooms: 3
- Full bathrooms: 3
Primary bedroom
- Level: First
- Dimensions: 17 x 17
Primary bedroom
- Level: First
- Dimensions: 12 x 16
Bonus room
- Level: First
- Dimensions: 28 x 18
Living room
- Level: First
- Dimensions: 28 x 13
Appliances
- Included: Some Gas Appliances, Plumbed For Gas
- Laundry: Common Area, Washer Hookup, Dryer Hookup
Features
- In-Law Floorplan, Multiple Master Suites, Walk-In Closet(s)
- Has basement: No
- Has fireplace: No
Interior area
- Total interior livable area: 2,370 sqft
Video & virtual tour
Property
Parking
- Total spaces: 1
- Parking features: Attached Carport, Driveway
- Carport spaces: 1
Features
- Levels: One
- Stories: 1
- Pool features: None
Lot
- Size: 0.26 Acres
Details
- Parcel number: 00000488365000000
Construction
Type & style
- Home type: SingleFamily
- Architectural style: Detached
- Property subtype: Single Family Residence
Materials
- Brick
Condition
- Year built: 1954
Utilities & green energy
- Sewer: Public Sewer
- Water: Public
- Utilities for property: Electricity Available, Natural Gas Available, Sewer Available, Separate Meters, Water Available
Community & HOA
Community
- Subdivision: Wynnewood 04
HOA
- Has HOA: No
Location
- Region: Dallas
Financial & listing details
- Price per square foot: $99/sqft
- Tax assessed value: $282,510
- Annual tax amount: $6,291
- Date on market: 7/23/2026
- Cumulative days on market: 81 days
- Listing terms: Cash
Estimated market value
$217,900
$205,000 - $229,000
$3,145/mo
Price history
| Date | Event | Price |
|---|---|---|
| 10/8/2026 | Contingent | $235,000$99/sqft |
Source: NTREIS #21339110 Report a problem | ||
| 10/3/2026 | Listed for sale | $235,000$99/sqft |
Source: NTREIS #21339110 Report a problem | ||
| 9/25/2026 | Contingent | $235,000$99/sqft |
Source: NTREIS #21339110 Report a problem | ||
| 7/23/2026 | Listed for sale | $235,000-21.7%$99/sqft |
Source: NTREIS #21339110 Report a problem | ||
| 11/29/2024 | Listing removed | $300,000$127/sqft |
Source:  Dave Perry Miller & Associates - An Ebby Halliday Company #20721392 Report a problem Dave Perry Miller & Associates - An Ebby Halliday Company #20721392 Report a problem | ||
| 9/12/2024 | Listed for sale | $300,000$127/sqft |
Source: NTREIS #20721392 Report a problem | ||
Public tax history
| Year | Property taxes | Tax assessment |
|---|---|---|
| 2025 | $6,291 -0.4% | $282,510 |
| 2024 | $6,314 +4490.5% | $282,510 +31.6% |
| 2023 | $138 -52.5% | $214,650 |
| 2022 | $290 +19.5% | $214,650 +27.7% |
| 2021 | $243 +35.7% | $168,030 |
| 2020 | $179 +78.1% | $168,030 +10.3% |
| 2019 | $100 +34.8% | $152,400 +40.1% |
| 2018 | $74 -0.1% | $108,760 |
| 2017 | $74 -60.5% | $108,760 |
| 2016 | $188 +461.9% | $108,760 +19.6% |
| 2015 | $34 | $90,970 +10.7% |
| 2014 | $34 | $82,180 |
| 2013 | -- | -- |
| 2012 | -- | -- |
| 2011 | -- | -- |
| 2010 | -- | -- |
| 2009 | -- | -- |
| 2008 | -- | -- |
| 2007 | -- | -- |
| 2005 | -- | -- |
| 2004 | -- | -- |
| 2003 | -- | -- |
| 2002 | -- | -- |
| 2001 | -- | -- |
Find assessor info on the county website
Monthly payment
Est. payment
Payment breakdown
Explore the cost of this home by adjusting the details. Changes won't be saved.Climate risks
Neighborhood: Kiest Park
Nearby schools
Schools provided by the listing agent
- Elementary: Jimmie Tyler Brashear
- Middle: Zan Wesley Holmes
- High: Kimball
- District: Dallas ISD
Source: NTREIS. This data may not be complete. We recommend contacting the local school district to confirm school assignments for this home.

Similar homes
- $220,0003 bd2 ba1.8k sqft4123 Huckleberry Cir, Dallas, TX 75216For Sale
 MLS ID #21202818, Denise Ross. NTREIS
 - $264,9994 bd2 ba1.9k sqft2831 Grafton Ave, Dallas, TX 75211For Sale
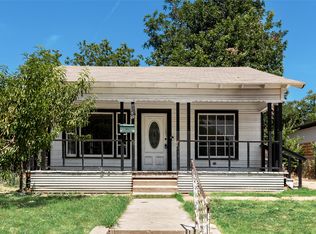 MLS ID #21365298, Sam Jenkins. NTREIS
 - $315,0003 bd2 ba1.6k sqft1545 W Pentagon Pkwy, Dallas, TX 75224For Sale
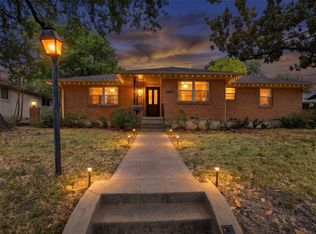 MLS ID #21374286, Bart Thrasher. NTREIS
 - $220,0003 bd2 ba1.6k sqft327 Penguin Dr, Dallas, TX 75241For Sale
 MLS ID #21379864, Kyle Weir. NTREIS
