
Well-maintained and affordably priced, this two-story townhome in Ephrata offers comfortable living in a convenient location. The home features mini-split systems for efficient heating and central air conditioning, along with new exterior doors. The finished basement provides additional living space and includes a dedicated laundry room. An unfinished third floor offers excellent potential for future expansion, storage, or a flexible-use area. Conveniently located near shopping, major highways, and schools, this home is an excellent opportunity for a first-time buyer, investor, or anyone seeking low-maintenance living. Experience this home with just a click. Tap the camera icon to browse high-resolution photos and launch the full 360° virtual tour. For a truly immersive VR adventure, slip on your headset and follow the Kuula link to explore the spherical walkthrough. Prefer a guided video? Search the property address on YouTube to watch our home tour.
Pending
$225,000
102 Garrett Cir, Ephrata, PA 17522
2beds
1,340sqft
Townhouse
Built in 1989
2,178 Square Feet Lot
$-- Zestimate®
$168/sqft
$-- HOA
What's special
New exterior doorsDedicated laundry room
- 14 days
- 697
- 72
Likely to sell faster than
Zillow last checked:
Listing updated:
Listed by:
Tom Risser 717-587-9274,
Berkshire Hathaway HomeServices Homesale Realty (800) 383-3535,
Co-Listing Agent: Matt D Risser 717-587-9275,
Berkshire Hathaway HomeServices Homesale Realty
Source: Bright MLS,MLS#: PALA2094630
Facts & features
Interior
Bedrooms & bathrooms
- Bedrooms: 2
- Bathrooms: 2
- Full bathrooms: 1
- 1/2 bathrooms: 1
- Main level bathrooms: 1
Basement
- Area: 380
Heating
- Forced Air, Heat Pump, Wall Unit, Electric
Cooling
- Central Air, Ductless, Electric
Appliances
- Included: Dishwasher, Oven/Range - Electric, Range Hood, Water Heater, Electric Water Heater
- Laundry: In Basement
Features
- Attic, Bathroom - Tub Shower, Breakfast Area, Ceiling Fan(s), Combination Kitchen/Dining, Floor Plan - Traditional
- Flooring: Carpet
- Basement: Full,Improved,Heated,Interior Entry
- Has fireplace: No
Interior area
- Total structure area: 1,580
- Total interior livable area: 1,340 sqft
- Finished area above ground: 960
- Finished area below ground: 380
Video & virtual tour
Property
Parking
- Total spaces: 2
- Parking features: Off Street, On Street
- Has uncovered spaces: Yes
Accessibility
- Accessibility features: None
Features
- Levels: Two and One Half
- Stories: 2.5
- Exterior features: Sidewalks
- Pool features: None
- Fencing: Board
Lot
- Size: 2,178 Square Feet
Details
- Additional structures: Above Grade, Below Grade
- Parcel number: 2608012200000
- Zoning: RESIDENTIAL
- Special conditions: Standard
Construction
Type & style
- Home type: Townhouse
- Architectural style: Traditional
- Property subtype: Townhouse
Materials
- Vinyl Siding
- Foundation: Block
- Roof: Asphalt
Condition
- New construction: No
- Year built: 1989
Utilities & green energy
- Electric: 200+ Amp Service
- Sewer: Public Sewer
- Water: Public
- Utilities for property: Cable Connected, Electricity Available, Phone, Sewer Available, Water Available
Community & HOA
Community
- Subdivision: Heatherwoods
HOA
- Has HOA: No
Location
- Region: Ephrata
- Municipality: EPHRATA BORO
Financial & listing details
- Price per square foot: $168/sqft
- Tax assessed value: $110,400
- Annual tax amount: $2,920
- Date on market: 9/9/2026
- Listing agreement: Exclusive Right To Sell
- Listing terms: Cash,Conventional,FHA,VA Loan
- Ownership: Fee Simple
Estimated market value
Not available
Estimated sales range
Not available
Not available
Price history
| Date | Event | Price |
|---|---|---|
| 9/14/2026 | Pending sale | $225,000$168/sqft |
Source:  Bright MLS #PALA2094630 Report a problem Bright MLS #PALA2094630 Report a problem | ||
| 9/9/2026 | Listed for sale | $225,000+55.2%$168/sqft |
Source: Bright MLS #PALA2094630 Report a problem | ||
| 4/18/2019 | Listing removed | $145,000$108/sqft |
Source: RE/MAX of Reading #PALA112376 Report a problem | ||
| 4/17/2019 | Listed for sale | $145,000+5.8%$108/sqft |
Source: RE/MAX of Reading #PALA112376 Report a problem | ||
| 4/16/2019 | Sold | $137,000-5.5%$102/sqft |
Source: Public Record Report a problem | ||
| 1/20/2019 | Pending sale | $145,000$108/sqft |
Source: RE/MAX OF READING #PALA112376 Report a problem | ||
| 1/17/2019 | Listed for sale | $145,000$108/sqft |
Source: RE/MAX OF READING #PALA112376 Report a problem | ||
Public tax history
| Year | Property taxes | Tax assessment |
|---|---|---|
| 2026 | $2,843 +5% | $110,400 |
| 2025 | $2,708 +2.3% | $110,400 |
| 2024 | $2,648 +2.5% | $110,400 |
| 2023 | $2,582 +4.5% | $110,400 |
| 2022 | $2,472 | $110,400 |
| 2021 | $2,472 +379.2% | $110,400 |
| 2020 | $516 -78.4% | $110,400 |
| 2019 | $2,387 +362.7% | $110,400 |
| 2018 | $516 -76.4% | $110,400 +33.7% |
| 2017 | $2,186 +0.8% | $82,600 |
| 2016 | $2,169 +45.4% | $82,600 |
| 2015 | $1,492 | $82,600 |
| 2014 | $1,492 | $82,600 |
| 2013 | -- | $82,600 |
| 2012 | -- | $82,600 |
| 2011 | -- | $82,600 |
| 2010 | -- | $82,600 |
| 2009 | -- | $82,600 |
| 2007 | -- | $82,600 |
| 2006 | -- | $82,600 |
| 2005 | -- | $82,600 +15.8% |
| 2004 | -- | $71,300 |
| 2003 | -- | $71,300 |
| 2002 | -- | $71,300 |
| 2000 | -- | $71,300 |
Find assessor info on the county website
Monthly payment
Est. payment
Payment breakdown
Explore the cost of this home by adjusting the details. Changes won't be saved.Climate risks
Neighborhood: 17522
Nearby schools
Schools provided by the listing agent
- Middle: Ephrata
- High: Ephrata
- District: Ephrata Area
Source: Bright MLS. This data may not be complete. We recommend contacting the local school district to confirm school assignments for this home.
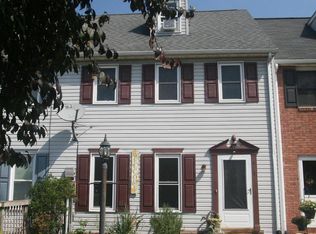
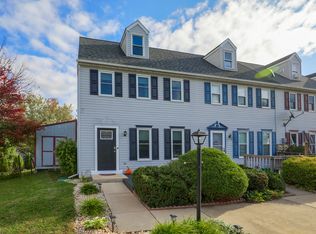
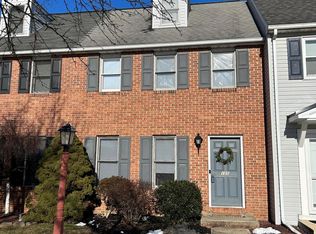
Similar homes
- $269,9002 bd2 ba1.3k sqft295 Mason Dr, Ephrata, PA 17522For Sale

 MLS ID #PALA2095126, Debby Moore, Kingsway Realty - Ephrata. Bright MLS
 - $220,0003 bd2 ba1.3k sqft532 N State St, Ephrata, PA 17522For Sale
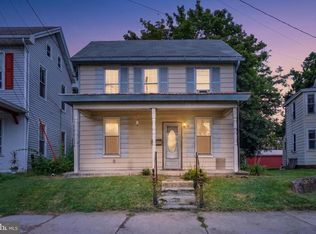 MLS ID #PALA2087930, Heather Brannock, Keller Williams Flagship. Bright MLS
 - $244,9953 bd1 ba1k sqft351 E Fulton St, Ephrata, PA 17522For Sale
 MLS ID #PALA2092564, Parker Wolfe, Prime Home Real Estate, LLC. Bright MLS
 - $199,0003 bd2 ba1.9k sqft12 Picnic Woods Cir, Lititz, PA 17543Auction
 MLS ID #PALA2095262, Sherry Russell, Alderfer Auction & Realty. Bright MLS
 - $322,5003 bd3 ba1.6k sqft239 Washington Ave, Ephrata, PA 17522For SaleMLS ID #PALA2090330, Ervin Barkman, Kingsway Realty - Lancaster. Bright MLS
- $250,0004 bd1 ba1.6k sqft910 Pine Hill Rd, Lititz, PA 17543AuctionMLS ID #PALA2095332, John Rutt, II, Hostetter Realty LLC. Bright MLS
- $235,0002 bd2 ba1.3k sqft2002 Main St W #74, Ephrata, PA 17522New ConstructionMLS ID #PALA2073294, Arthur Tharp, ABC Home Realty, LLC. Bright MLS
- $225,0003 bd1 ba1.3k sqft110 N Custer Ave, New Holland, PA 17557AuctionMLS ID #PALA2094562, Thomas Stewart, Cavalry Realty LLC. Bright MLS
- $254,9003 bd2 ba1.4k sqft2630 Girard Ave, West Lawn, PA 19609For SaleMLS ID #PABK2077586, Lisa Forino, RE/MAX Of Reading. Bright MLS
- $200,0002 bd1 ba978 sqft340 E Marion St, Lititz, PA 17543AuctionMLS ID #PALA2095446, Thomas Stewart, Cavalry Realty LLC. Bright MLS
- $299,9003 bd2 ba1.4k sqft404 Cardinal Rd, Lititz, PA 17543For SaleMLS ID #PALA2093798, Jonathan Grassi, Tesla Realty Group, LLC. Bright MLS
- $225,0003 bd2 ba1.3k sqft636 1st St, Lancaster, PA 17603For SaleMLS ID #PALA2093704, Barbara Brown, RE/MAX Evolved. Bright MLS
- $234,9003 bd1 ba1.2k sqft829 5th St, Lancaster, PA 17603For SaleMLS ID #PALA2095264, Kyle Ebersole, Keller Williams Elite. Bright MLS
- $209,9003 bd1 ba1.2k sqft540 Green St, Lancaster, PA 17602For SaleMLS ID #PALA2094914, Jeffrey Zimmerman, Prime Home Real Estate, LLC. Bright MLS
- $240,0005 bd3 ba1.5k sqft338 S Ann St, Lancaster, PA 17602For SaleMLS ID #PALA2094250, Susana Castillo, Coldwell Banker Realty. Bright MLS
- $210,0004 bd2 ba1.3k sqft611 Thorn St, Reading, PA 19601For SaleMLS ID #PABK2077774, Jose Candelaria, RE/MAX Of Reading. Bright MLS
- $279,9003 bd3 ba1.9k sqft129 Merion Ln, Reading, PA 19607For SaleMLS ID #PABK2078628, Taj Simmons, EXP Realty, LLC. Bright MLS
- $239,9003 bd2 ba1.1k sqft15 Bill Dr, Denver, PA 17517For SaleMLS ID #PALA2093826, Kim Sutter Eckels, Keller Williams Elite. Bright MLS
- $205,0004 bd2 ba1.6k sqft1519 Fairview St, Reading, PA 19606For SaleMLS ID #PABK2077986, Dave Mattes, RE/MAX Of Reading. Bright MLS
- $279,9002 bd2 ba1.2k sqft232 Greenview Dr, Lancaster, PA 17601For SaleMLS ID #PALA2094834, Erin Chaboya, RE/MAX SmartHub Realty. Bright MLS
