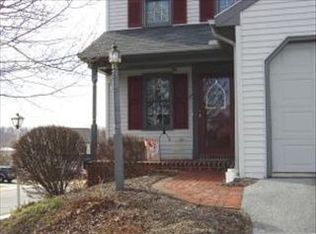
This charming townhouse in the Ephrata/Brickyard community offers a perfect blend of comfort and convenience. Built in 1994, this traditional-style home features 2 spacious bedrooms and 1.5 bathrooms, providing ample space for relaxation and daily living. You will love the 2nd floor laundry with a brand new washer and dryer! This original owner has spent the last 34 years maintaining and caring for every detail of this home. Now it is ready for the next owner to make it home. The expandable walkout basement is waiting to be finished and offers a welcoming patio area. Step outside from the dining room to enjoy your private deck, perfect for morning coffee or evening gatherings. The community is enhanced by street lights, ensuring a safe and welcoming environment for evening strolls. With an association that covers common area maintenance, lawn care, snow removal, outside painting and the roof you can spend more time enjoying the local parks and recreational facilities. The neighborhood is known for its friendly atmosphere and proximity to excellent schools, making it an ideal place to settle down. Parking is a breeze with an asphalt driveway accommodating two vehicles. This home is not just a place to live; it's a home where you can create lasting memories. The home has been very well cared for but is sold "as is"
Pending
$269,900
295 Mason Dr, Ephrata, PA 17522
2beds
1,344sqft
Townhouse
Built in 1994
2,614 Square Feet Lot
$268,400 Zestimate®
$201/sqft
$160/mo HOA
What's special
Welcoming patio area
- 34 days
- 462
- 22
Likely to sell faster than
Zillow last checked:
Listing updated:
Listed by:
Debby Moore 717-475-1603,
Kingsway Realty - Ephrata (717) 733-4777
Source: Bright MLS,MLS#: PALA2095126
Facts & features
Interior
Bedrooms & bathrooms
- Bedrooms: 2
- Bathrooms: 2
- Full bathrooms: 1
- 1/2 bathrooms: 1
- Main level bathrooms: 1
Rooms
- Room types: Living Room, Dining Room, Kitchen, Laundry
Dining room
- Level: Main
Kitchen
- Level: Main
Laundry
- Level: Upper
Living room
- Level: Main
Heating
- Heat Pump, Electric
Cooling
- Central Air, Electric
Appliances
- Included: Dishwasher, Dryer, Oven/Range - Electric, Refrigerator, Washer, Electric Water Heater
- Laundry: Upper Level, Laundry Room
Features
- Flooring: Carpet
- Basement: Full
- Has fireplace: No
Interior area
- Total structure area: 1,344
- Total interior livable area: 1,344 sqft
- Finished area above ground: 1,344
Property
Parking
- Total spaces: 2
- Parking features: Asphalt, Driveway, Off Street
- Uncovered spaces: 2
Accessibility
- Accessibility features: None
Features
- Levels: Two
- Stories: 2
- Patio & porch: Deck, Patio
- Exterior features: Street Lights
- Pool features: None
Lot
- Size: 2,614 Square Feet
Details
- Additional structures: Above Grade
- Parcel number: 2600904100000
- Zoning: RESIDENTIAL
- Special conditions: Standard
Construction
Type & style
- Home type: Townhouse
- Architectural style: Traditional
- Property subtype: Townhouse
Materials
- Stick Built
- Foundation: Block
- Roof: Shingle
Condition
- New construction: No
- Year built: 1994
Utilities & green energy
- Sewer: Public Sewer
- Water: Public
Community & HOA
Community
- Subdivision: Ephrata / Brickyard
HOA
- Has HOA: Yes
- Services included: Common Area Maintenance, Maintenance Grounds, Snow Removal, Other
- HOA fee: $160 monthly
- HOA name: BRICKYARD HOMEOWNERS ASSOCIATION
Location
- Region: Ephrata
- Municipality: EPHRATA BORO
Financial & listing details
- Price per square foot: $201/sqft
- Tax assessed value: $136,500
- Annual tax amount: $3,611
- Date on market: 9/12/2026
- Listing agreement: Exclusive Right To Sell
- Listing terms: Cash,Conventional
- Inclusions: Washer, Dryer, Refrigerator
- Ownership: Fee Simple
Estimated market value
$268,400
$255,000 - $282,000
$1,470/mo
Price history
| Date | Event | Price |
|---|---|---|
| 9/23/2026 | Pending sale | $269,900$201/sqft |
Source:  Bright MLS #PALA2095126 Report a problem Bright MLS #PALA2095126 Report a problem | ||
| 9/12/2026 | Listed for sale | $269,900+203.6%$201/sqft |
Source: Bright MLS #PALA2095126 Report a problem | ||
| 10/4/1994 | Sold | $88,900$66/sqft |
Source: Agent Provided Report a problem | ||
Public tax history
| Year | Property taxes | Tax assessment |
|---|---|---|
| 2026 | $3,515 +5% | $136,500 |
| 2025 | $3,348 +2.3% | $136,500 |
| 2024 | $3,273 +2.5% | $136,500 |
| 2023 | $3,193 +4.5% | $136,500 |
| 2022 | $3,057 | $136,500 |
| 2021 | $3,057 +379.2% | $136,500 |
| 2020 | $638 -78.4% | $136,500 |
| 2019 | $2,952 +362.7% | $136,500 |
| 2018 | $638 -78% | $136,500 +24.4% |
| 2017 | $2,903 +0.8% | $109,700 |
| 2016 | $2,880 +42.4% | $109,700 |
| 2015 | $2,023 | $109,700 |
| 2014 | $2,023 | $109,700 |
| 2013 | -- | $109,700 |
| 2012 | -- | $109,700 |
| 2011 | -- | $109,700 |
| 2010 | -- | $109,700 |
| 2009 | -- | $109,700 |
| 2007 | -- | $109,700 |
| 2006 | -- | $109,700 |
| 2005 | -- | $109,700 +13.2% |
| 2004 | -- | $96,900 |
| 2003 | -- | $96,900 |
| 2002 | -- | $96,900 |
| 2000 | -- | $96,900 |
Find assessor info on the county website
Monthly payment
Est. payment
Payment breakdown
Explore the cost of this home by adjusting the details. Changes won't be saved.Climate risks
Neighborhood: 17522
Nearby schools
Schools provided by the listing agent
- District: Ephrata Area
Source: Bright MLS. This data may not be complete. We recommend contacting the local school district to confirm school assignments for this home.

Similar homes
- $264,9004 bd2 ba1.7k sqft428 E Main St, Ephrata, PA 17522For Sale

 MLS ID #PALA2092924, Kelly Spayd, Keller Williams Platinum Realty - Wyomissing. Bright MLS
 - $250,0003 bd2 ba1.5k sqft206 Mellinger Cir, Ephrata, PA 17522Auction
 MLS ID #PALA2096482, John Rutt, II, Hostetter Realty LLC. Bright MLS
 - $360,0003 bd2 ba1.8k sqft110 Hemlock Rd, Ephrata, PA 17522For Sale
 MLS ID #PALA2093624, Juamady Bencosme, Realty ONE Group Unlimited. Bright MLS
 - $249,9003 bd3 ba1.4k sqft691 Topaz Dr, Lancaster, PA 17603For Sale
 MLS ID #PALA2096752, Jim Englert Jr, Coldwell Banker Realty. Bright MLS
 - $300,0002 bd2 ba1.3k sqft96 Black Oak Dr, Lancaster, PA 17602For SaleMLS ID #PALA2096306, Vic & April Jarunas, Iron Valley Real Estate of Lancaster. Bright MLS
- $300,0003 bd2 ba1.8k sqft55 Clearview Dr, Reinholds, PA 17569AuctionMLS ID #PALA2096496, Randal Kline, Kingsway Realty - Ephrata. Bright MLS
- $259,9003 bd2 ba1.3k sqft201 W Main St, Leola, PA 17540For SaleMLS ID #PALA2091856, Jared Duffy, Coldwell Banker Realty. Bright MLS
- $242,0002 bd2 ba1k sqft805 S 3rd St, Lebanon, PA 17042For SaleMLS ID #PALN2028336, Lonnie Long, RE/MAX Cornerstone. Bright MLS
- $275,0004 bd2 ba1.3k sqft5757 Division Hwy, Narvon, PA 17555AuctionMLS ID #PALA2095312, Chet Lapp, William Penn Real Estate Assoc. Bright MLS
- $224,9004 bd1 ba1.3k sqft531 Chestnut St, West Reading, PA 19611For SaleMLS ID #PABK2079498, Daryl Tillman, Daryl Tillman Realty Group. Bright MLS
- $277,0003 bd2 ba1.2k sqft303 Church St, Lancaster, PA 17602For SaleMLS ID #PALA2088690, Robert Rinkus, Berkshire Hathaway HomeServices Homesale Realty. Bright MLS
- $318,9002 bd3 ba1.8k sqft49 Toll Gate Sta, Lancaster, PA 17601For SaleMLS ID #PALA2096530, Janet Sierk, EXP Realty, LLC. Bright MLS
- $295,0003 bd2 ba1.6k sqft79 Hill Rd, Bernville, PA 19506AuctionMLS ID #PABK2078234, Mike Klonis, Century 21 Gold. Bright MLS
- $225,0002 bd2 ba1.3k sqft3228 Pinewyn Cir, Lancaster, PA 17601AuctionMLS ID #PALA2095550, Thomas Stewart, Cavalry Realty LLC. Bright MLS
- $316,0003 bd2 ba1.4k sqft19 Burr Oak Dr, Millersville, PA 17551For SaleMLS ID #PALA2096546, Sam Bowman, Coldwell Banker Realty. Bright MLS
- $300,0003 bd2 ba1.2k sqft289 Compass Rd, Parkesburg, PA 19365AuctionMLS ID #PACT2136888, Wilmer Martin, Beiler-Campbell Realtors-Quarryville. Bright MLS
- $269,9003 bd2 ba1.5k sqft121 W Penn Ave, Wernersville, PA 19565For SaleMLS ID #PABK2077234, Dave Decembrino, RE/MAX Of Reading. Bright MLS
- $279,5002 bd2 ba1.6k sqft124 Arbor Dr, Myerstown, PA 17067For SaleMLS ID #PALN2028688, Barbara Grumbine, Howard Hanna Krall Real Estate. Bright MLS
- $299,0003 bd2 ba1.4k sqft86 Valleybrook Dr, Lancaster, PA 17601For SaleMLS ID #PALA2092886, Jeremy Ganse, RE/MAX SmartHub Realty. Bright MLS
- $250,0002 bd2 ba1.3k sqft47 Black Oak Dr, Lancaster, PA 17602For SaleMLS ID #PALA2095310, Tom Risser, Berkshire Hathaway HomeServices Homesale Realty. Bright MLS
