A rare opportunity to own one of Berlin's most unique homes! This distinctive octagon-shaped home offers 2 bedrooms, 1 full and 1 half bath, and is set on a lush 2.32-acre parcel, with an additional parcel of just under .75 acres, bringing the total to over 3 acres overlooking the Mattabesset River. An abundance of windows and soaring cathedral ceilings create an open, airy feel, while a striking floor-to-ceiling, two-sided stone fireplace serves as a focal point. The full walkout basement offers additional potential, with sliders leading to the rolling meadow beyond. A new furnace with on-demand hot water was installed in January 2026. While some areas of the home need attention, its one-of-a-kind architecture and expansive setting offer a wonderful opportunity to bring your vision to a truly unique property. A second parcel, located at 0 Glen Street, is included in the sale. Originally approximately .75 acres, the parcel has been reduced by .08 acres acquired by the State of Connecticut Department of Transportation through eminent domain for the Glen Street bridge replacement project. A second parcel, located at 0 Glen Street, is included in the sale. Originally approximately .75 acres, the parcel has been reduced by .08 acres acquired by the State of Connecticut Department of Transportation through eminent domain for the Glen Street bridge replacement project.
For sale
$399,000
102 Glen Street, Berlin, CT 06037
2beds
1,749sqft
Single Family Residence
Built in 1983
2.32 Acres Lot
$-- Zestimate®
$228/sqft
$-- HOA
What's special
- 2 days
- 1,399
- 202
Zillow last checked:
Listing updated:
Listed by:
Mary Ellen Maloney (860)518-4539,
Realty Executives Boston West 508-879-0660
Source: Smart MLS,MLS#: 24214146
Facts & features
Interior
Bedrooms & bathrooms
- Bedrooms: 2
- Bathrooms: 2
- Full bathrooms: 1
- 1/2 bathrooms: 1
Primary bedroom
- Features: Vaulted Ceiling(s), Bedroom Suite, Built-in Features, Full Bath, Hardwood Floor
- Level: Main
- Area: 234 Square Feet
- Dimensions: 13 x 18
Bedroom
- Features: Bookcases, Cedar Closet(s), Hardwood Floor
- Level: Main
- Area: 140 Square Feet
- Dimensions: 10 x 14
Dining room
- Features: Bay/Bow Window, Vaulted Ceiling(s), Fireplace, Hardwood Floor
- Level: Main
- Area: 221 Square Feet
- Dimensions: 13 x 17
Living room
- Features: Cathedral Ceiling(s), Balcony/Deck, Fireplace, Sliders, Hardwood Floor
- Level: Main
- Area: 315 Square Feet
- Dimensions: 15 x 21
Sun room
- Features: Balcony/Deck, Sliders
- Level: Main
- Area: 240 Square Feet
- Dimensions: 10 x 24
Heating
- Forced Air, Natural Gas
Cooling
- Central Air
Appliances
- Included: Oven/Range, Refrigerator, Washer, Dryer, Gas Water Heater, Water Heater
- Laundry: Main Level
Features
- Wired for Data, Open Floorplan
- Basement: Full,Unfinished
- Attic: Crawl Space,Pull Down Stairs
- Number of fireplaces: 1
Interior area
- Total structure area: 1,749
- Total interior livable area: 1,749 sqft
- Finished area above ground: 1,749
Property
Parking
- Total spaces: 2
- Parking features: Attached
- Attached garage spaces: 2
Features
- Patio & porch: Deck
- Has view: Yes
- View description: Water
- Has water view: Yes
- Water view: Water
- Waterfront features: Waterfront, River Front, Walk to Water
Lot
- Size: 2.32 Acres
- Features: Level
Details
- Parcel number: 451411
- Zoning: R-15
Construction
Type & style
- Home type: SingleFamily
- Architectural style: Contemporary
- Property subtype: Single Family Residence
Materials
- Vertical Siding
- Foundation: Concrete Perimeter
- Roof: Asphalt
Condition
- New construction: No
- Year built: 1983
Utilities & green energy
- Sewer: Septic Tank
- Water: Public
Community & HOA
Community
- Features: Basketball Court, Golf, Library, Park, Playground, Private School(s), Pool
- Subdivision: Kensington
HOA
- Has HOA: No
Location
- Region: Berlin
Financial & listing details
- Price per square foot: $228/sqft
- Tax assessed value: $242,579
- Annual tax amount: $7,435
- Date on market: 10/16/2026
Estimated market value
Not available
Estimated sales range
Not available
Not available
Price history
| Date | Event | Price |
|---|---|---|
| 10/17/2026 | Listed for sale | $399,000+1496%$228/sqft |
Source:  Smart MLS #24214146 Report a problem Smart MLS #24214146 Report a problem | ||
| 11/26/1986 | Sold | $25,000$14/sqft |
Source: Agent Provided Report a problem | ||
Public tax history
| Year | Property taxes | Tax assessment |
|---|---|---|
| 2025 | $7,167 | $208,879 |
| 2024 | $7,167 | $208,879 |
| 2023 | $7,167 | $208,879 |
| 2022 | $7,167 +1.1% | $208,879 |
| 2021 | $7,087 | $208,879 |
| 2020 | $7,087 | $208,879 |
| 2019 | $7,087 +4.4% | $208,879 |
| 2018 | $6,789 +0.7% | $208,879 -2.1% |
| 2017 | $6,745 +2.6% | $213,379 |
| 2016 | $6,574 +1.5% | $213,379 |
| 2015 | $6,476 | $213,379 |
Find assessor info on the county website
Monthly payment
Est. payment
Payment breakdown
Explore the cost of this home by adjusting the details. Changes won't be saved.Climate risks
Neighborhood: Kensington
Nearby schools
Schools provided by the listing agent
- Elementary: Mary Griswold
- Middle: McGee
- High: Berlin
Source: Smart MLS. This data may not be complete. We recommend contacting the local school district to confirm school assignments for this home.
Similar homes
- $412,0002 bd1 ba1.3k sqft226 Percival Avenue, Berlin, CT 06037For Sale
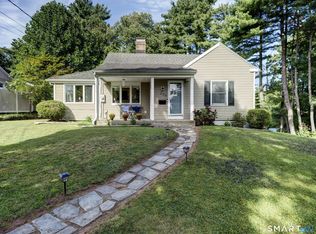
 MLS ID #24206825, Shelly A. Meister Zamudio, Realty 3 CT. Smart MLS
 - $459,9003 bd2 ba1.6k sqft22 Elton Road, Berlin, CT 06037For Sale
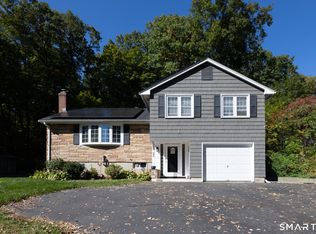 MLS ID #24212254, Brian Perrella, Perrella Realty. Smart MLS
 - $399,9003 bd2 ba1.1k sqft364 Alling Street, Berlin, CT 06037For Sale
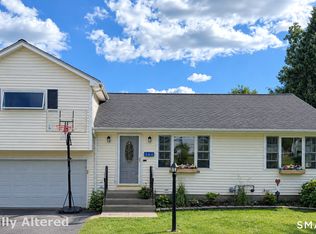 MLS ID #24208029, Michael J. Ferreira, Connecticut Realty Studios LLC. Smart MLS
 - $359,9004 bd2 ba1.3k sqft36 Mildrum Road, Berlin, CT 06037For Sale
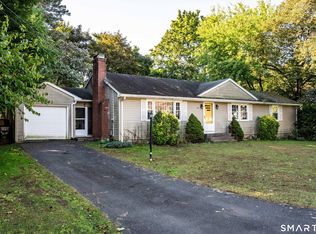 MLS ID #24206078, Thomas Murphy, Shimkus, Murphy & Lemkuil. Smart MLS
 - $550,0004 bd3 ba2.5k sqft141 Warner Road, Berlin, CT 06037For SaleMLS ID #24213220, Amy Balko, RE/MAX Right Choice. Smart MLS
- $449,9003 bd2 ba1.2k sqft242 Lazy Lane, Southington, CT 06489For SaleMLS ID #24211717, Mitchell Delancy, LAER Realty Partners. Smart MLS
- $399,9995 bd3 ba1.8k sqft486 New Britain Avenue, Newington, CT 06111For SaleMLS ID #24214586, Carla Juvencio, RE/MAX Precision Realty. Smart MLS
- $325,0002 bd1 ba1.2k sqft172 Four Rod Road, Berlin, CT 06037For SaleMLS ID #24211140, Amy Balko, RE/MAX Right Choice. Smart MLS
- $499,9504 bd3 ba2.5k sqft11 Harris Street, Berlin, CT 06037For SaleMLS ID #24210407, Hunter R. Mathena, Coldwell Banker Realty. Smart MLS
- $399,9003 bd2 ba2.4k sqft131 Vernon Branch Road, Coventry, CT 06238For SaleMLS ID #24207313, Lora Savage, XSell Realty, LLC. Smart MLS
- $375,0003 bd2 ba1.6k sqft63 Bayberry Road, Newington, CT 06111For SaleMLS ID #24214165, Cindy Puccino, RE/MAX Alliance. Smart MLS
- $375,0002 bd2 ba1.2k sqftStony Mill, Berlin, CT 06023For SaleMLS ID #24214567, Sarah Dutton, RE/MAX One. Smart MLS
- $449,9003 bd2 ba2k sqft148 Thistle Lane, Southington, CT 06489For SaleMLS ID #24208157, Dorota Karska-Piech, Calcagni Real Estate. Smart MLS
- $369,9004 bd1 ba1.2k sqft100 Worthington Point Road, Berlin, CT 06037For SaleMLS ID #24200733, Agnes Mroczka, William Raveis Real Estate. Smart MLS
- $330,0002 bd2 ba1k sqftSherwood Falls, Berlin, CT 06023For SaleMLS ID #24213599, Abbe Friedman, Berkshire Hathaway NE Prop.. Smart MLS
- $425,0003 bd3 ba1.5k sqft40 Butternut Lane, Southington, CT 06489For SaleMLS ID #24211431, Simonne E. Corriveau, KW Legacy Partners. Smart MLS
- $499,9003 bd2 ba1.9k sqft320 Moore Hill Drive, Southington, CT 06489For SaleMLS ID #24209336, Rosanne M. Vargo, Mooney Real Estate, LLC. Smart MLS
- $349,9003 bd1 ba1.5k sqft196 Laning Street, Southington, CT 06489For SaleMLS ID #24213522, Martin J. Loschiavo, Luxe Estates, Inc. Smart MLS
- $375,0003 bd3 ba1.6k sqft515 Gracey Avenue, Meriden, CT 06451For SaleMLS ID #24207082, Jimmy Edwards, Redfin Corporation. Smart MLS
- $399,9003 bd3 ba1.7k sqft26 Lacey Road, Southington, CT 06489For SaleMLS ID #24212770, Anthony G. Cervoni, Redfin Corporation. Smart MLS
