Classic charm meets modern comfort in this spacious Queen Anne Colonial, ideally located in desirable Greenwood Proper, and ready for you to move right in. Set on a generous corner lot, this beautiful home retains an abundance of its original period character, including mitered hardwood floors, graceful arched doorways, crown molding, French doors, original pocket doors, and other timeless architectural details. The pellet stove insert adds coziness to the large, sunny living room. Also on the first floor are kitchen, dining room, office, small den and one of two full baths. Upstairs are three bedrooms and a second full bath, and a pull down staircase to the attic offering even more storage. Numerous updates provide peace of mind, including a newer one-layer roof, top-of-the-line replacement windows, A/C, newer hot water heater, and upgraded 200-amp electrical service. The home has also been professionally insulated by RISE Engineering, helping provide more efficient heating and cooling. Outside, relax in your stunning backyard with a lovely brick-paver patio, perfect for lounging or entertaining. Two car garage provides plenty of room for vehicles, storage, and hobbies. All appliances will remain. A wonderful opportunity to own a gracious, character-filled home in one of Warwick's most desirable locations. Sale is subject to the seller finding suitable housing, which has already been identified.
Pending
$500,000
102 Hillard Ave, Warwick, RI 02886
3beds
1,736sqft
Single Family Residence
Built in 1940
6,534 Square Feet Lot
$-- Zestimate®
$288/sqft
$-- HOA
What's special
Pellet stove insertFrench doorsStunning backyardLovely brick-paver patioTwo car garageThree bedroomsTop-of-the-line replacement windows
- 36 days
- 384
- 20
Zillow last checked:
Listing updated:
Listed by:
Gina Howarth Team 401-419-6838,
HomeSmart First Class Realty
Source: StateWide MLS RI,MLS#: 1422412
Facts & features
Interior
Bedrooms & bathrooms
- Bedrooms: 3
- Bathrooms: 2
- Full bathrooms: 2
Primary bedroom
- Level: Second
Bedroom 2
- Level: Second
Bedroom 3
- Level: Second
Bathroom
- Level: First
Bathroom
- Level: Second
Den
- Level: First
Dining room
- Level: First
Kitchen
- Level: First
Other
- Level: Lower
Living room
- Level: First
Office
- Level: First
Storage
- Level: Lower
Utility room
- Level: Lower
Heating
- Natural Gas, Central Air, Central, Central Stream, Steam
Cooling
- Central Air
Appliances
- Included: Gas Water Heater, Dishwasher, Dryer, Oven/Range, Refrigerator, Washer
Features
- Wall (Cermaic), Wall (Plaster), Stairs, Plumbing (Mixed), Insulation (Cap), Insulation (Ceiling), Insulation (Walls), Ceiling Fan(s)
- Flooring: Ceramic Tile, Hardwood
- Windows: Insulated Windows
- Basement: Full,Interior Entry,Unfinished,Laundry,Storage Space,Utility
- Attic: Attic Stairs, Attic Storage
- Number of fireplaces: 1
- Fireplace features: Brick
Interior area
- Total structure area: 1,736
- Total interior livable area: 1,736 sqft
- Finished area above ground: 1,736
- Finished area below ground: 0
Video & virtual tour
Property
Parking
- Total spaces: 8
- Parking features: Detached, Garage Door Opener, Driveway
- Garage spaces: 2
- Has uncovered spaces: Yes
Features
- Patio & porch: Patio
Lot
- Size: 6,534 Square Feet
- Features: Corner Lot
Details
- Parcel number: WARWM267B0069L0000
Construction
Type & style
- Home type: SingleFamily
- Architectural style: Colonial
- Property subtype: Single Family Residence
Materials
- Ceramic, Plaster, Shingles, Wood
- Foundation: Concrete Perimeter
Condition
- New construction: No
- Year built: 1940
Utilities & green energy
- Electric: 200+ Amp Service, 220 Volts, Circuit Breakers
- Sewer: Public Sewer
- Water: Municipal, Public
- Utilities for property: Sewer Connected, Water Connected
Community & HOA
Community
- Features: Commuter Bus, Highway Access, Interstate, Private School, Public School, Recreational Facilities, Restaurants, Schools, Near Shopping, Tennis
- Subdivision: Greenwood Proper
HOA
- Has HOA: No
Location
- Region: Warwick
Financial & listing details
- Price per square foot: $288/sqft
- Tax assessed value: $316,100
- Annual tax amount: $5,076
- Date on market: 9/3/2026
Estimated market value
Not available
Estimated sales range
Not available
Not available
Price history
| Date | Event | Price |
|---|---|---|
| 9/19/2026 | Pending sale | $500,000$288/sqft |
Source:  StateWide MLS RI #1422412 Report a problem StateWide MLS RI #1422412 Report a problem | ||
| 9/18/2026 | Listed for sale | $500,000$288/sqft |
Source: StateWide MLS RI #1422412 Report a problem | ||
| 9/7/2026 | Pending sale | $500,000$288/sqft |
Source: StateWide MLS RI #1422412 Report a problem | ||
| 9/3/2026 | Listed for sale | $500,000+112.8%$288/sqft |
Source: StateWide MLS RI #1422412 Report a problem | ||
| 7/13/2017 | Sold | $235,000$135/sqft |
Source: StateWide MLS RI #1163821 Report a problem | ||
| 6/8/2017 | Listed for sale | $235,000+13.5%$135/sqft |
Source: HomeSmart Professionals RE #1163821 Report a problem | ||
| 6/29/2004 | Sold | $207,000$119/sqft |
Source: Public Record Report a problem | ||
Public tax history
| Year | Property taxes | Tax assessment |
|---|---|---|
| 2025 | $4,574 | $316,100 |
| 2024 | $4,574 +2% | $316,100 |
| 2023 | $4,485 -2.5% | $316,100 +28.8% |
| 2022 | $4,598 | $245,500 |
| 2021 | $4,598 | $245,500 |
| 2020 | $4,598 | $245,500 |
| 2019 | $4,598 +12.6% | $245,500 +25% |
| 2018 | $4,085 +2.8% | $196,400 |
| 2017 | $3,975 | $196,400 |
| 2016 | $3,975 +3.7% | $196,400 +6.3% |
| 2015 | $3,835 +3.5% | $184,800 |
| 2014 | $3,707 +1.4% | $184,800 |
| 2013 | $3,657 +5.3% | $184,800 -5.9% |
| 2011 | $3,473 +1.2% | $196,300 |
| 2010 | $3,431 -5.9% | $196,300 -23.9% |
| 2009 | $3,648 +5.4% | $258,000 |
| 2008 | $3,460 -1.9% | $258,000 +13.1% |
| 2007 | $3,528 | $228,200 |
| 2006 | $3,528 +4.4% | $228,200 |
| 2004 | $3,380 -0.1% | $228,200 +87.6% |
| 2003 | $3,384 | $121,610 |
Find assessor info on the county website
Monthly payment
Est. payment
Payment breakdown
Explore the cost of this home by adjusting the details. Changes won't be saved.Climate risks
Neighborhood: 02886
Similar homes
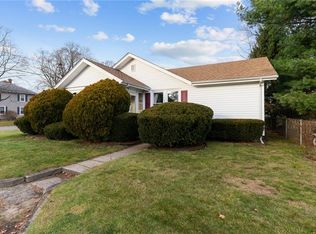
- $459,9003 bd2 ba1.6k sqft76 George Arden Ave, Warwick, RI 02886For Sale
 MLS ID #1422729, Jessica Simone, JPAR Prime Real Estate. StateWide MLS RI
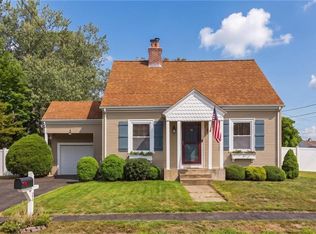
 - $499,0003 bd2 ba1.4k sqft85 Shattock Ave, Warwick, RI 02886For Sale
 MLS ID #1423581, Arthur Yatsko, Salisbury Agency. StateWide MLS RI
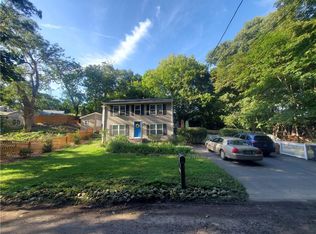
 - $499,0003 bd2 ba1.7k sqft200 Bend St, Warwick, RI 02889For Sale
 MLS ID #1424446, Charles Marine, Heavens Realty. StateWide MLS RI
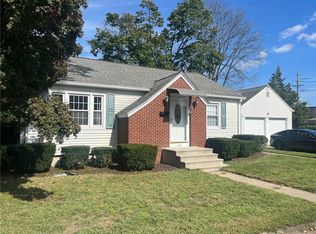
 - $439,0003 bd2 ba1.6k sqft456 Elm St, Warwick, RI 02888For Sale
 MLS ID #1424482, Jason Corsini, Northeast Realty Asssociates. StateWide MLS RI
 - $449,9002 bd2 ba1.6k sqftCollege View Court, Warwick, RI 02886For SaleMLS ID #1421959, Kristin Coletti, Bruce Allen, REALTORS. StateWide MLS RI
- $449,9003 bd2 ba1.5k sqft15 Sarah Teft Dr, Warwick, RI 02889For SaleMLS ID #1417473, Sussy DeLeon, RE/MAX New Horizons. StateWide MLS RI
- $495,0004 bd2 ba2.2k sqft16 Jennison Rd, Warwick, RI 02889For SaleMLS ID #1423771, Diane Williams, Peluso Properties. StateWide MLS RI
- $530,0005 bd3 ba2.1k sqft24 Kenmore St, West Warwick, RI 02893For SaleMLS ID #1422232, Lavonne Lopes, Keller Williams Coastal. StateWide MLS RI
- $489,9003 bd3 ba2k sqft68 Leaf St, West Warwick, RI 02893For SaleMLS ID #1406246, Yvonne Sousa, RISE REC. StateWide MLS RI
- $475,0003 bd1 ba1k sqft57 Rosemary Dr, North Kingstown, RI 02852For SaleMLS ID #1412801, Ginny Gorman, RI Real Estate Services. StateWide MLS RI
- $529,9003 bd2 ba1.3k sqft15 Baneberry Dr, Cranston, RI 02921For SaleMLS ID #1420708, Jermaine Hurley, Cameron Prestige, LLC. StateWide MLS RI
- $469,0003 bd2 ba2.4k sqft239 Summer St, Cranston, RI 02910For SaleMLS ID #1422289, Stacey ELIADES, Start Realty. StateWide MLS RI
- $489,9003 bd1 ba1.6k sqft35 Sycamore Dr, Cranston, RI 02921For SaleMLS ID #1415882, Mike Behm, RE/MAX ONE. StateWide MLS RI
- $470,0003 bd2 ba2.1k sqft16 Riverfarm Rd, Cranston, RI 02910For SaleMLS ID #1421454, Ephraim Ranglin, Start Realty. StateWide MLS RI
- $489,9003 bd2 ba1.9k sqft52 Tiffany St, North Providence, RI 02904For SaleMLS ID #1424255, Michael Morgera, eXp Realty LLC. StateWide MLS RI
- $349,0003 bd1 ba1.4k sqft37 Gerald St, Warwick, RI 02886For SaleMLS ID #1418269, Terry Cipolla, First Choice Real Estate Group. StateWide MLS RI
- $529,0003 bd2 ba1.6k sqft44 Betsey Williams Dr, Cranston, RI 02905For SaleMLS ID #1420172, Diane Lazarus, Coldwell Banker Realty. StateWide MLS RI
- $405,9002 bd1 ba1.2k sqft35 Bellman Ave, Warwick, RI 02889For SaleMLS ID #1424839, Lisa Jester, RI Real Estate Services. StateWide MLS RI
- $625,0003 bd2 ba2k sqft15 Washington Rd, Barrington, RI 02806For SaleMLS ID #1425467, Olivia Ma, Maxwell Realty. StateWide MLS RI
