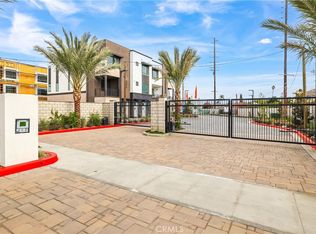
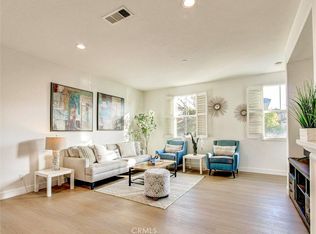
Welcome to Lantana @ Beach, a newer tri-level home in a gated community right next to Rodeo 39, offering a clean, modern feel with plenty of natural light throughout. This 2 bedroom, 2.5 bath home features dual primary suites with upgraded bathrooms showcasing porcelain tile flooring and quartz countertops, along with LVP flooring and a bright open layout that makes everyday living easy. The kitchen stands out with upgraded quartz countertops, a custom backsplash, a full Whirlpool appliance package, and an owned reverse osmosis system. Enjoy the whole house recirculating hot water for near instant use, plus recessed lighting throughout, plantation shutters, a tankless water heater, water softener, and smart home features already in place. Paid solar helps keep costs down, while the community offers a pool, firepit, tot lot, and three BBQ areas to relax and entertain. If you’re looking for low maintenance living, newer construction, and a great location, this one is worth a look.
For sale
Listed by: Real Broker • Jeb Smith • Contact: 714-376-2711
Price cut: $10K (7/15)
$779,888
102 Lantana Dr, Stanton, CA 90680
2beds
1,238sqft
:
Get pre-qualified$5,401/mo
Condominium
Built in 2021
-- sqft lot
$777,900 Zestimate®
$630/sqft
$315/mo HOA
What's special
Clean modern feelDual primary suitesPorcelain tile flooringRecessed lighting throughoutQuartz countertopsWater softenerOwned reverse osmosis system
- 106 days |
- 316 |
- 8 |
Zillow last checked:
Listing updated:
Listed by:
Jeb Smith DRE #01407449 714-376-2711,
Real Broker
Source: CRMLS,MLS#: OC26079117 Originating MLS: California Regional MLS
Originating MLS: California Regional MLSFacts & features
Interior
Bedrooms & bathrooms
- Bedrooms: 2
- Bathrooms: 3
- Full bathrooms: 2
- 1/2 bathrooms: 1
- Main level bathrooms: 1
Rooms
- Room types: Bedroom, Family Room, Kitchen, Laundry
Bedroom
- Features: All Bedrooms Up
Bathroom
- Features: Bathroom Exhaust Fan, Bathtub, Dual Sinks, Quartz Counters, Remodeled, Separate Shower, Tub Shower, Upgraded, Walk-In Shower
Kitchen
- Features: Kitchen Island, Kitchen/Family Room Combo, Quartz Counters, Remodeled, Updated Kitchen
Heating
- Central
Cooling
- Central Air
Appliances
- Included: Dishwasher, Gas Range, Microwave
- Laundry: Laundry Room, Stacked, Upper Level
Features
- Balcony, Ceiling Fan(s), Eat-in Kitchen, High Ceilings, Quartz Counters, Recessed Lighting, All Bedrooms Up
- Flooring: Carpet, Laminate, Tile
- Doors: Sliding Doors
- Windows: Double Pane Windows
- Has fireplace: No
- Fireplace features: None
- Common walls with other units/homes: 2+ Common Walls
Interior area
- Total interior livable area: 1,238 sqft
Video & virtual tour
Property
Parking
- Total spaces: 2
- Parking features: Assigned, Direct Access, Garage
- Attached garage spaces: 2
Accessibility
- Accessibility features: None
Features
- Levels: Three Or More
- Stories: 3
- Entry location: 1
- Patio & porch: Deck
- Pool features: Community, Association
- Has spa: Yes
- Spa features: Association, Community
- Fencing: None
- Has view: Yes
- View description: Neighborhood
Lot
- Size: 6,667 Square Feet
- Features: 0-1 Unit/Acre
Details
- Parcel number: 93765308
- Special conditions: Standard
Construction
Type & style
- Home type: Condo
- Property subtype: Condominium
- Attached to another structure: Yes
Materials
- Stucco
- Roof: Tile
Condition
- Turnkey
- New construction: No
- Year built: 2021
Details
- Builder model: Gardens Plan 1
- Builder name: Brookfield Residential
Utilities & green energy
- Sewer: Public Sewer
- Water: Public
- Utilities for property: Cable Available, Electricity Connected, Natural Gas Connected, Phone Available, Sewer Connected, Water Connected
Green energy
- Energy efficient items: Appliances, Construction, HVAC, Lighting, Water Heater, Windows
- Energy generation: Solar
Community & HOA
Community
- Features: Street Lights, Sidewalks, Pool
- Security: Carbon Monoxide Detector(s), Smoke Detector(s)
- Subdivision: Lantana @ Beach
HOA
- Has HOA: Yes
- Amenities included: Fire Pit, Barbecue, Playground, Pool, Pet Restrictions
- HOA fee: $315 monthly
- HOA name: Lantana @ Beach
- HOA phone: 800-369-7260
Location
- Region: Stanton
Financial & listing details
- Price per square foot: $630/sqft
- Tax assessed value: $605,061
- Annual tax amount: $7,078
- Date on market: 4/15/2026
- Cumulative days on market: 106 days
- Listing terms: Cash,Cash to New Loan,Conventional
Estimated market value
$777,900
$739,000 - $817,000
$3,502/mo
Price history
| Date | Event | Price |
|---|---|---|
| 7/15/2026 | Price change | $779,888-1.3%$630/sqft |
Source:  CRMLS #OC26079117 Report a problem CRMLS #OC26079117 Report a problem | ||
| 5/18/2026 | Price change | $789,880-1.3%$638/sqft |
Source: CRMLS #OC26079117 Report a problem | ||
| 4/15/2026 | Listed for sale | $799,880$646/sqft |
Source: CRMLS #OC26079117 Report a problem | ||
Public tax history
| Year | Property taxes | Tax assessment |
|---|---|---|
| 2025 | $7,078 +2.1% | $605,061 +2% |
| 2024 | $6,932 +1.8% | $593,198 +2% |
| 2023 | $6,806 +2.2% | $581,567 +2% |
| 2022 | $6,662 | $570,164 |
Find assessor info on the county website
Monthly payment
Est. payment
Payment breakdown
Explore the cost of this home by adjusting the details. Changes won't be saved.Climate risks
Neighborhood: 90680
Nearby schools
GreatSchools rating
- 7/10Wakeham Elementary SchoolGrades: K-6Distance: 0.7 mi
- 6/10Alamitos Intermediate SchoolGrades: 7-8Distance: 0.6 mi
- 9/10Pacifica High SchoolGrades: 9-12Distance: 1.2 mi
Schools provided by the listing agent
- Elementary: Wakeham
- Middle: Alamitos
- High: Pacifica
Source: CRMLS. This data may not be complete. We recommend contacting the local school district to confirm school assignments for this home.
- $781,7002 bd2 ba1.2k sqft104 Lantana Dr, Stanton, CA 90680Off Market
- $3,972,3813 bd3 ba2k sqft112 Lantana Dr, Stanton, CA 90680Off Market

- $778,6002 bd2 ba1.2k sqft116 Lantana Dr, Stanton, CA 90680Off Market
- $884,6003 bd2 ba1.5k sqft114 Lantana Dr, Stanton, CA 90680Off Market
- $1,003,5003 bd2 ba2k sqft130 Lantana Dr, Stanton, CA 90680Off Market
- $876,8003 bd2 ba1.5k sqft118 Lantana Dr, Stanton, CA 90680Off Market
- $1,014,2003 bd2 ba1.9k sqft122 Lantana Dr, Stanton, CA 90680Off Market
- $815,4003 bd3 ba1.6k sqft316 Lantana Drive, Stanton, CA 90680Off Market
A local agent can set up tours, give advice and negotiate with sellers.
Similar homes
- $778,8802 bd3 ba1.3k sqft29 Bigsby Dr, Stanton, CA 90680New Construction
 CRMLS
CRMLS - $949,0004 bd4 ba1.8k sqft8056 Torino, Stanton, CA 90680For Sale
 MLS ID #OC26137493, Phi Tran, T-Max Realty & Mortgage. CRMLS
 - $799,0003 bd3 ba1.2k sqft503 S Brea Blvd Unit 18, Brea, CA 92821For Sale
 MLS ID #TR26122597, Po Hung Yeh, Elevate Real Estate Agency. CRMLS
 - $829,0003 bd4 ba1.7k sqft10823 Sonoma Ln, Garden Grove, CA 92843For Sale
 MLS ID #OC26153637, Andrew Nguyen, Copley Realty. CRMLS
 - $799,9902 bd3 ba1.5k sqft8427 E Kendra Loop, Orange, CA 92867For SaleMLS ID #PW26084109, Susan McCormack Metcalf, Keller Williams Realty. CRMLS
- $729,9003 bd2 ba1.2k sqft2640 W Segerstrom Ave Unit B, Santa Ana, CA 92704For SaleMLS ID #OC26089994, Alysha Stout, Martin Investment Properties. CRMLS
- $645,0002 bd2 ba1.2k sqft12688 Chapman Ave Unit 3112, Garden Grove, CA 92840For SaleMLS ID #PW26055480, Kent Leduc, L.S. Gateway Realtors. CRMLS
- $879,0002 bd2 ba1.1k sqft1264 McFadden Dr, Fullerton, CA 92833For SaleMLS ID #PW26084458, Jamie Lee, Newcastle Realty, Inc.. CRMLS
- $799,0003 bd4 ba1.8k sqft12910 Oliana Dr, La Mirada, CA 90638For SaleMLS ID #AR26095228, Jerry Sun, RE/MAX Premier Properties. CRMLS
- $724,9993 bd3 ba1.2k sqft225 N Coffman St, Anaheim, CA 92805For SaleMLS ID #PW26038834, Carolchau Nguyen, Frontier Realty Inc. CRMLS
- $769,9002 bd3 ba1.3k sqft512 S Hollydale Ln, Anaheim, CA 92808For SaleMLS ID #PW26093088, Evelyn Cruz, The Oppenheim Group. CRMLS
- $849,0002 bd2 ba1.1k sqft3010 Elmira Bay #42, Costa Mesa, CA 92626For SaleMLS ID #OC26104399, Michael Kohler, Marterra Real Estate. CRMLS
- $784,9002 bd2 ba1.2k sqft7824 E Horizon View Dr, Anaheim, CA 92808For SaleMLS ID #PW26123499, Gilda Johnson, Seven Gables Real Estate. CRMLS
- $724,9003 bd2 ba1.2k sqft2956 Haddonfield Loop, Fullerton, CA 92831For SaleMLS ID #OC26154078, Sina Oveissi, Pointe Real Estate Inc.. CRMLS
- $739,9992 bd3 ba1k sqft8567 E Tioga Way, Anaheim, CA 92808For SaleMLS ID #PW26150458, Mark Martinelli, Big Block Premier. CRMLS
- $915,0004 bd4 ba1.7k sqft634 S Melrose St, Anaheim, CA 92805For SaleMLS ID #PW26122258, Justin Kim, Synergy Real Estate. CRMLS
- $725,0002 bd3 ba1.1k sqft1366 S Country Glen Way, Anaheim, CA 92808For SaleMLS ID #OC26135674, Jeremy Schultheiss, Coldwell Banker Realty. CRMLS
- $769,9993 bd3 ba1.3k sqft1578 Topeka Ave Unit 2, Placentia, CA 92870For SaleMLS ID #PW26106106, Samantha Thammavongsa, KAM Financial & Realty, Inc.. CRMLS
- $820,0002 bd2 ba1k sqft22996 Caminito Mar, Laguna Hills, CA 92653For SaleMLS ID #OC26141240, Jimmy Kim, First Team Real Estate. CRMLS
- $770,0003 bd2 ba1.3k sqft23292 Caminito Andreta, Laguna Hills, CA 92653For SaleMLS ID #OC26051580, Lauren Halcovich, Surterre Properties Inc. CRMLS
Local buyer's agents are ready to help
