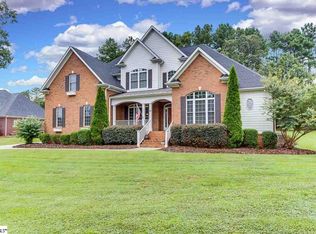
A rare combination of space, flexibility and major recent upgrades awaits at 102 Lantern Ridge Drive. Offering 4,439 square feet, five bedrooms, five full bathrooms and a unique two-garage configuration, this custom home in desirable Lantern Ridge is designed for comfortable everyday living, entertaining and multigenerational or extended-guest living.
One of the home’s most distinctive features is its versatile garage and additional living-space arrangement. Rather than a traditional three-car garage, the property offers two separate attached garages: a two-car garage plus a separate one-car garage with direct access to the backyard. The garages are connected by an interior doorway, with the stairway to the finished studio accessed from this connecting area.
This thoughtful layout allows the studio to be accessed from either garage and offers the potential for a more private entrance arrangement with separate locks, if desired. Approximately 950 square feet, the finished studio includes a spacious living and sleeping area, full bathroom, walk-in closet and kitchenette with a full-size refrigerator, sink and dishwasher. This flexible space is ideal for extended family, long-term guests, adult children, a private home office or a variety of other lifestyle needs.
Inside the main home, soaring ceilings and an impressive two-story great room create a dramatic focal point. A see-through gas fireplace connects the great room and dinette area, while the spacious kitchen offers an easy flow for everyday living and entertaining. The main-level primary suite provides privacy and generous storage, while additional main-level bedrooms and bathrooms offer comfortable accommodations for family and guests.
Upstairs, flexible living and entertaining space includes a bar area with sink, cabinetry and mini refrigerator, along with an additional bedroom area, full bathroom and walk-in closet. Flooring throughout the home is both attractive and practical, featuring wood-look porcelain tile on the main level and a combination of porcelain tile and carpet in the upstairs in-law suite.
Major investments have already been completed, including a new roof in 2025, two new HVAC systems in 2024, a whole-house Generac generator and a complete interior repaint. Additional features include refreshed landscaping, a fenced backyard, an enclosed sunroom and extensive updates throughout.
Set on approximately 0.56 acre in the sought-after Powdersville School District, this home offers convenient access to Easley, Powdersville, Greenville and Anderson.
With 4,439 square feet, five bedrooms, five full bathrooms, two separate attached garages providing parking for three vehicles, extensive recent improvements and approximately 950 square feet of flexible studio-style living space, 102 Lantern Ridge Drive offers a rare opportunity to own a home that can adapt to changing family needs.
For sale
$819,900
102 Lantern Ridge Dr, Easley, SC 29642
5beds
4,439sqft
Single Family Residence
Built in ----
0.56 Acres Lot
$785,100 Zestimate®
$185/sqft
$29/mo HOA
What's special
Two separate attached garagesComplete interior repaintImpressive two-story great roomFive bedroomsEnclosed sunroomRefreshed landscapingFenced backyard
- 27 days
- 1,545
- 59
Zillow last checked:
Listing updated:
Listed by:
Lauren Capelli 864-634-0232,
Reedy Property Group, LLC - Commercial
Source: WUMLS,MLS#: 20304899 Originating MLS: Western Upstate Association of Realtors
Originating MLS: Western Upstate Association of RealtorsFacts & features
Interior
Bedrooms & bathrooms
- Bedrooms: 5
- Bathrooms: 5
- Full bathrooms: 5
- Main level bathrooms: 3
- Main level bedrooms: 3
Rooms
- Room types: Breakfast Room/Nook, Bonus Room, Kitchen, Laundry, Office
Primary bedroom
- Dimensions: 17x14
Bedroom 2
- Dimensions: 14x11
Bedroom 3
- Dimensions: 14x11
Bedroom 4
- Dimensions: 11x11
Bonus room
- Dimensions: 17x11
Breakfast room nook
- Dimensions: 15x13
Dining room
- Dimensions: 11x10
Kitchen
- Dimensions: 15x10
Laundry
- Dimensions: 11x8
Living room
- Dimensions: 19x17
Heating
- Central, Electric, Forced Air, Natural Gas
Cooling
- Central Air, Electric, Forced Air
Appliances
- Included: Dishwasher, Disposal, Microwave
Features
- Bathtub, Tray Ceiling(s), Ceiling Fan(s), Cathedral Ceiling(s), Dual Sinks, Garden Tub/Roman Tub, High Ceilings, Jetted Tub, Bath in Primary Bedroom, Main Level Primary, Quartz Counters, Smooth Ceilings, Separate Shower, Cable TV, Vaulted Ceiling(s), Walk-In Closet(s), Breakfast Area, Second Kitchen
- Flooring: Carpet
- Doors: Storm Door(s)
- Basement: None,Crawl Space
Interior area
- Total structure area: 4,439
- Total interior livable area: 4,439 sqft
Property
Parking
- Total spaces: 3
- Parking features: Attached, Garage
- Attached garage spaces: 3
Features
- Levels: Two
- Stories: 2
- Patio & porch: Deck, Front Porch
- Exterior features: Deck, Porch, Storm Windows/Doors
Lot
- Size: 0.56 Acres
- Features: Level, Outside City Limits, Subdivision
Details
- Parcel number: 2131101002000
- Other equipment: Generator
Construction
Type & style
- Home type: SingleFamily
- Architectural style: Cape Cod,Traditional
- Property subtype: Single Family Residence
Materials
- Brick, Other
- Foundation: Crawlspace
- Roof: Architectural,Shingle
Utilities & green energy
- Sewer: Septic Tank
- Water: Public
- Utilities for property: Cable Available, Underground Utilities
Community & HOA
Community
- Security: Smoke Detector(s)
- Subdivision: Lantern Ridge
HOA
- Has HOA: Yes
- Services included: Street Lights
- HOA fee: $350 annually
Location
- Region: Easley
Financial & listing details
- Price per square foot: $185/sqft
- Tax assessed value: $430,790
- Annual tax amount: $5,872
- Date on market: 8/21/2026
- Cumulative days on market: 28 days
- Listing agreement: Exclusive Right To Sell
Estimated market value
$785,100
$746,000 - $824,000
$3,346/mo
Price history
| Date | Event | Price |
|---|---|---|
| 8/21/2026 | Listed for sale | $819,900+134.3%$185/sqft |
Source:  Greater Greenville AOR #1601558 Report a problem Greater Greenville AOR #1601558 Report a problem | ||
| 3/17/2017 | Sold | $350,000-4.1%$79/sqft |
Source:  WUMLS #20174768 Report a problem WUMLS #20174768 Report a problem | ||
| 2/15/2017 | Pending sale | $365,000$82/sqft |
Source: Keller Williams - Western Upstate, SC #1318345 Report a problem | ||
| 6/24/2016 | Price change | $365,000-2.7%$82/sqft |
Source: Keller Williams - Western Upstate, SC #1318345 Report a problem | ||
| 3/25/2016 | Listed for sale | $375,000+6.5%$84/sqft |
Source: Keller Williams - Western Upstate, SC #1318345 Report a problem | ||
| 9/19/2015 | Listing removed | $352,000$79/sqft |
Source: BHHS C Dan Joyner - Pleas #20166083 Report a problem | ||
| 7/31/2015 | Price change | $352,000-3.6%$79/sqft |
Source: BHHS C DAN JOYNER - N PLEASANTBURG #20166083 Report a problem | ||
| 6/6/2015 | Price change | $365,000-2.4%$82/sqft |
Source: BHHS C DAN JOYNER - N PLEASANTBURG #20166083 Report a problem | ||
| 5/18/2015 | Price change | $374,000-3.4%$84/sqft |
Source: BHHS C DAN JOYNER - N PLEASANTBURG #20152233 Report a problem | ||
| 3/3/2015 | Price change | $387,000-3%$87/sqft |
Source: BHHS C DAN JOYNER - N PLEASANTBURG #20152233 Report a problem | ||
| 12/5/2014 | Pending sale | $399,000$90/sqft |
Source: BHHS C DAN JOYNER - N PLEASANTBURG #1276636 Report a problem | ||
| 3/28/2014 | Listed for sale | $399,000+722.7%$90/sqft |
Source: BHHS C DAN JOYNER - N PLEASANTBURG #1276636 Report a problem | ||
| 10/17/2005 | Sold | $48,500$11/sqft |
Source: Public Record Report a problem | ||
Public tax history
| Year | Property taxes | Tax assessment |
|---|---|---|
| 2025 | $5,872 +5.9% | $17,230 |
| 2024 | $5,545 +3.9% | $17,230 |
| 2023 | $5,334 +3% | $17,230 |
| 2022 | $5,179 +9.9% | $17,230 +23.6% |
| 2021 | $4,712 | $13,940 |
| 2020 | -- | $13,940 |
| 2019 | $1,987 | $13,940 -33.4% |
| 2018 | $1,987 -70.3% | $20,920 +32.2% |
| 2017 | $6,693 | $15,830 +0.8% |
| 2016 | -- | $15,700 |
| 2015 | -- | $15,700 -18.2% |
| 2014 | -- | $19,200 |
| 2013 | -- | $19,200 |
Find assessor info on the county website
Monthly payment
Est. payment
Payment breakdown
Explore the cost of this home by adjusting the details. Changes won't be saved.Climate risks
Neighborhood: 29642
Nearby schools
Schools provided by the listing agent
- Elementary: Concrete Primar
- Middle: Powdersville Mi
- High: Powdersville High School
Source: WUMLS. This data may not be complete. We recommend contacting the local school district to confirm school assignments for this home.
Similar homes
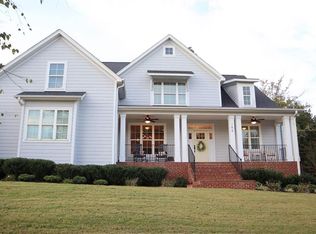
- $828,8005 bd5 ba4k sqft137 Rickys Path, Easley, SC 29642For Sale
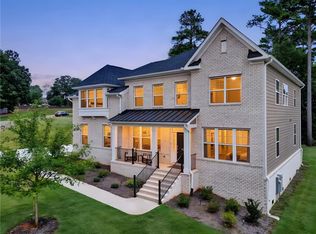 MLS ID #20305387, Missy Rick, Howard Hanna Allen Tate - Easley Powdersville. WUMLS
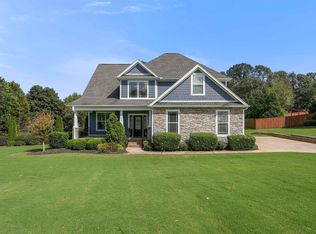
 - $649,9004 bd4 ba3.4k sqft4418 Highway 86, Easley, SC 29642For Sale
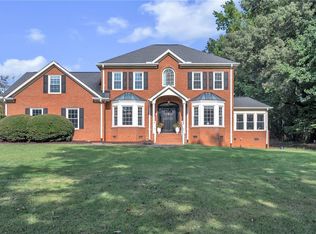 MLS ID #20306252, Shaun Murphy, Southern Realtor Associates. WUMLS
 - $789,0005 bd3 ba3.4k sqft140 Rickys Path, Easley, SC 29642New Construction
 WUMLS
WUMLS - $649,8643 bd3 ba3.3k sqft25 Firelight Ln, Easley, SC 29642For Sale
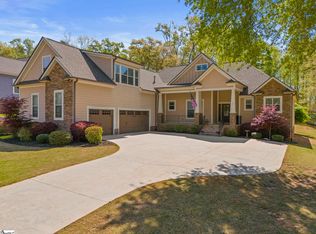 MLS ID #1599265, Haro Setian, The Haro Group @ Keller Williams Historic District. Greater Greenville AOR
