A true Southmont MASTERPIECE, 102 Leila Street, also known as Mandeville del Este, is a fully RESTORED 6-bed, 3-bath architectural revival offering nearly 4,300 SF of peerless living space. This is a rare opportunity to own a residence curated from top to bottom by its owner, award-winning designer Carmen Quartararo of BPL Design Group. Bringing over 25 years of expertise as a two-time NAPW Woman of the Year and a six-time National Showcase House designer, Carmen has transformed this property into a "no-expense-spared" sanctuary. By blending "L.A. Chic" sophistication with East Coast architectural integrity, this residence stands as both a functional family haven and a high-end gallery for modern living. Inside, the home unfolds with RICH LVP flooring, custom wainscoting, and a curated collection of DESIGNER lighting, including one-of-a-kind beaded chandeliers and hand-selected brass accents. The GOURMET kitchen is a culinary work of art, featuring leathered GRANITE counters, a premium 36" dual-fuel convection range with polished brass accents, a built-in microwave drawer, and a wine cooler, all framed by cabinetry that reaches the ceiling and a designer Carrara marble backsplash. The home's artistic soul is further revealed through custom-framed tropical murals, hand-painted details, and one-of-a-kind European tile in the mudroom, sunroom, and fireplace hearth. Every bathroom has been reborn as a spa-like retreat, featuring custom glass enclosures with Diamond Coat protection and independent digital thermostats for ultimate comfort. Beyond the aesthetics, the home's infrastructure is essentially brand new, offering a level of "peace of mind" rarely found in a historic restoration. This comprehensive renovation includes a new black metal roof, a whole-house on-demand hot water system, dual mini-split units, and an upgraded electrical panel. The exterior is wrapped in new Scottish Thistle siding with sleek black metal accents, complemented by 36 brand-new double-pane vinyl windows (with a lifetime warranty) that flood the home with natural light. The experience continues outdoors on the massive 14x37 TREX deck, leading to a 350 SF FINISHED cottage. Fully heated and powered, this bonus space is the ultimate "flex" luxury—offering endless possibilities as a professional golf simulator, high-end home office, home gym, or inspired art studio. Complementing the estate is a BRAND NEW Custom Built 12x18 Shed and professional landscaping. 102 Leila Street is a ONE-OF-A-KIND designer legacy waiting for its next chapter.
Pending
Price cut: $10K (5/28)
$489,900
102 Leila St, Johnstown, PA 15905
6beds
4,250sqft
:
Get pre-qualified$3,144/mo
Single Family Residence
Built in 1945
0.28 Acres Lot
$473,400 Zestimate®
$115/sqft
$-- HOA
What's special
Custom wainscotingNew black metal roofHand-painted detailsCustom-framed tropical muralsProfessional landscapingIndependent digital thermostatsBuilt-in microwave drawer
- 88 days |
- 344 |
- 1 |
Zillow last checked:
Listing updated:
Listed by:
Michael Zamias,
EXP REALTY, LLC 888-397-7352
Source: CSMLS,MLS#: 96041492
Facts & features
Interior
Bedrooms & bathrooms
- Bedrooms: 6
- Bathrooms: 3
- Full bathrooms: 3
Rooms
- Room types: Master Bathroom, Dining Room, Sunroom
Primary bedroom
- Description: Lvp Floors | Ceiling Fan | Mini-Split
- Level: Third
- Area: 182
- Dimensions: 13 x 14
Bedroom
- Description: Walk-In Closet | Built-In Cabinetry
- Level: Third
- Area: 208
- Dimensions: 13 x 16
Bedroom 1
- Description: Lvp Floors | Ceiling Fan | Mini-Split
- Level: Second
- Area: 130
- Dimensions: 10 x 13
Bedroom 2
- Description: Lvp Floors | Ceiling Fan | Laundry
- Level: Second
- Area: 156
- Dimensions: 12 x 13
Bedroom 3
- Description: Lvp Floors | Ceiling Fan | Mini-Split
- Level: Second
- Area: 140
- Dimensions: 10 x 14
Bedroom 5
- Description: Lvp Floors | Ceiling Fan
- Level: Second
- Area: 196
- Dimensions: 14 x 14
Primary bathroom
- Description: Tile | Walk-In Shower | Clawfoot Tub
- Level: Third
- Area: 81
- Dimensions: 9 x 9
Bathroom 1
- Description: Tile | Tub | Pedastal Sink
- Level: Second
- Area: 49
- Dimensions: 7 x 7
Bathroom 3
- Description: Tile | Walk-In Shower | Vanity
- Level: First
- Area: 72
- Dimensions: 6 x 12
Dining room
- Description: Lvp Floors | Chandelier | Built-In's
- Level: First
- Area: 117
- Dimensions: 9 x 13
Kitchen
- Description: Leathered Granite | Ss Appliances
- Level: First
- Area: 195
- Dimensions: 13 x 15
Living room
- Description: Lvp Floors | Gas Fp | Chandeliers
- Level: First
- Area: 350
- Dimensions: 14 x 25
Heating
- Hot Water
Cooling
- Wall Unit(s)
Appliances
- Included: Dishwasher, Microwave, Range, Refrigerator
- Laundry: 2nd Floor Laundry, Second Level, 2 Hookups | Basement | 2nd Floor Bedroom
Features
- Bath Updated, Eat-in Kitchen, Entrance Foyer, Kitchen Updated, Walk-In Closet(s)
- Flooring: Ceramic Tile, Vinyl Plank
- Windows: Double Hung, Double Pane Windows
- Basement: Full,Unfinished
- Number of fireplaces: 1
- Fireplace features: Gas
Interior area
- Total structure area: 4,250
- Total interior livable area: 4,250 sqft
- Finished area above ground: 4,250
- Finished area below ground: 0
Video & virtual tour
Property
Parking
- Parking features: Concrete, Gravel, Off Street
- Has uncovered spaces: Yes
Features
- Levels: Three Or More
- Patio & porch: Deck
- Pool features: None
Lot
- Size: 0.28 Acres
- Dimensions: 80 x 150
- Features: More Than One Lot, Rectangular Lot
Details
- Additional structures: Shed/Utility Building, Workshop
- Has additional parcels: Yes
- Parcel number: 055030761
- Zoning description: Residential
Construction
Type & style
- Home type: SingleFamily
- Architectural style: Greater than 2 Stories
- Property subtype: Single Family Residence
Materials
- Vinyl Siding
- Roof: Metal
Condition
- Year built: 1945
Utilities & green energy
- Sewer: Public Sewer
- Water: Public
- Utilities for property: Electricity Connected, Natural Gas Connected
Community & HOA
Location
- Region: Johnstown
Financial & listing details
- Price per square foot: $115/sqft
- Tax assessed value: $18,860
- Annual tax amount: $2,850
- Date on market: 4/28/2026
- Inclusions: Range Oven, Refrigerator, Dishwasher, Microwave, Wine Fridge, Washer/Dryer
- Exclusions: Bell On First Floor On The Door, Business Signs On Garage, Furniture Available For Purchase Outside Of The Deal.
Estimated market value
$473,400
$450,000 - $497,000
$2,527/mo
Price history
| Date | Event | Price |
|---|---|---|
| 6/17/2026 | Pending sale | $489,900$115/sqft |
Source:  CSMLS #96041492 Report a problem CSMLS #96041492 Report a problem | ||
| 5/28/2026 | Price change | $489,900-2%$115/sqft |
Source: CSMLS #96041492 Report a problem | ||
| 4/28/2026 | Listed for sale | $499,900+5.2%$118/sqft |
Source: CSMLS #96041492 Report a problem | ||
| 9/9/2025 | Listing removed | $475,000$112/sqft |
Source: CSMLS #96037022 Report a problem | ||
| 8/13/2025 | Price change | $475,000-9.5%$112/sqft |
Source: CSMLS #96037022 Report a problem | ||
| 7/31/2025 | Listed for sale | $524,900+334.2%$124/sqft |
Source: CSMLS #96037022 Report a problem | ||
| 9/17/2024 | Sold | $120,902+0.8%$28/sqft |
Source: CSMLS #96035120 Report a problem | ||
| 9/11/2024 | Pending sale | $119,900$28/sqft |
Source: CSMLS #96035120 Report a problem | ||
| 8/14/2024 | Listed for sale | $119,900$28/sqft |
Source: CSMLS #96035120 Report a problem | ||
Public tax history
| Year | Property taxes | Tax assessment |
|---|---|---|
| 2025 | $2,621 | $18,860 |
| 2024 | $2,621 +0.2% | $18,860 |
| 2023 | $2,616 +0.4% | $18,860 |
| 2022 | $2,606 +0.4% | $18,860 |
| 2021 | $2,597 +2.2% | $18,860 |
| 2020 | $2,540 | $18,860 |
| 2019 | -- | $18,860 |
| 2018 | -- | $18,860 |
| 2017 | -- | $18,860 |
| 2016 | $651 +16.9% | $18,860 |
| 2015 | $556 | $18,860 |
| 2014 | $556 | $18,860 |
| 2013 | -- | $18,860 |
| 2012 | -- | $18,860 |
| 2011 | -- | $18,860 |
| 2010 | -- | $18,860 |
| 2009 | -- | $18,860 |
Find assessor info on the county website
Monthly payment
Est. payment
Payment breakdown
Explore the cost of this home by adjusting the details. Changes won't be saved.Climate risks
Neighborhood: 15905
Nearby schools
GreatSchools rating
- 8/10Westmont Hilltop El SchoolGrades: K-6Distance: 0.4 mi
- 7/10Westmont Hilltop HSGrades: 7-12Distance: 2.1 mi
Schools provided by the listing agent
- District: Westmont Hilltop
Source: CSMLS. This data may not be complete. We recommend contacting the local school district to confirm school assignments for this home.
- $183,400-- bd-- ba-- sqft201 Diamond Blvd, Johnstown, PA 15905Off Market
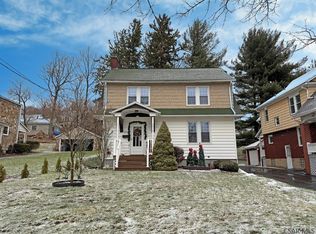
- $135,5063 bd1 ba1.4k sqft106 Leila St, Johnstown, PA 15905Sold
- $1,260-- bd-- ba-- sqft209 Diamond Blvd, Johnstown, PA 15905Off Market
- $131,400-- bd-- ba-- sqft213 Diamond Blvd, Johnstown, PA 15905Off Market
- $149,500-- bd-- ba-- sqft108 Leila St, Johnstown, PA 15905Off Market
- $--2 bd1 ba-- sqft207 Diamond Blvd, Johnstown, PA 15905Off Market
- $--2 bd1 ba-- sqft207 Diamond Blvd APT 2-L, Johnstown, PA 15905Off Market
- $136,2002 bd1 ba-- sqft207 Diamond Blvd APT 2, Johnstown, PA 15905Off Market
A local agent can set up tours, give advice and negotiate with sellers.
Similar homes
- $430,0005 bd5 ba3.7k sqft126 Fayette St, Johnstown, PA 15905For Sale
 MLS ID #1754913, Kara Boyd. WPMLS
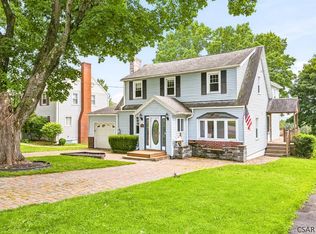
 - $269,9004 bd4 ba2.9k sqft725 Wayne St, Johnstown, PA 15905For Sale
 MLS ID #96042025, Michael Zamias. CSMLS
 - $269,9003 bd3 ba2.6k sqft1538 Shelburne Pl, Johnstown, PA 15905For Sale
 MLS ID #96042048, Shannan Yarnick-Louder. CSMLS
 - $342,5008 bd5 ba4.7k sqft333 Tioga St, Johnstown, PA 15905For Sale
 MLS ID #96041965, Adam Dugan. CSMLS
 - $299,9003 bd4 ba2.1k sqft310 Sioux St, Johnstown, PA 15904For Sale
 MLS ID #PACA2000812, Megan Hand, Realty One Group Landmark. Bright MLS
 - $500,0003 bd4 ba3.4k sqft45 Owl Hollow Rd, Ligonier, PA 15658For SaleMLS ID #1760011, Donna Tidwell. WPMLS
- $548,0003 bd3 ba3.2k sqft1652 Mineral Point Rd, Mineral Point, PA 15942For SaleMLS ID #96041854, Sheree Speicher. CSMLS
- $475,0003 bd4 ba2.8k sqft555 Blough Rd, Boswell, PA 15531For SaleMLS ID #1762270, Michelle Vish. WPMLS
- $374,9003 bd3 ba2.5k sqft460 Old Farm Ln, Johnstown, PA 15904For SaleMLS ID #96041844, Shannon Wingard. CSMLS
- $324,9004 bd4 ba3.4k sqft308 Terlyn Dr, Johnstown, PA 15904For SaleMLS ID #96037857, Shannon Wingard. CSMLS
- $649,6905 bd5 ba4.2k sqft690 Main St, Vintondale, PA 15961For SaleMLS ID #1748285, Casey Ludwig. WPMLS
- $450,0006 bd1 ba4k sqft190 Snake Rd, Ebensburg, PA 15931For SaleMLS ID #78254, Hunter Ott, Howard Hanna Bardell Realty Altoona. AHAR
- $290,0003 bd2 ba3.1k sqft558 Market St, Bolivar, PA 15923For SaleMLS ID #1765263, Kenneth Girty. WPMLS
- $269,0003 bd2 ba2.2k sqft2925 William Penn Ave, Johnstown, PA 15909For SaleMLS ID #79578, Lisa Hess, Lang Real Estate. AHAR
- $635,0003 bd3 ba2.1k sqft2257 Ridge Rd, Hooversville, PA 15936For SaleMLS ID #11855443, Logan Dominick, Mossy Oak Properties Pennsylvania Land Professionals, LLC. My State MLS
- $725,0004 bd5 ba3.7k sqft124 Hermitage Cir, Ligonier, PA 15658For SaleMLS ID #1761295, Katlyn Gdula. WPMLS
- $279,5003 bd3 ba2.2k sqft(Undisclosed Address), Friedens, PA 15541For SaleMLS ID #96042113, J Paul O'Connor. CSMLS
- $545,0004 bd3 ba2.4k sqft406 Kastner St, Ligonier, PA 15658New ConstructionMLS ID #1720125, Donald Kramer. WPMLS
- $550,0003 bd3 ba2.4k sqft402 Kastner St, Ligonier, PA 15658New ConstructionMLS ID #1759523, Donald Kramer. WPMLS
