Enjoy easy, low-maintenance living in this beautifully updated, move-in-ready villa! The HOA takes care of lawn mowing, snow removal, and fall cleanup, giving you more time to enjoy your home and less time worrying about exterior chores. The kitchen was remodeled in 2023 and features beautiful quartz countertops, Homecrest hickory cabinetry, and newer appliances. The finished basement offers even more living and entertaining space, highlighted by a custom bar—perfect for hosting friends and family. Major mechanicals have already been updated, with the furnace and central air approximately four years old and roof is three years old. Thoughtfully updated and ready for its next owner, this villa offers the perfect combination of comfort, convenience, and low-maintenance living.
Active
$399,900
102 Livingston Bay Ct, Mishawaka, IN 46544
3beds
2,408sqft
Single Family Residence
Built in 2005
8,712 Square Feet Lot
$391,000 Zestimate®
$--/sqft
$175/mo HOA
What's special
Beautiful quartz countertopsNewer appliancesHomecrest hickory cabinetry
- 18 hours |
- 240 |
- 13 |
Zillow last checked:
Listing updated:
Listed by:
Michele Crawford Cell:574-286-3112,
RE/MAX 100
Source: IRMLS,MLS#: 202633600
Facts & features
Interior
Bedrooms & bathrooms
- Bedrooms: 3
- Bathrooms: 3
- Full bathrooms: 2
- 1/2 bathrooms: 1
- Main level bedrooms: 3
Bedroom 1
- Level: Main
Bedroom 2
- Level: Main
Kitchen
- Level: Main
- Area: 240
- Dimensions: 20 x 12
Living room
- Level: Main
- Area: 437
- Dimensions: 23 x 19
Heating
- Natural Gas, Forced Air
Cooling
- Central Air, Attic Fan
Appliances
- Included: Disposal, Range/Oven Hook Up Gas, Dishwasher, Microwave, Refrigerator, Washer, Dryer-Gas, Gas Oven, Gas Range, Gas Water Heater, Water Softener Owned
- Laundry: Gas Dryer Hookup, Main Level
Features
- Ceiling Fan(s), Walk-In Closet(s), Countertops-Solid Surf, Open Floorplan, Double Vanity, Stand Up Shower, Tub/Shower Combination, Main Level Bedroom Suite
- Flooring: Hardwood, Carpet, Tile
- Windows: Window Treatments
- Basement: Partially Finished,Sump Pump
- Has fireplace: No
- Fireplace features: Electric
Interior area
- Total structure area: 3,216
- Total interior livable area: 2,408 sqft
- Finished area above ground: 1,608
- Finished area below ground: 800
Video & virtual tour
Property
Parking
- Total spaces: 2
- Parking features: Attached, Garage Door Opener
- Attached garage spaces: 2
Features
- Levels: One
- Stories: 1
- Patio & porch: Patio
- Exterior features: Irrigation System
- Fencing: None
Lot
- Size: 8,712 Square Feet
- Dimensions: 109X79.5
- Features: Irregular Lot, Landscaped
Details
- Parcel number: 710913226024.000023
Construction
Type & style
- Home type: SingleFamily
- Property subtype: Single Family Residence
Materials
- Vinyl Siding
- Roof: Asphalt
Condition
- New construction: No
- Year built: 2005
Utilities & green energy
- Electric: Mishawaka Utility
- Gas: NIPSCO
- Sewer: City
- Water: City, Mishawaka Utility
Community & HOA
Community
- Security: Carbon Monoxide Detector(s), Smoke Detector(s)
- Subdivision: Hartfield Bay
HOA
- Has HOA: Yes
- HOA fee: $175 monthly
Location
- Region: Mishawaka
Financial & listing details
- Tax assessed value: $203,000
- Annual tax amount: $2,134
- Date on market: 8/18/2026
- Listing terms: Cash,Conventional
Estimated market value
$391,000
$371,000 - $411,000
$2,040/mo
Price history
| Date | Event | Price |
|---|---|---|
| 8/18/2026 | Listed for sale | $399,900 |
Source:  IRMLS #202633600 Report a problem IRMLS #202633600 Report a problem | ||
Public tax history
| Year | Property taxes | Tax assessment |
|---|---|---|
| 2025 | $2,651 +51.4% | $203,000 -22.8% |
| 2024 | $1,751 -2% | $262,800 +71.5% |
| 2023 | $1,787 +7.9% | $153,200 -1.2% |
| 2022 | $1,656 -1.4% | $155,000 +7.9% |
| 2021 | $1,680 -1.5% | $143,700 -1.1% |
| 2020 | $1,706 -20% | $145,300 -1% |
| 2019 | $2,133 -4.8% | $146,800 -2.1% |
| 2018 | $2,240 | $150,000 |
Find assessor info on the county website
Monthly payment
Est. payment
Payment breakdown
Explore the cost of this home by adjusting the details. Changes won't be saved.Climate risks
Neighborhood: 46544
Nearby schools
GreatSchools rating
- 7/10Twin Branch Elementary SchoolGrades: K-6Distance: 0.2 mi
- 5/10John J Young Middle SchoolGrades: 7-8Distance: 3.2 mi
- 4/10Mishawaka High SchoolGrades: 9-12Distance: 2 mi
Schools provided by the listing agent
- Elementary: Twin Branch
- Middle: John Young
- High: Mishawaka
- District: School City of Mishawaka
Source: IRMLS. This data may not be complete. We recommend contacting the local school district to confirm school assignments for this home.
- $271,4002 bd2 ba1.1k sqft215 Terry Ln, Mishawaka, IN 46544Off Market
- $295,0003 bd2 ba1.4k sqft128 Livingston Bay Ct, Mishawaka, IN 46544Off Market

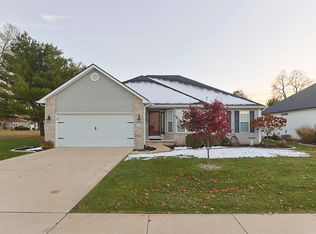
- $339,9003 bd3 ba2.3k sqft103 Livingston Bay Ct, Mishawaka, IN 46544Sold
- $286,8003 bd2 ba1.3k sqft225 Terry Ln, Mishawaka, IN 46544Off Market
- $285,2003 bd2 ba1.4k sqft111 Livingston Bay Ct, Mishawaka, IN 46544Off Market
- $375,0004 bd3 ba2.9k sqft202 Livingston Bay Ct, Mishawaka, IN 46544Sold
- $269,2003 bd2 ba1.3k sqft117 Livingston Bay Ct, Mishawaka, IN 46544Off Market
- $294,2003 bd2 ba1.2k sqft132 Terry Ln, Mishawaka, IN 46544Off Market
A local agent can set up tours, give advice and negotiate with sellers.
A local lender can help you make sure your offer is ready when you are.
Similar homes
- $390,0003 bd3 ba2.8k sqft11234 Archer Ave, Mishawaka, IN 46544Pending
 MLS ID #202632819, Mary L Dale, Coldwell Banker Real Estate Group. IRMLS
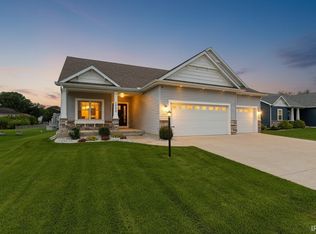
 - $475,0004 bd3 ba3k sqft1725 Stoneham Dr, Mishawaka, IN 46544For Sale
 MLS ID #202633635, Brian Naumann, Michiana Realty LLC. IRMLS
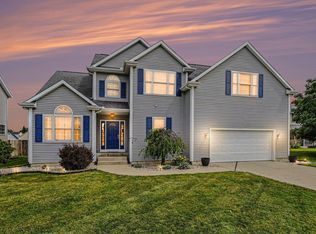
 - $405,0004 bd3 ba3.3k sqft3909 Rockmount Ln, Mishawaka, IN 46544For Sale
 MLS ID #202624813, Arpita Shah, McKinnies Realty, LLC. IRMLS
 - $429,9004 bd3 ba2.9k sqft3935 Harrison Creek Ct, Mishawaka, IN 46544For Sale
 MLS ID #202625357, Matthew Pleasant, Howard Hanna SB Real Estate. IRMLS
 - $315,0004 bd3 ba2.3k sqft441 N Oakland Ave, Mishawaka, IN 46544For SaleMLS ID #202632071, Carrie Smith, RE/MAX 100 Elkhart. IRMLS
- $355,0004 bd2 ba2.9k sqft404 Terry Ln, Mishawaka, IN 46544For SaleMLS ID #202614446, Debbie S Speth, At Home Realty Group. IRMLS
- $354,9004 bd4 ba2k sqft1524 Tall Grass Prairie Dr, Mishawaka, IN 46544For SaleMLS ID #202632078, Cheryl Orr, Century 21 Affiliated. IRMLS
- $385,0003 bd2 ba2.9k sqft13982 Kline Rd, Mishawaka, IN 46544For SaleMLS ID #202623722, Valerie W Williams, Milestone Realty, LLC. IRMLS
- $294,9004 bd2 ba1.5k sqft3002 Blanchard Dr, Mishawaka, IN 46544For SaleMLS ID #202632913, Jennifer Kerrn, Keller Williams Realty Group. IRMLS
- $239,9004 bd2 ba1.3k sqft434 N Harding Ave, Mishawaka, IN 46544For SaleMLS ID #202632770, Ashleigh R Barnes, McKinnies Realty, LLC. IRMLS
- $339,5003 bd2 ba2.3k sqft13550 Dragoon Trl, Mishawaka, IN 46544For SaleMLS ID #202630016, Tarah M Hiatt, Howard Hanna SB Real Estate. IRMLS
- $365,0003 bd2 ba1.2k sqft59034 Bremen Hwy, Mishawaka, IN 46544For SaleMLS ID #202627668, Morgan R Katzenberger, Coldwell Banker Real Estate Group. IRMLS
- $410,0004 bd3 ba2.7k sqft504 Cloudmont Dr, Osceola, IN 46561For Sale By Owner
- $250,0005 bd4 ba3k sqft16325 Shamrock Dr, Mishawaka, IN 46544For SaleMLS ID #202633669, Joseph M Colvin, eXp Realty, LLC. IRMLS
- $214,9004 bd1 ba1.7k sqft216 Ray St, Mishawaka, IN 46544For SaleMLS ID #202632467, Eddie Arevalo, CENTURY 21 Bradley Realty, Inc. IRMLS
- $399,9003 bd2 ba2.1k sqft1604 Cobble Hills Dr, Osceola, IN 46561For SaleMLS ID #202626374, Maggie Thompson, Howard Hanna SB Real Estate. IRMLS
- $325,0003 bd2 ba2.3k sqft54960 Sunray Dr E, Osceola, IN 46561For SaleMLS ID #202633329, Deborah Crowder, At Home Realty Group. IRMLS
- $319,9003 bd2 ba2.4k sqft1526 S Main St, Mishawaka, IN 46544For SaleMLS ID #202623551, Melanie Brennan, North Star Realty. IRMLS
- $349,9006 bd3 ba3.1k sqft940 Lincolnway E, Mishawaka, IN 46544For SaleMLS ID #202629715, Abram Christianson, Howard Hanna SB Real Estate. IRMLS
- $399,9005 bd3 ba2.8k sqft15644 Robin Ln, Mishawaka, IN 46545For SaleMLS ID #202630543, Tommy Kraemer, Coldwell Banker Real Estate Group. IRMLS
