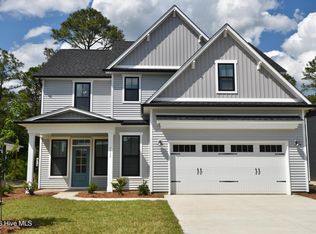
Welcome to 102 Lookout Point, featuring the beautifully designed Nantahala II floor plan in Hampstead's premier gated waterfront community, East Wynd. Situated on a spacious interior homesite, this home blends timeless craftsmanship with modern comfort and functionality. This thoughtfully designed residence offers 9-foot ceilings on the first floor, creating an open and inviting feel as you enter. The foyer flows into a versatile flex space that can be used as a formal dining area or additional sitting room. At the heart of the home, the open-concept layout showcases a well-appointed kitchen with a large island, pantry, and casual dining area, seamlessly flowing into the living room featuring a natural gas fireplace with craftsman trim detailing throughout. Just beyond, the covered porch is ideal for enjoying coastal breezes and effortless outdoor entertaining. The first-floor primary suite is a true retreat, highlighted by a spacious layout, boxed ceiling, dual vanities, a tiled walk-in shower, and a generous walk-in closet. A powder room and conveniently located laundry room complete the main level. Upstairs, you'll find three additional bedrooms, two full bathrooms, and a versatile loft space, perfect for a media room, play area, or secondary living space. The home's front elevation is enhanced by a charming balcony, adding architectural character and curb appeal. Located within East Wynd, residents enjoy exclusive amenities including a private day dock with kayak and paddleboard launch, sidewalks, streetlights, and a central mailbox area. This natural gas community also offers water and sewer service along with AT&T Fiber internet availability. Home is currently under construction with estimated completion Winter 2027. Don't miss your opportunity to own in one of Hampstead's most sought-after waterfront communities. **This home qualifies for special financing rates through our preferred lending/attorney partner. Contact listing agent for additional details.**
Under contract
Price cut: $10K (7/16)
$619,435
102 Lookout Point, Hampstead, NC 28443
4beds
2,513sqft
Single Family Residence
Built in 2026
0.28 Acres Lot
$618,500 Zestimate®
$246/sqft
$125/mo HOA
What's special
Tiled walk-in showerVersatile flex spaceLarge islandWell-appointed kitchenCasual dining areaSpacious interior homesitePowder room
- 116 days
- 43
- 1
Zillow last checked:
Listing updated:
Listed by:
Sara Helms 910-409-5224,
Mungo Homes
Source: Hive MLS,MLS#: 100578258 Originating MLS: Cape Fear Realtors MLS, Inc.
Originating MLS: Cape Fear Realtors MLS, Inc.Facts & features
Interior
Bedrooms & bathrooms
- Bedrooms: 4
- Bathrooms: 4
- Full bathrooms: 3
- 1/2 bathrooms: 1
Rooms
- Room types: Master Bedroom, Bedroom 2, Bedroom 3, Bedroom 4, Living Room, Dining Room, Other, Laundry, Loft
Heating
- Gas Pack, Electric, Heat Pump, Natural Gas, Zoned
Cooling
- Central Air, Zoned
Appliances
- Included: Gas Cooktop, Built-In Microwave, Built-In Electric Oven, Dishwasher, Tankless Water Heater
- Laundry: Laundry Room
Features
- Master Downstairs, Walk-in Closet(s), Tray Ceiling(s), High Ceilings, Kitchen Island, Ceiling Fan(s), Pantry, Walk-in Shower, Walk-In Closet(s)
- Number of fireplaces: 1
Interior area
- Total structure area: 2,513
- Total interior livable area: 2,513 sqft
Property
Parking
- Total spaces: 2
- Parking features: Concrete
- Attached garage spaces: 2
Features
- Levels: Two
- Patio & porch: Covered, Porch
- Exterior features: Irrigation System
- Fencing: None
- Has view: Yes
- View description: See Remarks
- Waterfront features: Water Access Comm
- Frontage type: See Remarks
Lot
- Size: 0.28 Acres
- Dimensions: 74 x 161
- Features: Water Access Comm
Details
- Parcel number: 42145066630000
- Zoning: RP
- Special conditions: Standard
Construction
Type & style
- Home type: SingleFamily
- Property subtype: Single Family Residence
Materials
- Fiber Cement, Wood Frame
- Foundation: Slab
- Roof: Architectural Shingle
Condition
- Under Construction
- New construction: Yes
- Year built: 2026
Details
- Warranty included: Yes
Utilities & green energy
- Sewer: Public Sewer
- Water: Public
- Utilities for property: Natural Gas Connected, Sewer Available, Water Available
Community & HOA
Community
- Subdivision: East Wynd
HOA
- Has HOA: Yes
- Amenities included: Waterfront Community, Gated, Maintenance Common Areas, Maintenance Roads, Management, Sidewalks, Street Lights, See Remarks
- HOA fee: $1,500 annually
- HOA name: East Wynd HOA
- HOA phone: 910-256-2021
Location
- Region: Hampstead
Financial & listing details
- Price per square foot: $246/sqft
- Date on market: 6/1/2026
- Cumulative days on market: 117 days
- Listing agreement: Exclusive Right To Sell
- Listing terms: Cash,Conventional,VA Loan
- Road surface type: Paved
Estimated market value
$618,500
$588,000 - $649,000
$2,997/mo
Price history
| Date | Event | Price |
|---|---|---|
| 8/19/2026 | Contingent | $619,435$246/sqft |
Source:  Hive MLS #100578258 Report a problem Hive MLS #100578258 Report a problem | ||
| 7/16/2026 | Price change | $619,435-1.6%$246/sqft |
Source: Hive MLS #100578258 Report a problem | ||
| 7/7/2026 | Price change | $629,435-1.6%$250/sqft |
Source: Hive MLS #100578258 Report a problem | ||
| 6/1/2026 | Listed for sale | $639,435$254/sqft |
Source: Hive MLS #100578258 Report a problem | ||
Public tax history
Tax history is unavailable.
Monthly payment
Est. payment
Payment breakdown
Explore the cost of this home by adjusting the details. Changes won't be saved.Climate risks
Neighborhood: 28443
Nearby schools
Schools provided by the listing agent
- Elementary: North Topsail
- Middle: Surf City
- High: Topsail
Source: Hive MLS. This data may not be complete. We recommend contacting the local school district to confirm school assignments for this home.


Similar homes
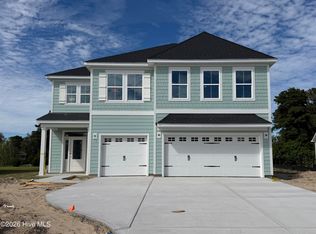
- $639,4264 bd3 ba2.8k sqft37 Lookout Point, Hampstead, NC 28443New Construction
 MLS ID #100577968, Sara Helms, Mungo Homes. Hive MLS
 - $599,0004 bd4 ba2.7k sqft90 E Singing Avenue, Hampstead, NC 28443For Sale
 MLS ID #100604440, Jennifer Richardson Real Estate, Berkshire Hathaway HomeServices Carolina Premier Properties. Hive MLS
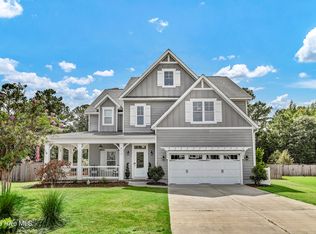
 - $665,0004 bd4 ba3.3k sqft413 Canter Crest Road, Hampstead, NC 28443For Sale
 MLS ID #100602880, Summy Rucker, Summy Rucker Real Estate LLC. Hive MLS
 - $564,9505 bd4 ba2.9k sqft71 N Bandwheel Way, Hampstead, NC 28443New Construction
 Hive MLS
 - $529,9004 bd3 ba2.5k sqft58 E Maritt Street, Hampstead, NC 28443For SaleMLS ID #100594417, Christina M Dennis, RE/MAX Essential. Hive MLS
- $644,9004 bd4 ba3k sqft30 Man O War Lane, Hampstead, NC 28443For SaleMLS ID #100567474, Jonathan R Harris, Keller Williams Innovate-Wilmington. Hive MLS
- $595,0004 bd4 ba2.7k sqft177 Tilloo Cut Way, Hampstead, NC 28443For SaleMLS ID #100567561, Taylor R Reed, Coldwell Banker Sea Coast Advantage-Hampstead. Hive MLS
- $585,0004 bd4 ba2.4k sqft165 Tilloo Cut Way, Hampstead, NC 28443For SaleMLS ID #100582490, Bettie Wall, Swansboro Port Realty. Hive MLS
- $775,0005 bd3 ba2.6k sqft80 Stratford Place, Hampstead, NC 28443For SaleMLS ID #100592879, Stacy L Warren, RE/MAX Executive. Hive MLS
- $469,4804 bd3 ba1.9k sqft31 W Kiln Road, Hampstead, NC 28443New ConstructionHive MLS
- $474,2054 bd3 ba2k sqft228 S Bandwheel Way, Hampstead, NC 28443New ConstructionHive MLS
- $775,0004 bd3 ba2.6k sqft194 Hampton Court, Hampstead, NC 28443For SaleMLS ID #100580365, The Rising Tide Team, Intracoastal Realty Corporation. Hive MLS
- $699,0006 bd5 ba3.4k sqft64 Sally Lane, Hampstead, NC 28443For SaleMLS ID #100602466, Molly White, Landmark Sotheby's International Realty. Hive MLS
- $720,0004 bd3 ba2.3k sqft105 E Keel Drive, Hampstead, NC 28443For SaleMLS ID #100567182, Gail R Bailey, Intracoastal Realty Corporation. Hive MLS
- $834,3004 bd3 ba2.9k sqft86 Delphi Trace, Hampstead, NC 28443New ConstructionMLS ID #100571042, Team Thirty 4 North, Coldwell Banker Sea Coast Advantage. Hive MLS
- $795,0004 bd4 ba2.9k sqft222 Iris Way, Hampstead, NC 28443New ConstructionMLS ID #100587226, Bailey & Company, Coldwell Banker Sea Coast Advantage. Hive MLS
- $449,0003 bd3 ba1.9k sqft126 Penquin Place, Hampstead, NC 28443New ConstructionMLS ID #100602958, Taylor M Greene, Century 21 Coastal Advantage. Hive MLS
- $575,0004 bd3 ba2.4k sqft111 Everett Park Trail, Holly Ridge, NC 28445For SaleMLS ID #100604436, Diane M Castro-Perez, Coldwell Banker Sea Coast Advantage-Hampstead. Hive MLS
- $421,9004 bd3 ba2k sqft175 Commons View Drive, Hampstead, NC 28443New ConstructionHive MLS
