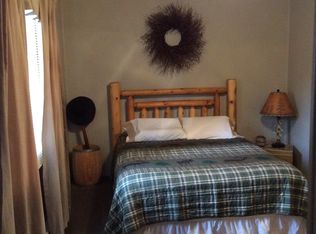
Take a look at this awesome camp on the northern finger of the Dead River Basin! The property features an open family room with main floor washer and dryer. The property comes furnished with all appliances included. The garage was built so that more bedrooms could be added on! The back deck was recently updated with new deck boards, the railings kept simple for the new owner to change and customize how they please. This property is conveniently set up with the sauna/changeroom/breezeway only steps from the back deck and a built in walkway down to the water. The steps down to the water will need some work as the dock section is not stable. The road splits the property in half, the small wooded portion of the property is on the north side of the road. Lawnmower in the garage is included in the sale. Also in the garage is a table with a bunch of items that are up for grabs. Some personal property to be grabbed! Taxes are not zero and will change at the time of the sale.
For sale
$300,000
102 Marra Dr, Ishpeming, MI 49849
2beds
780sqft
Single Family Residence
Built in 1968
1.72 Acres Lot
$-- Zestimate®
$385/sqft
$-- HOA
What's special
- 52 days
- 1,052
- 34
Zillow last checked:
Listing updated:
Listed by:
JASON WATERMAN 906-458-2154,
NORTHERN MICHIGAN LAND BROKERS 906-225-5263
Source: MiRealSource,MLS#: 50218510 Originating MLS: Upper Peninsula Assoc of Realtors
Originating MLS: Upper Peninsula Assoc of RealtorsFacts & features
Interior
Bedrooms & bathrooms
- Bedrooms: 2
- Bathrooms: 1
- Full bathrooms: 1
- Main level bathrooms: 1
- Main level bedrooms: 2
Rooms
- Room types: Breezeway, Bedroom, Laundry, Living Room, Bathroom
Bedroom 1
- Level: Main
- Area: 140
- Dimensions: 14 x 10
Bedroom 2
- Level: Main
- Area: 140
- Dimensions: 14 x 10
Bathroom
- Features: Not Applicable
Bathroom 1
- Level: Main
Heating
- Baseboard, Propane
Cooling
- Ceiling Fan(s)
Appliances
- Included: Dryer, Microwave, Range/Oven, Refrigerator, Washer, Gas Water Heater
- Laundry: First Floor Laundry
Features
- Spa/Sauna
- Basement: None,Crawl Space
- Has fireplace: No
- Furnished: Yes
Interior area
- Total structure area: 780
- Total interior livable area: 780 sqft
- Finished area above ground: 780
- Finished area below ground: 0
Property
Parking
- Total spaces: 3
- Parking features: 3 or More Spaces, Garage, Driveway, Detached, Electric in Garage, Garage Door Opener
- Garage spaces: 2
Features
- Levels: One
- Stories: 1
- Patio & porch: Deck, Porch
- Has view: Yes
- View description: Water, Lake, River
- Has water view: Yes
- Water view: Water,Lake,River
- Waterfront features: Lake/River Access, Waterfront
- Body of water: Dead River Basin
- Frontage length: 160
Lot
- Size: 1.72 Acres
- Dimensions: 202 x 370
- Features: Irregular Lot
Details
- Additional structures: Shed(s), Garage(s), Sauna, Outhouse
- Parcel number: 521048000100
- Zoning description: Residential
- Special conditions: Private,Probate Listing
Construction
Type & style
- Home type: SingleFamily
- Property subtype: Single Family Residence
Materials
- Wood Siding, Hard Board
Condition
- New construction: No
- Year built: 1968
Utilities & green energy
- Sewer: Septic Tank
- Water: Private Well
- Utilities for property: Cable/Internet Avail., Electricity Connected, Water Connected
Community & HOA
Community
- Subdivision: Dead River Basin
HOA
- Has HOA: Yes
- HOA name: Dead River Campers Association
- HOA phone: 906-485-1975
Location
- Region: Ishpeming
Financial & listing details
- Price per square foot: $385/sqft
- Date on market: 8/14/2026
- Cumulative days on market: 53 days
- Listing agreement: Exclusive Right To Sell
- Listing terms: Cash,Conventional
Estimated market value
Not available
Estimated sales range
Not available
Not available
Price history
| Date | Event | Price |
|---|---|---|
| 8/14/2026 | Listed for sale | $300,000$385/sqft |
Source:  MiRealSource #50218510 Report a problem MiRealSource #50218510 Report a problem | ||
Public tax history
Tax history is unavailable.
Monthly payment
Est. payment
Payment breakdown
Explore the cost of this home by adjusting the details. Changes won't be saved.Climate risks
Neighborhood: 49849
Nearby schools
Schools provided by the listing agent
- District: Negaunee Public Schools
Source: MiRealSource. This data may not be complete. We recommend contacting the local school district to confirm school assignments for this home.
Similar homes
- $289,5002 bd1 ba960 sqft1802 Werner St, Marquette, MI 49855For Sale By Owner
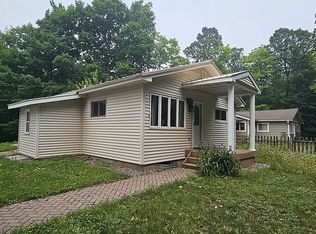
- $279,9003 bd1 ba977 sqft915 Vandenboom Ave, Marquette, MI 49855For Sale

 MLS ID #50217024, AVIS MEYERS-KETOLA, CENTURY 21 PRIME REALTY. MiRealSource
 - $285,0003 bd1 ba992 sqft907 Sherman St, Marquette, MI 49855For Sale
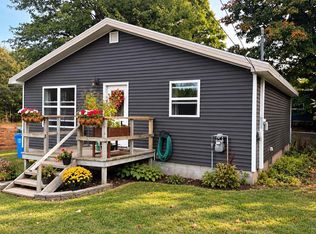 MLS ID #50223797, CONNIE FRIES, NEXTHOME SUPERIOR LIVING. MiRealSource
 - $274,9002 bd-- ba772 sqft35379 Wolf Lake Rd, Champion, MI 49814For Sale
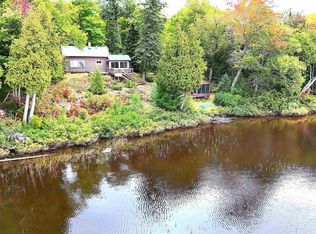 MLS ID #50219471, KELLIE A HILLIER-GENSCHAW, RE/MAX 1ST REALTY. MiRealSource
 - $175,0002 bd1 ba849 sqft3266 W County Rd #565, Gwinn, MI 49841For SaleMLS ID #50223602, NICK RACINE, RE/MAX 1ST REALTY. MiRealSource
- $155,0002 bd1 ba756 sqft80 Acres Off Co Rd #510, Ishpeming, MI 49849For SaleMLS ID #50086996, NICK RACINE, RE/MAX 1ST REALTY. MiRealSource
- $319,9003 bd1 ba1k sqft1300 Kimber Ave, Marquette, MI 49855For SaleMLS ID #50212603, CAROL VINING MOORE, EXP REALTY OF MARQUETTE. MiRealSource
- $199,9002 bd1 ba879 sqft100 Chippewa Dr, Negaunee, MI 49866For SaleMLS ID #50219299, ADAM KARKI, KELLER WILLIAMS FIRST UP. MiRealSource
- $295,0002 bd2 ba1k sqft520/522 Fisher St, Marquette, MI 49855For SaleMLS ID #50222148, FRAN SEVEGNEY, RE/MAX 1ST REALTY. MiRealSource
- $297,5002 bd1 ba1k sqft400 S Lake St, Ishpeming, MI 49849New ConstructionMLS ID #50203379, KIMME PETERSON, CENTURY 21 PRIME REALTY. MiRealSource
- $169,0002 bd1 ba1k sqft727 Michigan St, Ishpeming, MI 49849For SaleMLS ID #50222237, ADAM KARKI, KELLER WILLIAMS FIRST UP. MiRealSource
- $189,0002 bd2 ba1.1k sqft329 Cedar St, Ishpeming, MI 49849For SaleMLS ID #50219841, TERRY TINCKNELL, KELLER WILLIAMS FIRST UP. MiRealSource
- $165,9002 bd1 ba750 sqft307 W Clark St, Negaunee, MI 49866For SaleMLS ID #50222665, BRADLEY ARGALL, RE/MAX 1ST REALTY. MiRealSource
- $250,0001 bd-- ba576 sqftCo Road Ccf Rd, Ishpeming, MI 49849For SaleMLS ID #50192664, KIMME PETERSON, CENTURY 21 PRIME REALTY. MiRealSource
- $190,0002 bd-- ba849 sqftBrown Deer Rd, Big Bay, MI 49808For SaleMLS ID #50215728, ADAM KARKI, KELLER WILLIAMS FIRST UP. MiRealSource
- $240,0002 bd1 ba1k sqft417 W Bluff St, Marquette, MI 49855For SaleMLS ID #50222544, KRISTEN MILLER, SELECT REALTY. MiRealSource
- $325,0002 bd2 ba1k sqft108 Forest Ridge Dr, Marquette, MI 49855For SaleMLS ID #50211032, DYLAN WILLEY, COLDWELL BANKER SCHMIDT REALTORS. MiRealSource
- $375,0003 bd2 ba1.1k sqft1306 2nd St, Marquette, MI 49855For SaleMLS ID #50223058, DAVE MINGAY, RE/MAX 1ST REALTY. MiRealSource
- $164,0001 bd-- ba1k sqft46 County Aat Rd, Champion, MI 49814For SaleMLS ID #50213484, ROB A SULLIVAN, NORTHERN MICHIGAN LAND BROKERS. MiRealSource
