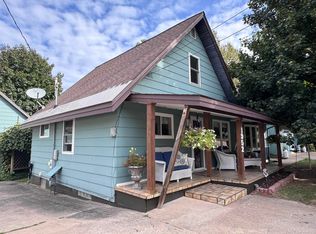
Location, character, and thoughtful updates come together at this adorable home in Marquette! Just one street over from the Third Street corridor, this home puts restaurants, shopping, schools, NMU, downtown, and the shores of Lake Superior close at hand. You can even catch a view of the Superior Dome from the property—a fitting reminder of just how connected you are to everything Marquette has to offer. Step inside through the enclosed front porch, where walls of windows bring in an abundance of natural light and create a welcoming space to enjoy throughout the seasons. From there, the spacious entry introduces the beautiful hardwood floors and character found throughout much of the home. The light-filled living room offers plenty of space to unwind, while the dining room provides an inviting place to gather and connects to the kitchen through a granite breakfast bar. The updated kitchen features granite countertops and stainless steel appliances, including a refrigerator that is less than two years old, with a convenient half bath located just off the kitchen. Upstairs you'll find the bedrooms and an impressive full bathroom featuring a classic clawfoot tub, floor-to-ceiling ceramic walk-in shower, expansive double vanity, and plenty of space to get ready for the day. The walkout basement adds even more functionality with laundry, storage, and an additional shower, plus a washer and dryer that are less than two years old. Outside, the fully fenced backyard provides space for pets, gardening, entertaining, or relaxing, while the driveway leads to the detached garage. With updates already completed inside and out, this home blends classic Marquette character with everyday convenience. Grab dinner or shop along Third Street, head to NMU or downtown, or spend the day along Lake Superior—you’re just a hop, skip, and a jump from so much of what makes Marquette such a great place to call home! All offers are due by Tuesday, October 6th at noon.
Pending
$375,000
1306 2nd St, Marquette, MI 49855
3beds
1,135sqft
Single Family Residence
Built in 1910
6,098 Square Feet Lot
$382,100 Zestimate®
$330/sqft
$-- HOA
What's special
Detached garageFully fenced backyardWalkout basementBeautiful hardwood floorsGranite countertopsGranite breakfast barFloor-to-ceiling ceramic walk-in shower
- 24 days
- 1,797
- 118
Likely to sell faster than
Zillow last checked:
Listing updated:
Listed by:
DAVE MINGAY 906-361-7604,
RE/MAX 1ST REALTY 906-225-1136,
ARIEL KARGELA 906-362-0243,
RE/MAX 1ST REALTY
Source: MiRealSource,MLS#: 50223058 Originating MLS: Upper Peninsula Assoc of Realtors
Facts & features
Interior
Bedrooms & bathrooms
- Bedrooms: 3
- Bathrooms: 2
- Full bathrooms: 1
- 1/2 bathrooms: 1
Rooms
- Room types: Sun/Florida Room, First Flr Lavatory
Bedroom 1
- Level: Second
- Area: 99
- Dimensions: 9 x 11
Bedroom 2
- Level: Second
- Area: 112
- Dimensions: 8 x 14
Bedroom 3
- Level: Second
- Area: 63
- Dimensions: 7 x 9
Bathroom 1
- Level: Second
- Area: 81
- Dimensions: 9 x 9
Dining room
- Level: Main
- Area: 120
- Dimensions: 10 x 12
Kitchen
- Level: Main
- Area: 99
- Dimensions: 11 x 9
Living room
- Level: Main
- Area: 132
- Dimensions: 12 x 11
Heating
- Forced Air, Natural Gas
Cooling
- None
Appliances
- Included: Dishwasher, Dryer, Microwave, Range/Oven, Refrigerator, Washer, Gas Water Heater
Features
- Walk-In Closet(s)
- Flooring: Hardwood
- Basement: Full,Exterior Entry,Walk-Out Access,Interior Entry
- Has fireplace: No
Interior area
- Total structure area: 1,602
- Total interior livable area: 1,135 sqft
- Finished area above ground: 1,135
- Finished area below ground: 0
Property
Parking
- Total spaces: 3
- Parking features: 3 or More Spaces, Garage, Driveway, Detached, Electric in Garage
- Garage spaces: 1
Features
- Levels: One and One Half
- Stories: 1.5
- Patio & porch: Porch
- Fencing: Fenced
- Waterfront features: None
- Frontage type: Road
- Frontage length: 50
Lot
- Size: 6,098 Square Feet
- Dimensions: 50 x 124
- Features: City Lot
Details
- Additional structures: Shed(s), Garage(s)
- Parcel number: 525200400570
- Zoning: MDR - Medium Density Residential
- Zoning description: Residential
- Special conditions: Private,Standard
Construction
Type & style
- Home type: SingleFamily
- Architectural style: Traditional
- Property subtype: Single Family Residence
Materials
- Aluminum Siding
- Foundation: Basement
Condition
- New construction: No
- Year built: 1910
Utilities & green energy
- Electric: 100 Amp Service
- Sewer: Public Sanitary
- Water: Public
- Utilities for property: Electricity Connected, Natural Gas Connected, Sewer Connected, Water Connected
Green energy
- Energy efficient items: Appliances, See Remarks
Community & HOA
Community
- Subdivision: Longyears Add
HOA
- Has HOA: No
Location
- Region: Marquette
Financial & listing details
- Price per square foot: $330/sqft
- Tax assessed value: $260,800
- Annual tax amount: $4,007
- Date on market: 9/26/2026
- Cumulative days on market: 24 days
- Listing agreement: Exclusive Right To Sell
- Listing terms: Cash,Conventional,FHA,VA Loan,USDA Loan
Estimated market value
$382,100
$363,000 - $401,000
$1,573/mo
Price history
| Date | Event | Price |
|---|---|---|
| 10/6/2026 | Pending sale | $375,000$330/sqft |
Source:  MiRealSource #50223058 Report a problem | ||
| 9/26/2026 | Listed for sale | $375,000$330/sqft |
Source: MiRealSource #50223058 Report a problem | ||
Public tax history
| Year | Property taxes | Tax assessment |
|---|---|---|
| 2025 | $4,007 +5.2% | $130,400 +6.3% |
| 2024 | $3,811 | $122,700 +4% |
| 2023 | -- | $118,000 +19% |
| 2022 | -- | $99,200 +3.9% |
| 2021 | -- | $95,500 +8.4% |
| 2019 | $2,754 | $88,100 +3.2% |
| 2018 | -- | $85,400 +75% |
| 2017 | -- | $48,800 -20.1% |
| 2016 | -- | $61,100 |
| 2015 | -- | $61,100 +4.1% |
| 2014 | -- | $58,700 +1% |
| 2012 | -- | $58,100 +0.9% |
| 2011 | -- | $57,600 |
| 2010 | -- | $57,600 |
Find assessor info on the county website
Monthly payment
Est. payment
Payment breakdown
Explore the cost of this home by adjusting the details. Changes won't be saved.Climate risks
Neighborhood: 49855
Nearby schools
Schools provided by the listing agent
- District: Marquette Area School District
Source: MiRealSource. This data may not be complete. We recommend contacting the local school district to confirm school assignments for this home.


Similar homes
- $325,0004 bd2 ba1.6k sqft426 Summit St, Marquette, MI 49855For Sale

 MLS ID #50225092, JOHN DEMAY, EXP REALTY OF MARQUETTE. MiRealSource
- $295,0003 bd1 ba1k sqft706 Wright St, Marquette, MI 49855For Sale
 MLS ID #50225282, JOHN DEMAY, EXP REALTY OF MARQUETTE. MiRealSource
- $375,0004 bd2 ba1.5k sqft1952 Norwood St, Marquette, MI 49855For Sale
 MLS ID #50223799, LEE HAYNES, SELECT REALTY. MiRealSource
- $350,0003 bd2 ba1.6k sqft1400 Albion St, Marquette, MI 49855For Sale
 MLS ID #50224755, THERESA HUNTER, SELECT REALTY. MiRealSource
- $329,0003 bd2 ba1.2k sqft1510 Woodland Ave, Marquette, MI 49855For SaleMLS ID #50223829, MICHAEL GOLISEK, RE/MAX 1ST REALTY. MiRealSource
- $325,0003 bd2 ba1.5k sqft907 Altamont St, Marquette, MI 49855For SaleMLS ID #50223670, RENEE SEABORG, COLDWELL BANKER SCHMIDT REALTORS. MiRealSource
- $315,0003 bd1 ba1.1k sqft1404 Pioneer Rd, Marquette, MI 49855For SaleMLS ID #50221742, SEAN LEAHY, SELECT REALTY. MiRealSource
- $319,9003 bd1 ba1k sqft1300 Kimber Ave, Marquette, MI 49855For SaleMLS ID #50212603, CAROL VINING MOORE, EXP REALTY OF MARQUETTE. MiRealSource
- $279,9003 bd2 ba1.5k sqft227 Genesee St, Marquette, MI 49855For SaleMLS ID #50224276, STEPHEN ANDREAE, RE/MAX 1ST REALTY. MiRealSource
- $285,0003 bd1 ba992 sqft907 Sherman St, Marquette, MI 49855For SaleMLS ID #50223797, CONNIE FRIES, NEXTHOME SUPERIOR LIVING. MiRealSource
- $330,0004 bd1 ba1.2k sqft1695 Vandenboom Ave, Marquette, MI 49855For SaleMLS ID #50212274, HOLLY CERVANTES, KEY REALTY DELTA COUNTY LLC. MiRealSource
- $279,9002 bd1 ba802 sqft1302 Lincoln Ave, Marquette, MI 49855For SaleMLS ID #50224349, GINA FELTNER BOUWS, RE/MAX 1ST REALTY. MiRealSource
- $254,9003 bd1 ba1.3k sqft411 Wright St, Marquette, MI 49855For SaleMLS ID #50220733, KELLIE A HILLIER-GENSCHAW, RE/MAX 1ST REALTY. MiRealSource
- $279,9003 bd1 ba977 sqft915 Vandenboom Ave, Marquette, MI 49855For SaleMLS ID #50217024, AVIS MEYERS-KETOLA, CENTURY 21 PRIME REALTY. MiRealSource
- $224,9004 bd2 ba1.3k sqft2306 Fitch Ave, Marquette, MI 49855For SaleMLS ID #50211220, STEVE PELTO, LOOK REALTY. MiRealSource
- $424,9003 bd2 ba1.5k sqft155 Brookton Rd, Marquette, MI 49855New ConstructionMLS ID #50210065, ERIC KEOUGH, CENTURY 21 PRIME REALTY. MiRealSource
- $235,0002 bd1 ba1k sqft417 W Bluff St, Marquette, MI 49855For SaleMLS ID #50222544, KRISTEN MILLER, SELECT REALTY. MiRealSource
- $399,9003 bd3 ba1.5k sqftTwinflower Heritage Trl, Marquette, MI 49855New ConstructionMLS ID #50205117, DAWN FLORIO, RE/MAX 1ST REALTY. MiRealSource
