**BEST & FINAL OFFERS DUE BY 7 pm, MONDAY, July 13th** Set on a picturesque ¾-acre lot with stunning gardens, this thoughtfully expanded ranch is as inviting as it is functional. Designed for all seasons of life and living, this home offers the perfect blend of personality, flexibility, and everyday ease. The heart of the home is the beautifully renovated kitchen, featuring a large center island, adjoining dining area, and an incredible butler's pantry. A spacious 19' x 22' family room with a vaulted ceiling opens directly to the deck, while the adjoining bedroom and full bath create a private retreat. Three additional bedrooms in the original portion of the home provide flexibility for family, guests, or a home office. Refurbished hardwood floors, first-floor laundry, and numerous updates--including a newer furnace and central air, new siding, a 3-year-young roof, newer decking, and a whole-house generator--offer lasting value and peace of mind. Three storage sheds provide exceptional space for gardening tools, hobbies, and seasonal equipment. Tucked into a desirable neighborhood, this special property offers the rare combination of fabulous indoor living space and enchanting gardens that can be enjoyed in every season.
Pending
$395,000
102 Marson Avenue, Glenville, NY 12302
4beds
2,297sqft
Single Family Residence, Residential
Built in 1940
0.73 Acres Lot
$407,100 Zestimate®
$172/sqft
$-- HOA
What's special
Beautifully renovated kitchenFabulous indoor living spaceFirst-floor laundryThree additional bedroomsNewer deckingNew sidingLarge center island
- 34 days |
- 616 |
- 36 |
Zillow last checked:
Listing updated:
Listed by:
Miranda Real Estate Group Inc 518-348-2060,
Brenda Mayette 518-527-0800
Source: Global MLS,MLS#: 202621159
Facts & features
Interior
Bedrooms & bathrooms
- Bedrooms: 4
- Bathrooms: 2
- Full bathrooms: 2
Bedroom
- Level: First
Bedroom
- Level: First
Bedroom
- Level: First
Bedroom
- Level: First
Full bathroom
- Level: First
Full bathroom
- Level: First
Dining room
- Level: First
Kitchen
- Level: First
Laundry
- Level: First
Living room
- Level: First
Heating
- Forced Air, Natural Gas
Cooling
- Central Air
Appliances
- Included: Dishwasher, Dryer, Freezer, Gas Oven, Gas Water Heater, Microwave, Refrigerator, Washer
- Laundry: Laundry Closet, Main Level
Features
- High Speed Internet, Ceiling Fan(s), Solid Surface Counters, Vaulted Ceiling(s), Kitchen Island
- Flooring: Other, Tile, Hardwood
- Doors: Sliding Doors
- Windows: Bay Window(s)
- Basement: Unfinished
- Number of fireplaces: 1
- Fireplace features: Electric, Wood Burning Stove, Insert, Living Room
Interior area
- Total structure area: 2,297
- Total interior livable area: 2,297 sqft
- Finished area above ground: 2,297
- Finished area below ground: 0
Video & virtual tour
Property
Parking
- Total spaces: 4
- Parking features: Attached, Driveway, Garage Door Opener
- Attached garage spaces: 1
- Has uncovered spaces: Yes
Features
- Exterior features: Garden
Lot
- Size: 0.73 Acres
- Features: Level, Corner Lot, Landscaped
Details
- Additional structures: Shed(s)
- Parcel number: 422289 30.5420
- Special conditions: Standard
Construction
Type & style
- Home type: SingleFamily
- Architectural style: Ranch
- Property subtype: Single Family Residence, Residential
Materials
- Vinyl Siding
- Foundation: Block
- Roof: Asphalt
Condition
- New construction: No
- Year built: 1940
Utilities & green energy
- Electric: Circuit Breakers, Generator
- Sewer: Septic Tank
- Water: Public
Community & HOA
HOA
- Has HOA: No
Location
- Region: Glenville
Financial & listing details
- Price per square foot: $172/sqft
- Tax assessed value: $375,818
- Annual tax amount: $8,185
- Date on market: 7/7/2026
Estimated market value
$407,100
$387,000 - $427,000
$2,751/mo
Price history
| Date | Event | Price |
|---|---|---|
| 7/16/2026 | Contingent | $395,000$172/sqft |
Source: NY State MLS #11874298 Report a problem | ||
| 7/16/2026 | Pending sale | $395,000$172/sqft |
Source:  Global MLS #202621159 Report a problem Global MLS #202621159 Report a problem | ||
| 7/7/2026 | Listed for sale | $395,000$172/sqft |
Source: Global MLS #202621159 Report a problem | ||
Public tax history
| Year | Property taxes | Tax assessment |
|---|---|---|
| 2025 | -- | $206,700 |
| 2024 | -- | $206,700 |
| 2023 | -- | $206,700 |
| 2022 | -- | $206,700 |
| 2021 | -- | $206,700 |
| 2020 | -- | $206,700 |
| 2019 | -- | $206,700 |
| 2018 | -- | $206,700 |
| 2017 | $2,955 | $206,700 |
| 2016 | -- | $206,700 |
| 2015 | -- | $206,700 |
| 2014 | -- | $206,700 |
| 2013 | -- | $206,700 |
| 2012 | -- | $206,700 |
| 2011 | -- | $206,700 |
| 2010 | -- | $206,700 |
| 2009 | -- | $206,700 |
| 2008 | -- | $206,700 |
| 2007 | -- | $206,700 |
| 2006 | -- | $206,700 +49.9% |
| 2005 | -- | $137,900 |
| 2004 | -- | $137,900 |
| 2002 | -- | $137,900 |
| 2001 | -- | $137,900 |
| 2000 | -- | $137,900 |
Find assessor info on the county website
Monthly payment
Climate risks
Neighborhood: 12302
Nearby schools
GreatSchools rating
- 6/10Glen Worden Elementary SchoolGrades: K-5Distance: 0.4 mi
- 7/10Scotia Glenville Middle SchoolGrades: 6-8Distance: 1.6 mi
- 8/10Scotia Glenville Senior High SchoolGrades: 9-12Distance: 1.4 mi
Schools provided by the listing agent
- High: Scotia-Glenville
Source: Global MLS. This data may not be complete. We recommend contacting the local school district to confirm school assignments for this home.
- $340,1003 bd1 ba1.8k sqft104 Marson Ave, Glenville, NY 12302Off Market
- $335,1003 bd2 ba1.4k sqft99 Marson Ave, Glenville, NY 12302Off Market
- $356,0004 bd1 ba1.8k sqft113 Horstman Dr, Scotia, NY 12302Off Market
- $250,0003 bd3 ba1.3k sqft115 Horstman Dr, Glenville, NY 12302Sold
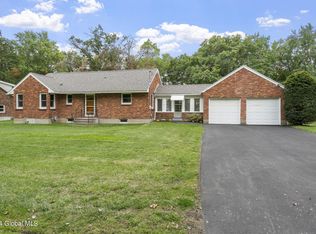
- $281,2002 bd1 ba1.3k sqft103 Marson Ave, Glenville, NY 12302Off Market
- $204,1574 bd2 ba1.5k sqft117 Horstman Dr, Glenville, NY 12302Off Market
- $204,1574 bd2 ba1.5k sqft117 Horstman Dr, Schenectady, NY 12302Off Market
- $204,1574 bd2 ba1.5k sqft117 Horstman Dr, Schenectady, NY 12302Off Market
A local agent can set up tours, give advice and negotiate with sellers.
Similar homes
- $399,9003 bd2 ba2k sqft2075 Baker Avenue, Niskayuna, NY 12309Active
 MLS ID #202623280, Kyle A Durni, Listing by: Howard Hanna Capital Inc. Global MLS
 - $359,9004 bd1 ba1.1k sqft6 Lillian Drive, Glenville, NY 12302Active
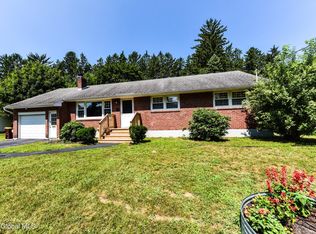 MLS ID #202622682, Loraine Cotnoir, Listing by: Hunt Real Estate ERA. Global MLS
 - $385,0004 bd3 ba2.4k sqft1042 Manas Drive, Schenectady, NY 12303Active
 MLS ID #202623183, Irma M Woodard, Listing by: Woodard Realty. Global MLS
 - $379,9004 bd3 ba1.9k sqft585 Saint David'S Lane, Niskayuna, NY 12309Active
 MLS ID #202623490, Julius Paul, Listing by: J Paul Realty Group LLC. Global MLS
 - $394,9005 bd3 ba2.4k sqft1117 Balltown Road, Niskayuna, NY 12309ActiveMLS ID #202620725, Heather A Perry, Listing by: Red Door Realty NY Inc. Global MLS
- $469,0004 bd2 ba2k sqft969 Grooms Road, Rexford, NY 12148ActiveMLS ID #202623579, Genevieve Suguitan, Listing by: Signature One Realty Group LLC. Global MLS
- $299,0003 bd2 ba1.2k sqft24 Halcyon Street, Scotia, NY 12302ActiveMLS ID #202623342, Brian S Sinkoff, Listing by: Sinkoff Realty Group. Global MLS
- $495,0005 bd3 ba3.1k sqft1824 Hillside Avenue, Schenectady, NY 12309ActiveMLS ID #202623371, Victoria C Shave, Listing by: Miranda Real Estate Group Inc. Global MLS
- $419,9003 bd2 ba1.6k sqft1984 Van Antwerp Road, Schenectady, NY 12309ActiveMLS ID #202622748, Donna Altieri, Listing by: Miranda Real Estate Group Inc. Global MLS
- $395,0004 bd2 ba2.5k sqft53 Tallmadge Place, Mechanicville, NY 12118ActiveMLS ID #202623539, Brandi Weis, Listing by: Capital Realty Experts LLC. Global MLS
- $350,0003 bd2 ba1.8k sqft1528 Regent Street, Schenectady, NY 12309ActiveMLS ID #202622823, Danielle Hoke, Listing by: Romeo Team Realty. Global MLS
- $315,0003 bd2 ba1.7k sqft1021 Roberta Road, Schenectady, NY 12303ActiveMLS ID #202623502, Stephanie Hackett, Listing by: Miranda Real Estate Group Inc. Global MLS
- $399,9004 bd4 ba2k sqft4550-4552 Duanesburg Road, Duanesburg, NY 12056ActiveMLS ID #202623256, Jennifer C Whipple, Listing by: Miranda Real Estate Group Inc. Global MLS
- $429,9003 bd2 ba1.5k sqft337 Quackenbush Road, Schenectady, NY 12306ActiveMLS ID #202620974, Robert Crevatas, Listing by: Howard Hanna Capital Inc. Global MLS
- $579,9004 bd3 ba2.3k sqft303 Partridgeberry Court, Schenectady, NY 12303ActiveMLS ID #202623523, Michael Keefrider, Listing by: Coldwell Banker Prime Properties. Global MLS
- $420,0003 bd2 ba1.8k sqft130 Lake Hill Road, Burnt Hills, NY 12027ActiveMLS ID #202621220, Ann King Berkman, Listing by: Berkshire Hathaway Home Services Blake. Global MLS
- $479,0003 bd2 ba1.7k sqft102 Stafford Lane, Niskayuna, NY 12309ActiveMLS ID #202623289, Kevin Clancy, Listing by: Clancy Real Estate. Global MLS
- $329,0004 bd2 ba1.7k sqft1043 Glenwood Boulevard, Schenectady, NY 12308ActiveMLS ID #202619779, Basmattie Gangadin, Listing by: Lachman Real Estate Group. Global MLS
- $450,0003 bd2 ba1.9k sqft30 Guilder Place, Ballston Lake, NY 12019ActiveMLS ID #202623356, Liz Schultheiss, Listing by: Howard Hanna Capital Inc. Global MLS
- $345,0005 bd2 ba2.3k sqft942 Central Parkway, Schenectady, NY 12309ActiveMLS ID #202621596, Md Hoq, Listing by: Realty One Group Key. Global MLS
