Island living starts here! Just a couple of blocks from the nearest beach access, this inviting 3-bedroom, 2-bath Oak Island home puts the coastal lifestyle within easy reach. Whether you're searching for a primary residence, second home, or investment property, this move-in-ready home offers the location, flexibility, and coastal lifestyle buyers come to Oak Island to find.
Inside, the bright, open layout is designed for easy everyday living and entertaining. Vaulted ceilings enhance the spacious living area and kitchen, creating an airy feel throughout the heart of the home. Hardwood, tile, and carpet flooring define the living spaces, while the well-equipped kitchen offers plenty of room to cook, gather, and enjoy time together. All appliances convey--including the refrigerator, washer, and dryer--making the transition to island life that much easier.
With three bedrooms and two full baths all on one level, the 1,478-square-foot floor plan offers flexibility for family, guests, a home office, or vacation living. Outside, the fenced backyard provides a private place for pets, grilling, games, or simply enjoying the coastal air. A screened rear porch adds another spot to unwind after a day at the beach.
Municipal water and sewer, underground utilities, a concrete driveway, and a level homesite add everyday convenience. Best of all, you're already on Oak Island--close to the beach and everything that makes island living so special.
No HOA. No complicated upkeep. Just your own place at the coast, ready to enjoy.
For sale
$575,000
102 NW 4th Street, Oak Island, NC 28465
3beds
1,478sqft
Single Family Residence
Built in 2012
6,621 Square Feet Lot
$558,300 Zestimate®
$389/sqft
$-- HOA
What's special
Vaulted ceilingsWell-equipped kitchenLevel homesiteBright open layout
- 45 days
- 274
- 15
Zillow last checked:
Listing updated:
Listed by:
Jim C Goodman 910-368-1247,
Margaret Rudd Assoc/O.I.
Source: Hive MLS,MLS#: 100600160 Originating MLS: Brunswick County Association of Realtors
Facts & features
Interior
Bedrooms & bathrooms
- Bedrooms: 3
- Bathrooms: 2
- Full bathrooms: 2
Rooms
- Room types: Living Room, Bedroom 1, Bedroom 2, Bedroom 3, Dining Room
Bedroom 1
- Level: First
- Dimensions: 10 x 12
Bedroom 2
- Level: First
- Dimensions: 10 x 12
Bedroom 3
- Level: First
- Dimensions: 10 x 12
Dining room
- Level: First
- Dimensions: 9 x 8
Kitchen
- Level: First
- Dimensions: 12 x 20
Living room
- Level: First
- Dimensions: 12 x 20
Heating
- Heat Pump, Electric
Cooling
- Heat Pump
Appliances
- Included: Built-In Microwave, Washer, Self Cleaning Oven, Refrigerator, Dryer, Dishwasher, Electric Range
- Laundry: Laundry Closet
Features
- Vaulted Ceiling(s), Ceiling Fan(s)
- Flooring: Carpet, Laminate, Tile
- Windows: Thermal Windows
- Attic: Access Only
- Has fireplace: No
Interior area
- Total structure area: 1,478
- Total interior livable area: 1,478 sqft
Property
Parking
- Total spaces: 2
- Parking features: Concrete, No Garage
Features
- Levels: One
- Patio & porch: Screened, Rear Porch
- Fencing: Back Yard,Fenced
- View description: None
- Waterfront features: None
- Frontage type: See Remarks
Lot
- Size: 6,621 Square Feet
- Dimensions: 55 x 120 x 55 x 120
- Features: Level, Cleared
Details
- Parcel number: 234ei058
- Zoning: Ok-R-6
- Special conditions: Standard
Construction
Type & style
- Home type: SingleFamily
- Property subtype: Single Family Residence
Materials
- Vinyl Siding, Wood Frame
- Foundation: Slab
- Roof: Shingle
Condition
- New construction: No
- Year built: 2012
Utilities & green energy
- Sewer: Public Sewer
- Water: Public
- Utilities for property: Sewer Connected, Underground Utilities, Water Connected
Green energy
- Green verification: None
Community & HOA
Community
- Security: Smoke Detector(s)
- Subdivision: Not In Subdivision
HOA
- Has HOA: No
Location
- Region: Oak Island
Financial & listing details
- Price per square foot: $389/sqft
- Tax assessed value: $419,580
- Annual tax amount: $3,043
- Date on market: 9/9/2026
- Cumulative days on market: 45 days
- Listing agreement: Exclusive Right To Sell
- Listing terms: Cash,Conventional,FHA,USDA Loan,VA Loan
- Road surface type: Paved
Estimated market value
$558,300
$530,000 - $586,000
$2,429/mo
Price history
| Date | Event | Price |
|---|---|---|
| 9/9/2026 | Listed for sale | $575,000+196.4%$389/sqft |
Source:  Hive MLS #100600160 Report a problem | ||
| 3/18/2016 | Sold | $194,000+2.1%$131/sqft |
Source: Hive MLS #100001253 Report a problem | ||
| 9/12/2014 | Sold | $190,000-3.8%$129/sqft |
Source: Hive MLS #20685909 Report a problem | ||
| 8/22/2014 | Listed for sale | $197,500+21.2%$134/sqft |
Source: RE/MAX Community Brokers #685909 Report a problem | ||
| 6/1/2012 | Sold | $163,000+266.3%$110/sqft |
Source: Public Record Report a problem | ||
| 3/7/2011 | Sold | $44,500$30/sqft |
Source: Public Record Report a problem | ||
Public tax history
| Year | Property taxes | Tax assessment |
|---|---|---|
| 2025 | $1,603 -11.1% | $419,580 |
| 2024 | $1,803 | $419,580 |
| 2023 | $1,803 +29.2% | $419,580 +81.3% |
| 2022 | $1,395 +2.2% | $231,400 |
| 2021 | $1,365 +1.9% | $231,400 |
| 2020 | $1,340 | $231,400 |
| 2019 | $1,340 +9.7% | $231,400 +465.2% |
| 2018 | $1,221 +2.1% | $40,940 |
| 2017 | $1,196 | $40,940 |
| 2016 | $1,196 | $40,940 -80.4% |
| 2015 | $1,196 +20.3% | $208,470 +12.5% |
| 2014 | $994 | $185,320 |
| 2013 | -- | -- |
| 2012 | -- | -- |
Find assessor info on the county website
Monthly payment
Est. payment
Payment breakdown
Explore the cost of this home by adjusting the details. Changes won't be saved.Climate risks
Neighborhood: 28465
Nearby schools
Schools provided by the listing agent
- Elementary: Virginia Williamson
- Middle: South Brunswick
- High: South Brunswick
Source: Hive MLS. This data may not be complete. We recommend contacting the local school district to confirm school assignments for this home.


Similar homes
- $619,9994 bd2 ba1.7k sqft143 NW 7th Street, Oak Island, NC 28465For Sale
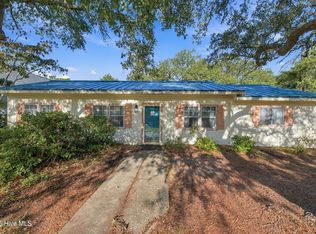
 MLS ID #100601733, Todd P Derksen, Kinstle & Company LLC.. Hive MLS
- $589,0003 bd2 ba1.6k sqft108 NW 29th Street, Oak Island, NC 28465For Sale
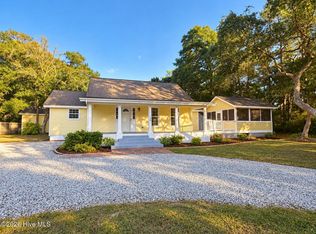 MLS ID #100610634, Steve M Marens, Southern Realty Advantage LLC. Hive MLS
- $565,0003 bd2 ba1.5k sqft129 NW 11th Street, Oak Island, NC 28465For Sale
 MLS ID #100565056, Brenda J Mitchell, Century 21 Collective. Hive MLS
- $535,0002 bd2 ba1.2k sqft162 NE 5th Street, Oak Island, NC 28465For Sale
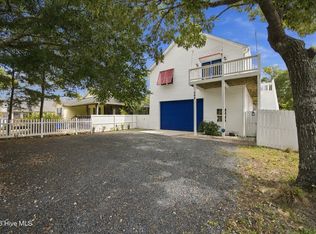 MLS ID #100608651, Desiree A Whalen, Nest Realty. Hive MLS
- $496,8883 bd2 ba1.2k sqft124 NW 8th Street, Oak Island, NC 28465For SaleMLS ID #100591343, John W. Arnett, Better Beach Sales & Rentals, Inc.. Hive MLS
- $475,0003 bd2 ba1k sqft126 NW 8th Street, Oak Island, NC 28465For SaleMLS ID #100604490, Kim Skipper Anderson, Art Skipper Realty Inc.. Hive MLS
- $535,0003 bd2 ba1.2k sqft153 NE 19th Street, Oak Island, NC 28465For SaleMLS ID #100601099, Tina Karimi, Coldwell Banker Sea Coast Advantage. Hive MLS
- $575,0003 bd3 ba1.3k sqft228 NE 52nd Street, Oak Island, NC 28465For SaleMLS ID #100603746, Team Selling Sand, Coldwell Banker Sea Coast Advantage. Hive MLS
- $600,0003 bd2 ba1.4k sqft225 NE 39th Street, Oak Island, NC 28465For SaleMLS ID #100599905, Ginger Harper Real Estate Group, Coldwell Banker Sea Coast Advantage - SP. Hive MLS
- $540,0003 bd3 ba1.4k sqft139 NE 18th Street, Oak Island, NC 28465For SaleMLS ID #100595698, Taylor Anderson, Agent Group Realty. Hive MLS
- $525,0003 bd2 ba1.8k sqft2106 E Oak Island Drive, Oak Island, NC 28465For SaleMLS ID #100581149, Larry Morgan, Coldwell Banker Sea Coast Advantage. Hive MLS
- $480,0003 bd2 ba1.4k sqft1805 W Oak Island Drive, Oak Island, NC 28465For SaleMLS ID #100593187, Kim Skipper Anderson, Art Skipper Realty Inc.. Hive MLS
- $650,0003 bd2 ba1.4k sqft1506 E Oak Island Drive, Oak Island, NC 28465For SaleMLS ID #100590127, Eve E Martin, Coldwell Banker Sea Coast Advantage. Hive MLS
- $639,0003 bd2 ba1.9k sqft140 NE 18th Street, Oak Island, NC 28465For SaleMLS ID #100597719, Zack Bryant Team, Berkshire Hathaway HomeServices Carolina Premier Properties. Hive MLS
- $465,0003 bd2 ba1.3k sqft103 NE 5th Street, Oak Island, NC 28465For SaleMLS ID #100558443, Lindsey M Jenkins, Century 21 Collective. Hive MLS
- $435,0004 bd2 ba1.2k sqft103 N Middleton Avenue, Oak Island, NC 28465For SaleMLS ID #100586636, The Shoreline Group, Coastal Lights Realty. Hive MLS
- $619,9003 bd2 ba1.3k sqft126 NW 18th Street, Oak Island, NC 28465For SaleMLS ID #100551731, Andrea Ochoa, Collective Realty LLC. Hive MLS
- $639,9003 bd2 ba1.3k sqft105 NW 29th Street, Oak Island, NC 28465For SaleMLS ID #100568676, Brian E Inskip, eXp Realty. Hive MLS
- $700,0003 bd2 ba2.1k sqft105 SW 11th Street, Oak Island, NC 28465For SaleMLS ID #100570706, Carolina Coastal Group, Northrop Realty. Hive MLS
- $715,0004 bd3 ba1.8k sqft118 NE 19th Street, Oak Island, NC 28465For SaleMLS ID #100610170, Craig Tribus, Beycome Brokerage Realty LLC. Hive MLS
