** Click on link for video tour ** Open house Sunday, August 16, 2-4:00 PM. Better than new with a heated saltwater pool! Built in 2023, this exceptional 5-bedroom, 3-bath home offers approximately 2,612 square feet of thoughtfully designed living space in the highly desirable Banks at Planters Ridge subdivision. Loaded with upgrades, this home offers the perfect combination of comfort, style, and functionality. The flexible floor plan features the primary suite and two additional bedrooms on the main level, along with a spacious flex room that’s perfect for a home office, playroom, or fitness room. Upstairs, you’ll find two additional bedrooms, a full bath, and a second generous flex space ideal for a media room, game room, hobby room, or guest retreat. Step outside to your own private backyard oasis featuring a 16’ x 34’ heated saltwater pool with an attached spa, professionally installed in 2024, making it perfect for relaxing or entertaining year-round. The outdoor living space also includes a screened-in back porch, privacy-fenced backyard and extended irrigation system. Additional upgrades include a custom-designed primary closet system, gutters and blinds. Why wait for new construction when you can enjoy a home that’s already complete with premium upgrades inside and out?
For sale
$520,000
102 Planters Ridge Trl, Kathleen, GA 31047
5beds
2,612sqft
:
Get pre-qualified$3,213/mo
Single Family Residence
Built in 2023
0.42 Acres Lot
$515,000 Zestimate®
$199/sqft
$42/mo HOA
What's special
Privacy-fenced backyardPrivate backyard oasisHeated saltwater poolCustom-designed primary closet systemFlexible floor planScreened-in back porchExtended irrigation system
- 2 days |
- 554 |
- 57 |
Likely to sell faster than
Zillow last checked:
Listing updated:
Listed by:
Tonya Chulawat,
LANDMARK REALTY
Source: CGMLS,MLS#: 264867
Facts & features
Interior
Bedrooms & bathrooms
- Bedrooms: 5
- Bathrooms: 3
- Full bathrooms: 3
Rooms
- Room types: Office/Study, Bonus Room, Game Room, See Remarks
Primary bedroom
- Level: Main
Dining room
- Features: Combo
Heating
- Central
Cooling
- Central Air
Appliances
- Included: Dishwasher, Microwave, Range, In Wall Oven
Features
- Ceiling Fan(s)
- Flooring: Carpet, Tile, Luxury Vinyl Plank
- Windows: Storm Window(s), Blinds
- Attic: Storage
- Number of fireplaces: 1
- Fireplace features: Gas Log
Interior area
- Total interior livable area: 2,612 sqft
- Finished area above ground: 2,612
- Finished area below ground: 0
Video & virtual tour
Property
Parking
- Total spaces: 3
- Parking features: Garage, Garage Door Opener
- Has garage: Yes
- Covered spaces: 3
Features
- Levels: One and One Half
- Stories: 1.5
- Patio & porch: Porch, Screened
- Pool features: In Ground
- Has spa: Yes
- Spa features: Bath
- Fencing: Privacy
Lot
- Size: 0.42 Acres
- Features: Sprinkler System
Details
- Parcel number: 0P0890123000
Construction
Type & style
- Home type: SingleFamily
- Property subtype: Single Family Residence
Materials
- Brick, Fiber Cement
- Foundation: Slab
Condition
- ReSale
- New construction: No
- Year built: 2023
Utilities & green energy
- Sewer: Public Sewer
- Water: Public
Community & HOA
Community
- Subdivision: The Banks At Planters Ridge
HOA
- Has HOA: Yes
- HOA fee: $500 annually
Location
- Region: Kathleen
Financial & listing details
- Price per square foot: $199/sqft
- Tax assessed value: $434,400
- Annual tax amount: $5,711
- Date on market: 8/10/2026
Estimated market value
$515,000
$489,000 - $541,000
$2,784/mo
Price history
| Date | Event | Price |
|---|---|---|
| 8/10/2026 | Listed for sale | $520,000+22.4%$199/sqft |
Source: CGMLS #264867 Report a problem | ||
| 10/3/2023 | Sold | $424,872$163/sqft |
Source:  GAMLS #20109404 Report a problem GAMLS #20109404 Report a problem | ||
| 9/1/2023 | Pending sale | $424,872$163/sqft |
Source: CGMLS #231455 Report a problem | ||
| 8/21/2023 | Price change | $424,872+1.2%$163/sqft |
Source: CGMLS #231455 Report a problem | ||
| 6/14/2023 | Price change | $419,814-1.8%$161/sqft |
Source: CGMLS #231455 Report a problem | ||
| 3/14/2023 | Listed for sale | $427,401$164/sqft |
Source: CGMLS #231455 Report a problem | ||
Public tax history
| Year | Property taxes | Tax assessment |
|---|---|---|
| 2025 | $5,711 +4.3% | $173,760 +4.5% |
| 2024 | $5,473 | $166,280 |
Find assessor info on the county website
Monthly payment
Est. payment
Payment breakdown
Explore the cost of this home by adjusting the details. Changes won't be saved.Climate risks
Neighborhood: 31047
Nearby schools
GreatSchools rating
- 9/10Matt Arthur ElementaryGrades: PK-5Distance: 1 mi
- 8/10Perry Middle SchoolGrades: 6-8Distance: 5 mi
- 9/10Veterans High SchoolGrades: 9-12Distance: 2.2 mi
Schools provided by the listing agent
- Elementary: Matt Arthur
- Middle: Perry
- High: Veterans
Source: CGMLS. This data may not be complete. We recommend contacting the local school district to confirm school assignments for this home.
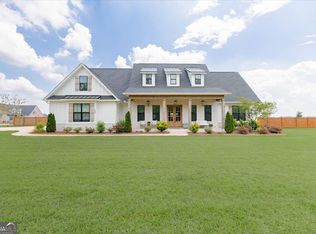
- $615,0005 bd4 ba3.1k sqft184 Talton Rd, Kathleen, GA 31047Sold
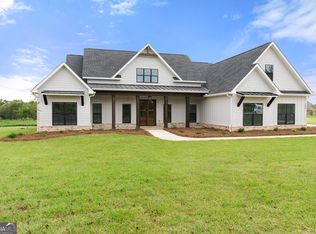
- $650,0004 bd3 ba3.5k sqft182 Talton Rd LOT 22, Kathleen, GA 31047Sold
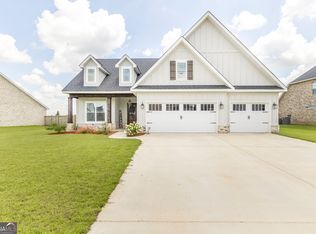
- $434,9005 bd3 ba2.4k sqft108 Planters Ridge Trl, Kathleen, GA 31047Sold
- $554,500-- bd4 ba3.4k sqft174 Talton Rd, Kathleen, GA 31047Off Market
- $434,9885 bd3 ba2.5k sqft107 Planters Ridge Trl, Kathleen, GA 31047Sold
- $333,9154 bd2 ba1.9k sqft105 Field View Ln, Kathleen, GA 31047Sold
- $345,0004 bd2 ba1.8k sqft103 Field View Ln, Kathleen, GA 31047Sold
- $567,5004 bd4 ba2.9k sqft176 Talton Rd, Kathleen, GA 31047Off Market
A local agent can set up tours, give advice and negotiate with sellers.
Similar homes
- $475,0005 bd3 ba2.5k sqft213 Old Hollow Way, Kathleen, GA 31047Active
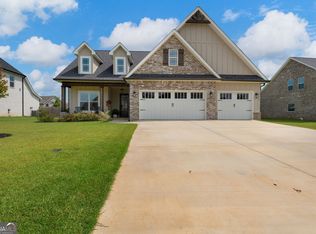
 MLS ID #10821310, Brandi Faircloth, Robins Realty Group. GAMLS
 - $464,9004 bd4 ba2.7k sqft133 Lanier Loop, Kathleen, GA 31047Active Under Contract
 MLS ID #10814952, Hannah Branham, Landmark Realty. GAMLS
 - $586,0004 bd3 ba2.9k sqft188 Talton Rd, Kathleen, GA 31047Active
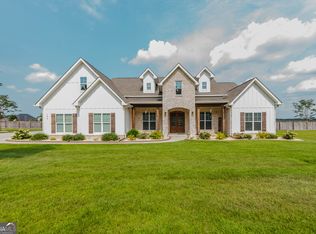 MLS ID #10817368, Donna Green, Maximum One Platinum Realtors. GAMLS
 - $384,9004 bd2 ba2.1k sqft110 Woodwinds Ct, Kathleen, GA 31047For Sale
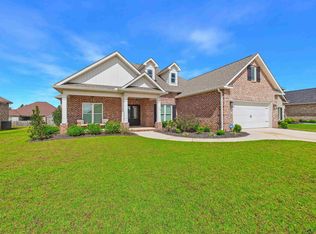 MLS ID #264885, Wendy Ruzic. CGMLS
 - $479,0005 bd3 ba2.7k sqft107 Harley Dr, Kathleen, GA 31047For SaleMLS ID #264145, Margie Stachurski. CGMLS
- $389,0004 bd3 ba2.5k sqft219 Warhawk Dr, Kathleen, GA 31047For SaleMLS ID #264748, BreAnne DuBois. CGMLS
- $375,0005 bd3 ba2.6k sqft105 Bella Ct, Kathleen, GA 31047For SaleMLS ID #261629, Amanda Fiebig. CGMLS
- $470,0005 bd4 ba3.1k sqft413 Cambrian Dr, Kathleen, GA 31047ActiveMLS ID #10790058, Patricia Deal, Landmark Realty. GAMLS
- $380,0005 bd3 ba2.6k sqft616 Lattice Bnd, Bonaire, GA 31005For SaleMLS ID #264865, Leslie Huggins. CGMLS
- $534,0004 bd3 ba3.1k sqft104 River Rock Ct, Perry, GA 31069For SaleMLS ID #263527, Elizabeth Collins. CGMLS
- $330,0004 bd2 ba2k sqft209 Duke Ln, Kathleen, GA 31047For SaleMLS ID #264529, Amanda Fiebig. CGMLS
- $499,9005 bd4 ba2.8k sqft3041 Chatooga Way, Bonaire, GA 31005Active Under ContractMLS ID #10809275, Beth Lynn, NorthGroup Real Estate Inc. GAMLS
- $419,9005 bd4 ba2.8k sqft212 Oakley Ct, Bonaire, GA 31005ActiveMLS ID #10821663, Merritt Eckles, Keller Williams Middle Georgia. GAMLS
- $540,0004 bd4 ba2.8k sqft119 Running Creek Dr, Warner Robins, GA 31088For SaleMLS ID #263584, Brooke Joblinske-Crews. CGMLS
- $465,0004 bd4 ba3k sqft117 Berwick Cir, Bonaire, GA 31005ActiveMLS ID #10790760, Brent Dockery, Simple Realty Co.. GAMLS
- $489,9504 bd3 ba2.6k sqft217 Golden Chestnut Bnd, Bonaire, GA 31005ActiveMLS ID #10685798, Anisa L Driggers, Driggers Team Real Estate. GAMLS
- $399,0004 bd3 ba2.4k sqft274 Hathersage Dr, Kathleen, GA 31047For SaleMLS ID #262692, Amanda Fiebig. CGMLS
- $477,3425 bd4 ba3.4k sqft806 Harley Farms Dr, Bonaire, GA 31005ActiveMLS ID #10822579, Nelia Banks, Landmark Realty. GAMLS
- from $459,9005 bd3 ba3.1k sqftBelmont Plan, O'Brien Farms, Kathleen, GA 31047New ConstructionHughston Homes
- $350,0004 bd3 ba2.1k sqft103 Charlotte Dr, Bonaire, GA 31005For SaleMLS ID #264831, Amanda Fiebig. CGMLS
