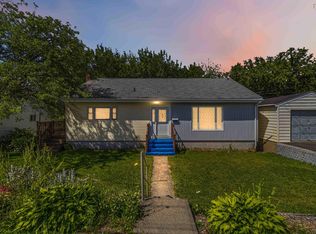
Welcome Home!! This is what you have been looking for. A neighborhood where families like to put down roots and stay for a long time. This home has been loved by the same family since new and is now ready for you. There is plenty of room inside and out so there will be space for fun and entertainment too. Walk through the front door into a bright front entrance. The main level features an open Living room and dining area with a patio door. Here you will find the fireplace and a ductless heat pump for added comfort. There is also an eat-in kitchen with ample cabinets and still room for friends to share a coffee. This lay-out is great with all 3 bedrooms on the same level. The primary bedroom has a bonus with a separate door to the main bathroom for convenience. (Cheater Ensuite) The lower level has room for friends and family to gather. A great area for a games room, office or other options too. This family room is very spacious and has a wood stove and ductless heat pump too. There is a laundry room with storage space and a 2 piece bathroom. The built-in garage is so convenient that'll you will appreciate bringing in your shopping and groceries through this door. There is also space here for more storage or an office nook. The outside offers room to play or a quiet place to enjoy the fresh air and nature. The extra large shed is good for hobbies and storage and has seen much use for many years. If these walls could talk, it would tell a story of years of enjoyment here. So, if you have been waiting for the right place to call "Home, " wait no longer, book your viewing today. It is right here, nestled in this prime Dartmouth location, on Pondicherry Crescent. It is close to schools, parks and walking trails. You'll love the local amenities, shopping and restaurants nearby. The convenient public transit makes it all work perfectly. Start Packing!!
For sale
C$499,900
102 Pondicherry Cres, Halifax, NS B2W 5C5
3beds
1,864sqft
Single Family Residence
Built in 1984
5,998 Square Feet Lot
$-- Zestimate®
C$268/sqft
C$-- HOA
What's special
Bright front entrancePatio door
- 29 days |
- 75 |
- 0 |
Zillow last checked:
Listing updated:
Listed by:
Stephen Smyth,
Royal LePage Anchor Realty Brokerage,
Lois McGrath,
Royal LePage Anchor Realty
Source: NSAR,MLS®#: 202614761 Originating MLS®#: Nova Scotia Association of REALTORS®
Originating MLS®#: Nova Scotia Association of REALTORS®Facts & features
Interior
Bedrooms & bathrooms
- Bedrooms: 3
- Bathrooms: 2
- Full bathrooms: 1
- 1/2 bathrooms: 1
- Main level bathrooms: 1
- Main level bedrooms: 3
Bedroom
- Level: Main
- Area: 107.2
- Dimensions: 13.4 x 8
Bedroom 1
- Level: Main
- Area: 78.4
- Dimensions: 9.8 x 8
Bathroom
- Level: Main
- Area: 61.6
- Dimensions: 11 x 5.6
Bathroom 1
- Level: Basement
- Area: 21.5
- Dimensions: 5 x 4.3
Dining room
- Level: Main
- Area: 98.9
- Dimensions: 11.5 x 8.6
Kitchen
- Level: Main
- Area: 91.8
- Dimensions: 10.2 x 9
Living room
- Level: Main
- Area: 200.64
- Dimensions: 15.2 x 13.2
Office
- Level: Basement
- Area: 80.24
- Dimensions: 11.8 x 6.8
Heating
- Heat Pump -Ductless
Appliances
- Laundry: Laundry Room
Features
- High Speed Internet, Master Downstairs
- Flooring: Carpet, Laminate
- Basement: Finished
- Has fireplace: Yes
- Fireplace features: Wood Burning Stove, Wood Burning
Interior area
- Total structure area: 1,864
- Total interior livable area: 1,864 sqft
- Finished area above ground: 1,050
Property
Parking
- Total spaces: 3
- Parking features: Single, Built-In, Double, Paved
- Attached garage spaces: 1
- Details: Parking Details(Double Paved), Garage Details(Single Attached)
Features
- Levels: Split Entry
Lot
- Size: 5,998 Square Feet
- Features: Landscaped, Sloping/Terraced
Details
- Additional structures: Shed(s)
- Parcel number: 40253791
- Zoning: RESIDENTIAL
- Other equipment: No Rental Equipment
Construction
Type & style
- Home type: SingleFamily
- Property subtype: Single Family Residence
Materials
- Vinyl Siding
- Roof: Asphalt
Condition
- New construction: No
- Year built: 1984
Utilities & green energy
- Sewer: Municipal
- Water: Municipal
- Utilities for property: Cable Connected, Electricity Connected, Phone Connected, Electric
Community & HOA
Community
- Features: Park, Recreation Center, School Bus Service, Shopping, Place of Worship
Location
- Region: Halifax
Financial & listing details
- Price per square foot: C$268/sqft
- Tax assessed value: C$449,500
- Price range: C$499.9K - C$499.9K
- Date on market: 6/18/2026
- Inclusions: Fridge, Stove, Dishwasher, Washer, Dryer
- Ownership: Freehold
- Electric utility on property: Yes
Stephen Smyth
Stephen Smyth
(902) 497-1927
By pressing Contact Agent, you agree that the real estate professional identified above may call/text you about your search, which may involve use of automated means and pre-recorded/artificial voices. You don't need to consent as a condition of buying any property, goods, or services. Message/data rates may apply. You also agree to our Terms of Use. Zillow does not endorse any real estate professionals. We may share information about your recent and future site activity with your agent to help them understand what you're looking for in a home.
Price history
| Date | Event | Price |
|---|---|---|
| 7/6/2026 | Price change | C$499,900-2%C$268/sqft |
Source:  NSAR #202614761 Report a problem NSAR #202614761 Report a problem | ||
| 6/18/2026 | Listed for sale | C$509,900C$274/sqft |
Source: NSAR #202614761 Report a problem | ||
Public tax history
Tax history is unavailable.
Climate risks
Neighborhood: B2W
Nearby schools
GreatSchools rating
No schools nearby
We couldn't find any schools near this home.
Schools provided by the listing agent
- High: Woodlawn High
Source: NSAR. This data may not be complete. We recommend contacting the local school district to confirm school assignments for this home.
- C$201,400-- bd1 ba1.1k sqft102 Pondicherry Cres, Dartmouth, NS B2W5C5Off Market
- C$211,6003 bd2 ba1.5k sqft100 Pondicherry Cres, Dartmouth, NS B2W5C5Off Market
- C$216,2003 bd3 ba1.8k sqft104 Pondicherry Cres, Dartmouth, NS B2W5C5Off Market

- C$211,500-- bd2 ba1.5k sqft98 Pondicherry Cres, Dartmouth, NS B2W5C5Off Market
- C$236,700-- bd3 ba1.7k sqft65 Pondicherry Cres, Dartmouth, NS B2W5C4Off Market
- C$182,8002 bd1 ba1.3k sqft106 Pondicherry Cres, Dartmouth, NS B2W5C5Off Market
- C$210,1003 bd2 ba1.5k sqft1 Pondicherry Cres, Dartmouth, NS B2W5C4Off Market
- C$187,600-- bd2 ba1.3k sqft63 Pondicherry Cres, Dartmouth, NS B2W5C4Off Market
Similar homes
- C$464,9003 bd2 ba1.6k sqft23 Brigadoon Ave, Halifax, NS B2W 2B6For Sale
 MLS ID #202616388, Karina Sanford, Royal LePage Atlantic Brokerage. NSAR
 - C$450,0004 bd2 ba2.4k sqft59 Hollyoake Ln, Halifax, NS B2V 1L6For Sale
 MLS ID #202617078, Lei Tang, Royal LePage Atlantic Brokerage. NSAR
 - C$459,9003 bd2 ba2.4k sqft200 Caledonia Rd, Dartmouth, NS B2X 1L4For Sale
 MLS ID #202617189, Kip Walker, Royal LePage Atlantic (Dartmouth) Brokerage. NSAR
 - C$489,9004 bd2 ba1.5k sqft8 Major St, Halifax, NS B2X 1A4For Sale
 MLS ID #202615254, Julie Horne, Viewpoint Realty Services Inc. Brokerage. NSAR
 - C$425,0003 bd2 ba1.2k sqft12 Ridgecrest Dr, Halifax, NS B2W 2L5For SaleMLS ID #202617234, Anne Da Silva, Keller Williams Select Realty Brokerage. NSAR
- C$519,9004 bd2 ba1.9k sqft186 Avenue Du Portage, Dartmouth, NS B2X 3S7For SaleMLS ID #202615017, Dawn Way, Royal LePage Atlantic (Dartmouth) Brokerage. NSAR
- C$529,9003 bd2 ba1.8k sqft68 Albro Lake Rd, Halifax, NS B3A 3Y3For SaleMLS ID #202616491, Sai Bhushan Asokan, RE/MAX Nova (Halifax) Brokerage. NSAR
- C$515,0003 bd2 ba1.6k sqft28 Beech Hill Dr, Lake Echo, NS B3E 1A6For SaleMLS ID #202616593, Laura Leigh Gillis, EXP Realty of Canada Inc. Brokerage. NSAR
- C$499,9004 bd2 ba1.6k sqft52 Shrewsbury Rd, Halifax, NS B2V 2E2For SaleMLS ID #202608402, Jonathan David, PG Direct Realty Ltd. Brokerage. NSAR
- C$550,0004 bd2 ba1.6k sqft14 Ridgecrest Dr, Halifax, NS B2W 2L5For SaleMLS ID #202611190, Kip Walker, Royal LePage Atlantic (Dartmouth) Brokerage. NSAR
- C$539,9004 bd2 ba1.7k sqft4 Fury Dr, Halifax, NS B3A 4Y1For SaleMLS ID #202611688, Adnan Karim, Royal LePage Atlantic Brokerage. NSAR
- C$634,9004 bd3 ba2.7k sqft18 Flagstone Dr, Halifax, NS B2V 1Z8For SaleMLS ID #202617293, Maureen Ferguson, Keller Williams Select Realty Brokerage. NSAR
- C$534,9003 bd3 ba1.2k sqft12 Narrowleaf Grv, Halifax, NS B2W 6P5For SaleMLS ID #202615932, Joshua Kogon, Royal LePage Atlantic Brokerage. NSAR
- C$628,9004 bd2 ba2.1k sqft10 Old Birch Rd, Dartmouth, NS B2W 6B4For SaleMLS ID #202612657, Bryan Nguyen, RE/MAX Nova (Halifax) Brokerage. NSAR
- C$599,9003 bd2 ba2.4k sqft15 Bainbridge Ct, Halifax, NS B2Z 1J5For SaleMLS ID #202610800, Ashley Bryant, Royal LePage Atlantic Brokerage. NSAR
- C$589,9005 bd2 ba2.3k sqft111 Tacoma Dr, Dartmouth, NS B2W 3E8For SaleMLS ID #202608820, Jackie Chahine, Sutton Group Professional Realty Brokerage. NSAR
- C$429,9003 bd2 ba1.3k sqft24 Shrewsbury Rd, Halifax, NS B2V 1R7For SaleMLS ID #202615769, Linwood Downing, Viewpoint Realty Services Inc. Brokerage. NSAR
- C$499,9004 bd2 ba2.1k sqft76 James Roy Dr, Porters Lake, NS B3E 1H9For SaleMLS ID #202601525, Janice Bayer, Viewpoint Realty Services Inc. Brokerage. NSAR
- C$549,9003 bd4 ba2.1k sqft52 Viridian Dr, Dartmouth, NS B3A 0B7For SaleMLS ID #202600556, Alison McNair, One Percent Realty East Inc. Brokerage. NSAR
- C$609,0003 bd2 ba2.1k sqft3 Fury Dr, Dartmouth, NS B3A 4Y1For SaleMLS ID #202611085, Channing Colley, RE/MAX Nova Brokerage. NSAR
