Welcome to 59 Hollyoake Lane, located in the highly desirable Colby Village community! This well-maintained 4-bedroom, 2-bathroom home has been lovingly cared for and is ready for its next chapter. The main level features a bright and inviting living room with a cozy wood-burning fireplace, a spacious dining area with patio doors leading to a fully fenced backyard, a functional kitchen, three comfortable bedrooms, and a full 4-piece bathroom. The lower level offers a large recreation room complete with a built-in bar, a second full bathroom, a generous fourth bedroom (currently converted from the original garage and can easily be restored if desired), a utility/laundry room, and a convenient walkout to the backyard. Step outside to enjoy the private, fully fenced backyard—perfect for children, pets, and entertaining. The home is ideally situated next to a playground and is within an excellent school district, making it an outstanding choice for families. You’ll also appreciate the convenience of nearby public transportation, shopping, restaurants, parks, and all everyday amenities just minutes away. The current owners have truly enjoyed calling this house home and hope the next owners will create as many wonderful memories here as they have. Don’t miss this fantastic opportunity—book your private viewing today!
For sale
C$450,000
59 Hollyoake Ln, Halifax, NS B2V 1L6
4beds
2,400sqft
Single Family Residence
Built in 1976
0.28 Acres Lot
$-- Zestimate®
C$188/sqft
C$-- HOA
What's special
Cozy wood-burning fireplace
- 12 days |
- 59 |
- 7 |
Zillow last checked:
Listing updated:
Listed by:
Lei Tang,
Royal LePage Atlantic Brokerage,
Mengyi Bian,
Royal LePage Atlantic
Source: NSAR,MLS®#: 202617078 Originating MLS®#: Nova Scotia Association of REALTORS®
Originating MLS®#: Nova Scotia Association of REALTORS®Facts & features
Interior
Bedrooms & bathrooms
- Bedrooms: 4
- Bathrooms: 2
- Full bathrooms: 2
- Main level bathrooms: 1
- Main level bedrooms: 3
Bedroom
- Level: Main
- Area: 101.11
- Dimensions: 11.67 x 8.67
Bedroom 1
- Level: Main
- Area: 139.33
- Dimensions: 11 x 12.67
Bedroom 2
- Level: Main
- Area: 110
- Dimensions: 11 x 10
Bedroom 3
- Level: Lower
- Area: 209
- Dimensions: 19 x 11
Bathroom
- Level: Main
- Area: 55
- Dimensions: 10 x 5.5
Bathroom 1
- Level: Lower
- Area: 42
- Dimensions: 7 x 6
Dining room
- Level: Main
- Area: 90
- Dimensions: 9 x 10
Kitchen
- Level: Main
- Area: 118.06
- Dimensions: 10.42 x 11.33
Living room
- Level: Main
- Area: 229.67
- Dimensions: 13 x 17.67
Heating
- Fireplace(s), Furnace, Heat Pump -Ductless
Appliances
- Included: Electric Range, Dishwasher, Dryer, Washer, Microwave, Refrigerator
- Laundry: Laundry Room
Features
- High Speed Internet, Master Downstairs
- Flooring: Carpet, Hardwood, Laminate
- Basement: Finished,Walk-Out Access
- Has fireplace: Yes
- Fireplace features: Fireplace(s), Wood Burning
Interior area
- Total structure area: 2,400
- Total interior livable area: 2,400 sqft
- Finished area above ground: 1,200
Property
Parking
- Total spaces: 1
- Parking features: No Garage, Paved, Single
Features
- Levels: One and One Half
- Stories: 1
- Patio & porch: Deck
- Exterior features: Barbecue
- Fencing: Fenced
Lot
- Size: 0.28 Acres
- Features: Cleared, Landscaped, Level, Under 0.5 Acres, Near Public Transit
Details
- Additional structures: Shed(s)
- Parcel number: 00408583
- Zoning: R1
- Other equipment: No Rental Equipment
Construction
Type & style
- Home type: SingleFamily
- Property subtype: Single Family Residence
Materials
- Brick, Shingle Siding, Vinyl Siding
- Roof: Asphalt
Condition
- New construction: No
- Year built: 1976
Utilities & green energy
- Gas: Oil
- Sewer: Municipal
- Water: Municipal
- Utilities for property: Cable Connected, Electricity Connected, Phone Connected, Other, Electric
Community & HOA
Community
- Features: Golf, Park, Playground, Recreation Center, School Bus Service, Shopping, Marina, Place of Worship, Beach
Location
- Region: Halifax
Financial & listing details
- Price per square foot: C$188/sqft
- Price range: C$450K - C$450K
- Date on market: 7/9/2026
- Ownership: Freehold
- Electric utility on property: Yes
Lei Tang
Lei Tang
(902) 580-8886
By pressing Contact Agent, you agree that the real estate professional identified above may call/text you about your search, which may involve use of automated means and pre-recorded/artificial voices. You don't need to consent as a condition of buying any property, goods, or services. Message/data rates may apply. You also agree to our Terms of Use. Zillow does not endorse any real estate professionals. We may share information about your recent and future site activity with your agent to help them understand what you're looking for in a home.
Price history
| Date | Event | Price |
|---|---|---|
| 7/17/2026 | Listed for sale | C$450,000C$188/sqft |
Source:  NSAR #202617078 Report a problem NSAR #202617078 Report a problem | ||
| 7/13/2026 | Contingent | C$450,000C$188/sqft |
Source: NSAR #202617078 Report a problem | ||
| 7/9/2026 | Listed for sale | C$450,000C$188/sqft |
Source: NSAR #202617078 Report a problem | ||
Public tax history
Tax history is unavailable.
Climate risks
Neighborhood: B2V
Nearby schools
GreatSchools rating
No schools nearby
We couldn't find any schools near this home.
Schools provided by the listing agent
- Elementary: Colby Village Elementary School
- Middle: Astral Drive Junior High School
- High: Auburn Drive High School
Source: NSAR. This data may not be complete. We recommend contacting the local school district to confirm school assignments for this home.
- C$188,700-- bd1 ba1.7k sqft37 Hollyoake Ln, Cole Harbour, NS B2V1L6Off Market
- C$207,4004 bd2 ba2k sqft41 Hollyoake Ln, Cole Harbour, NS B2V1L6Off Market
- C$230,600-- bd2 ba1.6k sqft33 Hollyoake Ln, Cole Harbour, NS B2V1L6Off Market
- C$184,500-- bd1 ba1.4k sqft45 Hollyoake Ln, Cole Harbour, NS B2V1L6Off Market
- C$202,200-- bd1 ba1.6k sqft40 Hollyoake Ln, Cole Harbour, NS B2V1L7Off Market
- C$251,7003 bd2 ba1.9k sqft29 Hollyoake Ln, Cole Harbour, NS B2V1L6Off Market
- C$209,700-- bd2 ba1.9k sqft32 Hollyoake Ln, Cole Harbour, NS B2V1L7Off Market
- C$230,9004 bd2 ba1.9k sqft49 Hollyoake Ln, Cole Harbour, NS B2V1L6Off Market
Similar homes
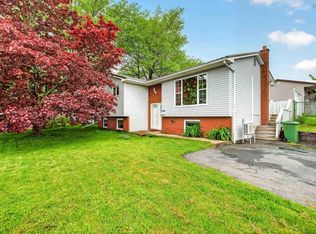
- C$550,0004 bd2 ba2.1k sqft9 Shalimar Cres, Halifax, NS B2W 4L6For Sale
 MLS ID #202614431, Celina Thompson, Sutton Group Professional Realty Brokerage. NSAR
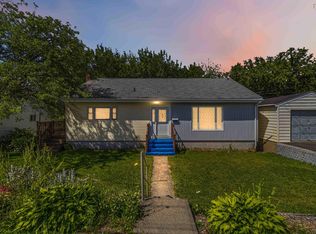
 - C$459,9003 bd2 ba2.4k sqft200 Caledonia Rd, Dartmouth, NS B2X 1L4For Sale
 MLS ID #202617189, Kip Walker, Royal LePage Atlantic (Dartmouth) Brokerage. NSAR
 - C$549,9003 bd2 ba1.7k sqft38 Boling Green Cres, Halifax, NS B2V 1J8For Sale
 MLS ID #202616914, Anne Butler, Royal LePage Atlantic (Dartmouth) Brokerage. NSAR
 - C$634,9004 bd3 ba2.7k sqft18 Flagstone Dr, Halifax, NS B2V 1Z8For Sale
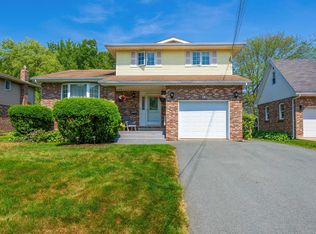 MLS ID #202617293, Maureen Ferguson, Keller Williams Select Realty Brokerage. NSAR
 - C$425,0003 bd2 ba1.2k sqft12 Ridgecrest Dr, Halifax, NS B2W 2L5For SaleMLS ID #202617234, Anne Da Silva, Keller Williams Select Realty Brokerage. NSAR
- C$449,9004 bd1 ba1.5k sqft24 McIntosh St, Halifax, NS B3R 1G8For SaleMLS ID #202617568, Nancy Flemming, Sutton Group Professional Realty Brokerage. NSAR
- C$560,0003 bd3 ba1.8k sqft64 Surrey Way, Halifax, NS B2W 6R7For SaleMLS ID #202617207, Oluseyi Ajetomobi, Royal LePage Atlantic Brokerage. NSAR
- C$524,9003 bd3 ba1.9k sqft64 Whitehall Cres, Dartmouth, NS B2W 6N3For SaleMLS ID #202613515, Alison Hassan, Keller Williams Select Realty Brokerage. NSAR
- C$499,9004 bd1 ba1.5k sqft11 Fenwick St, Halifax, NS B2Y 2J8For SaleMLS ID #202614245, Theresa MacLean, RE/MAX Nova Brokerage. NSAR
- C$599,0003 bd2 ba2.2k sqft10 Fader St, Dartmouth, NS B2X 1P3For SaleMLS ID #202616427, Michael (Mike) Dorey, Sutton Group Professional Realty Brokerage. NSAR
- C$519,9004 bd2 ba1.9k sqft186 Avenue Du Portage, Dartmouth, NS B2X 3S7For SaleMLS ID #202615017, Dawn Way, Royal LePage Atlantic (Dartmouth) Brokerage. NSAR
- C$500,0004 bd2 ba2k sqft3395 Prospect Rd, Whites Lake, NS B3T 1Z3For SaleMLS ID #202616995, Jeremy Cowan, Exit Realty Metro Brokerage. NSAR
- C$568,9004 bd2 ba2.2k sqft26 Margaree Pkwy, Halifax, NS B2W 1P9For SaleMLS ID #202612091, Eunice Nicolle, Royal LePage Atlantic (Dartmouth) Brokerage. NSAR
- C$525,0004 bd2 ba2.6k sqft618 Herring Cove Rd, Halifax, NS B3R 1X6For SaleMLS ID #202615597, Pennie Crocker, Royal LePage Atlantic (Dartmouth) Brokerage. NSAR
- C$649,9005 bd2 ba2.3k sqft108 Stratford Dr, Halifax, NS B2V 2R2For SaleMLS ID #202614712, Don McCooeye, Royal LePage Atlantic (Enfield) Brokerage. NSAR
- C$424,9003 bd2 ba1.2k sqft161 Lakeview Rd, Halifax, NS B4C 4C7For SaleMLS ID #202616490, Brenda K Kielbratowski, Keller Williams Select Realty Brokerage. NSAR
- C$549,0005 bd2 ba1.6k sqft265 Dyke Rd, Halifax, NS B3G 1K3For SaleMLS ID #202611071, Bonnie MacLean, Royal LePage Atlantic (Dartmouth) Brokerage. NSAR
- C$628,9004 bd2 ba2.1k sqft10 Old Birch Rd, Dartmouth, NS B2W 6B4For SaleMLS ID #202612657, Bryan Nguyen, RE/MAX Nova (Halifax) Brokerage. NSAR
- C$499,9004 bd2 ba2.1k sqft76 James Roy Dr, Porters Lake, NS B3E 1H9For SaleMLS ID #202601525, Janice Bayer, Viewpoint Realty Services Inc. Brokerage. NSAR
- C$519,9003 bd4 ba1.8k sqft121 Green Village Ln, Dartmouth, NS B2Y 4V5For SaleMLS ID #202614782, Josh Burt, Avalon Realty Brokerage. NSAR
