Stunning custom-built home located in Tri-Valley schools, tucked away on a quiet cul-de-sac street. Craftsmanship throughout, entrance features a dramatic floating staircase with custom wood treads and stainless-steel railing, complemented by soaring 16-foot windows that flood the home with natural light. Beautiful Hardwood flooring throughout main floor. The gourmet kitchen is designed to impress, featuring an oversized 9-foot quartz island, GE Profile stainless steel appliances, Sharp microwave drawer, beverage fridge, single-bowl sink, and a dream pantry complete with stainless pull-out shelving, solid hardwood countertops, and custom storage. Open shelving and additional cabinetry create the perfect coffee bar and entertaining space. The main floor spacious flex room offers incredible versatility with glass doors, wood beam accents, and a recessed ceiling, making it ideal for a home office, formal dining room, or recreation space. Upstairs, you'll find a dedicated loft workspace, abundant natural light from transom windows, and a luxurious primary suite featuring a coffered ceiling with accent lighting, spa-inspired bath with oversized tiled shower, double vanity, private water closet, and custom walk-in closet system. Generously sized secondary bedrooms and built-in library shelving at the stair landing adds even more charm and functionality. The finished basement expands the living space with a large family room, full bedroom, full bath, daylight windows, and ample storage. Thoughtful seller upgrades include custom blinds throughout, blackout top-down shades in upstairs bedrooms, quartz-topped laundry room with custom drop zone-main floor, water softener, and whole-home air purification system. Outside, enjoy the oversized lot from the Trex patio, privacy fence, storage shed provides additional space for tools and equipment. This one-of-a-kind custom home offers luxury, functionality, and style in one exceptional package. Close location to Bloomington-Normal. Blue Ribbon Tri-Valley school District. Information deemed reliable not guaranteed.
Active
Price cut: $10K (9/1)
$529,900
102 Raef Rd, Downs, IL 61736
4beds
3,679sqft
Single Family Residence
Built in 2023
-- sqft lot
$-- Zestimate®
$144/sqft
$-- HOA
What's special
Generously sized secondary bedroomsPrivacy fenceQuiet cul-de-sac streetWhole-home air purification systemOversized lotWater softenerTrex patio
- 96 days
- 1,531
- 81
Zillow last checked:
Listing updated:
Listed by:
Josephine Hundman 309-826-3060,
Coldwell Banker Real Estate Group
Source: MRED as distributed by MLS GRID,MLS#: 12678991
Facts & features
Interior
Bedrooms & bathrooms
- Bedrooms: 4
- Bathrooms: 4
- Full bathrooms: 3
- 1/2 bathrooms: 1
Rooms
- Room types: Family Room
Primary bedroom
- Features: Flooring (Carpet), Window Treatments (Double Pane Windows, ENERGY STAR Qualified Windows, Insulated Windows, Screens), Bathroom (Full, Double Sink, Lever/Easy to use faucets)
- Level: Second
- Area: 224 Square Feet
- Dimensions: 16X14
Bedroom 2
- Features: Flooring (Carpet), Window Treatments (Double Pane Windows, ENERGY STAR Qualified Windows, Insulated Windows, Screens)
- Level: Second
- Area: 180 Square Feet
- Dimensions: 15X12
Bedroom 3
- Features: Flooring (Carpet), Window Treatments (Double Pane Windows, ENERGY STAR Qualified Windows, Insulated Windows, Screens)
- Level: Second
- Area: 180 Square Feet
- Dimensions: 15X12
Bedroom 4
- Features: Flooring (Carpet), Window Treatments (Double Pane Windows, ENERGY STAR Qualified Windows, Insulated Windows, Screens)
- Level: Basement
- Area: 180 Square Feet
- Dimensions: 15X12
Dining room
- Level: Main
- Area: 256 Square Feet
- Dimensions: 16X16
Family room
- Features: Flooring (Hardwood), Window Treatments (Double Pane Windows, ENERGY STAR Qualified Windows, Insulated Windows, Screens)
- Level: Main
- Area: 240 Square Feet
- Dimensions: 16X15
Other
- Features: Flooring (Vinyl), Window Treatments (Double Pane Windows, ENERGY STAR Qualified Windows, Insulated Windows, Screens)
- Level: Basement
- Area: 504 Square Feet
- Dimensions: 28X18
Kitchen
- Features: Kitchen (Island, Pantry-Closet, Custom Cabinetry, Granite Counters, Pantry, Updated Kitchen), Flooring (Hardwood), Window Treatments (Double Pane Windows, ENERGY STAR Qualified Windows, Insulated Windows, Screens)
- Level: Main
- Area: 256 Square Feet
- Dimensions: 16X16
Laundry
- Features: Flooring (Porcelain Tile), Window Treatments (Double Pane Windows, ENERGY STAR Qualified Windows, Insulated Windows, Screens)
- Level: Main
- Area: 84 Square Feet
- Dimensions: 12X7
Heating
- Natural Gas, Forced Air
Cooling
- Central Air, High Efficiency (SEER 14+)
Appliances
- Included: Range, Microwave, Dishwasher, High End Refrigerator, Bar Fridge, Disposal, Stainless Steel Appliance(s), Wine Refrigerator, Range Hood, Front Controls on Range/Cooktop, Electric Oven, Gas Water Heater
- Laundry: Main Level, Gas Dryer Hookup, Electric Dryer Hookup, In Unit
Features
- Dry Bar, Built-in Features, Walk-In Closet(s), Bookcases, High Ceilings, Open Floorplan, Special Millwork, Granite Counters, Pantry
- Flooring: Hardwood, Carpet, Wood
- Windows: Screens, Insulated Windows, All, Blinds, ENERGY STAR Qualified Windows
- Basement: Partially Finished,Full
- Attic: Unfinished
- Number of fireplaces: 1
- Fireplace features: Gas Log, Living Room
Interior area
- Total structure area: 3,679
- Total interior livable area: 3,679 sqft
- Finished area below ground: 840
Property
Parking
- Total spaces: 7
- Parking features: Concrete, Garage Door Opener, Garage, Yes, Garage Owned, Attached, Driveway, Owned
- Attached garage spaces: 3
- Has uncovered spaces: Yes
Accessibility
- Accessibility features: Accessible Hallway(s), No Disability Access
Features
- Stories: 2
- Patio & porch: Deck
Lot
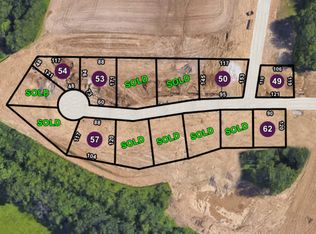
- Dimensions: 124X48X117X103X47
- Features: Cul-De-Sac, Irregular Lot, Landscaped, Mature Trees
Details
- Additional structures: None
- Parcel number: 2232452005
- Special conditions: None
- Other equipment: TV-Cable, Ceiling Fan(s), Sump Pump
Construction
Type & style
- Home type: SingleFamily
- Architectural style: Other
- Property subtype: Single Family Residence
Materials
- Vinyl Siding, Cedar, Stone
- Foundation: Concrete Perimeter
- Roof: Asphalt
Condition
- New construction: No
- Year built: 2023
Details
- Builder model: NO
Utilities & green energy
- Electric: 200+ Amp Service
- Sewer: Public Sewer
- Water: Public
Community & HOA
Community
- Features: Sidewalks, Street Paved
- Security: Carbon Monoxide Detector(s)
- Subdivision: Beecher Trails
HOA
- Services included: None
Location
- Region: Downs
Financial & listing details
- Price per square foot: $144/sqft
- Tax assessed value: $540,546
- Date on market: 6/18/2026
- Ownership: Fee Simple
Estimated market value
Not available
Estimated sales range
Not available
Not available
Price history
| Date | Event | Price |
|---|---|---|
| 9/1/2026 | Price change | $529,900-1.9%$144/sqft |
Source:  MRED as distributed by MLS GRID #12678991 Report a problem MRED as distributed by MLS GRID #12678991 Report a problem | ||
| 8/25/2026 | Price change | $539,900-1.8%$147/sqft |
Source: MRED as distributed by MLS GRID #12678991 Report a problem | ||
| 8/5/2026 | Price change | $549,900-1.8%$149/sqft |
Source: MRED as distributed by MLS GRID #12678991 Report a problem | ||
| 7/16/2026 | Price change | $559,900-1.8%$152/sqft |
Source: MRED as distributed by MLS GRID #12678991 Report a problem | ||
| 6/18/2026 | Listed for sale | $569,900+10.7%$155/sqft |
Source: MRED as distributed by MLS GRID #12678991 Report a problem | ||
| 8/22/2024 | Sold | $515,000-5.5%$140/sqft |
Source: MRED as distributed by MLS GRID #11811099 Report a problem | ||
| 7/29/2024 | Contingent | $545,000$148/sqft |
Source: MRED as distributed by MLS GRID #11811099 Report a problem | ||
| 7/29/2024 | Pending sale | $545,000$148/sqft |
Source: MRED as distributed by MLS GRID #11811099 Report a problem | ||
| 7/28/2024 | Listing removed | $545,000$148/sqft |
Source: BHHS broker feed #11811099 Report a problem | ||
| 7/11/2024 | Price change | $545,000-2.5%$148/sqft |
Source: MRED as distributed by MLS GRID #11811099 Report a problem | ||
| 6/20/2024 | Price change | $559,000-2.8%$152/sqft |
Source: MRED as distributed by MLS GRID #11811099 Report a problem | ||
| 5/23/2024 | Price change | $575,000-2.4%$156/sqft |
Source: MRED as distributed by MLS GRID #11811099 Report a problem | ||
| 5/3/2024 | Price change | $589,000-1.5%$160/sqft |
Source: MRED as distributed by MLS GRID #11811099 Report a problem | ||
| 2/3/2024 | Price change | $598,000-2.8%$163/sqft |
Source: MRED as distributed by MLS GRID #11811099 Report a problem | ||
| 12/15/2023 | Price change | $615,000-2.2%$167/sqft |
Source: MRED as distributed by MLS GRID #11811099 Report a problem | ||
| 10/31/2023 | Price change | $628,900-3.1%$171/sqft |
Source: MRED as distributed by MLS GRID #11811099 Report a problem | ||
| 9/29/2023 | Price change | $648,900-0.9%$176/sqft |
Source: MRED as distributed by MLS GRID #11811099 Report a problem | ||
| 8/21/2023 | Price change | $655,000-3%$178/sqft |
Source: MRED as distributed by MLS GRID #11811099 Report a problem | ||
| 7/31/2023 | Price change | $675,000-3.6%$183/sqft |
Source: MRED as distributed by MLS GRID #11811099 Report a problem | ||
| 7/21/2023 | Price change | $699,900-2.1%$190/sqft |
Source: MRED as distributed by MLS GRID #11811099 Report a problem | ||
| 6/22/2023 | Listed for sale | $715,000+741.2%$194/sqft |
Source: MRED as distributed by MLS GRID #11811099 Report a problem | ||
| 8/26/2022 | Sold | $85,000$23/sqft |
Source: Public Record Report a problem | ||
Public tax history
| Year | Property taxes | Tax assessment |
|---|---|---|
| 2025 | -- | $180,182 -3.3% |
| 2024 | $10,869 +153.9% | $186,388 +274% |
| 2023 | $4,281 +3022.2% | $49,836 +3022.6% |
| 2022 | $137 +1.4% | $1,596 +4% |
| 2021 | $135 | $1,535 |
| 2020 | -- | $1,535 |
| 2019 | -- | $1,535 +0.8% |
| 2018 | $134 | $1,523 |
Find assessor info on the county website
Monthly payment
Est. payment
Payment breakdown
Explore the cost of this home by adjusting the details. Changes won't be saved.Climate risks
Neighborhood: 61736
Nearby schools
Schools provided by the listing agent
- Elementary: Tri-Valley Elementary School
- Middle: Tri-Valley Junior High School
- High: Tri-Valley High School
- District: 3
Source: MRED as distributed by MLS GRID. This data may not be complete. We recommend contacting the local school district to confirm school assignments for this home.
Similar homes
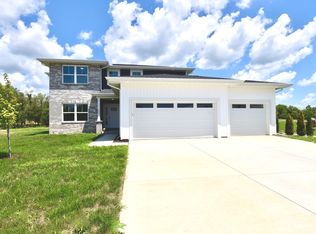
- $525,0005 bd4 ba3.7k sqft205 Eldon Dr, Downs, IL 61736Active
 MLS ID #12725609, Erica Epperson, Coldwell Banker Real Estate Group. MRED as distributed by MLS GRID
 - $455,0005 bd4 ba3.5k sqft107 N Gadwall Ln, Downs, IL 61736Price Change
 MLS ID #12757062, Tiffany Nord, GRI, Coldwell Banker Real Estate Group. MRED as distributed by MLS GRID
 - $489,9005 bd4 ba3.2k sqft1 Bucktown Ct, Bloomington, IL 61705Active
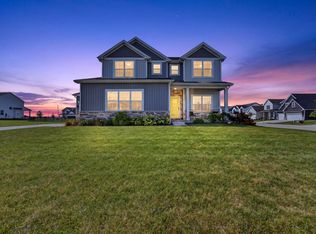 MLS ID #12747761, Amanda Armstrong, ABR,SRS, RE/MAX Rising. MRED as distributed by MLS GRID
 - $530,0005 bd4 ba4.3k sqft3913 Baywood Rd, Bloomington, IL 61705Active
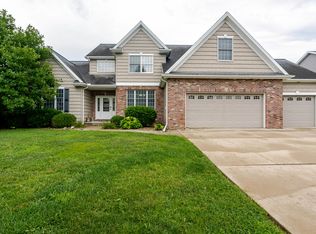 MLS ID #12722223, David Musick, BHHS Central Illinois, REALTORS. MRED as distributed by MLS GRID
