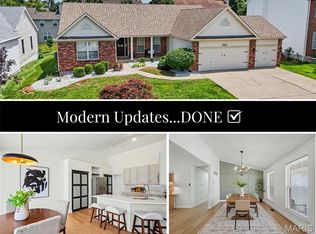
Welcome to your new home at 102 Rockaway Drive! This beautifully updated home features a spacious open floor plan with stunning luxury vinyl plank flooring throughout the main level. The inviting family room boasts a vaulted ceilings, recessed lighting, and a cozy wood-burning fireplace, creating the perfect space to relax or entertain. The brand-new kitchen is a true showstopper, offering custom cabinetry, elegant quartz countertops, a breakfast bar, and stainless steel appliances. The adjoining dining area seamlessly connects the kitchen and family room, providing an ideal layout for gatherings with family and friends. The main level also includes three generously sized bedrooms, two fully renovated bathrooms, and a convenient laundry area just off the kitchen. The finished lower level expands your living space with a massive recreation room, a fourth sleeping room, a third full bathroom, and plenty of additional storage. Outside, you'll enjoy a charming covered front porch, a two-car attached garage, and a level backyard featuring a brand-new concrete patio—perfect for outdoor entertaining. This move-in-ready home truly has it all. Don't miss your opportunity to make it yours—showings begin Thursday, July 9!
Active
Listed by: Realty Executives Premiere • Charles F Maher
$390,000
102 Rockaway Dr, O'Fallon, MO 63368
3beds
2,500sqft
:
Get pre-qualified$2,553/mo
Single Family Residence
Built in 1988
0.26 Acres Lot
$-- Zestimate®
$156/sqft
$6/mo HOA
What's special
Cozy wood-burning fireplaceLevel backyardElegant quartz countertopsTwo-car attached garageCharming covered front porchPlenty of additional storageThree generously sized bedrooms
- 19 days |
- 1,379 |
- 83 |
Likely to sell faster than
Zillow last checked:
Listing updated:
Listed by:
Charles F Maher 314-378-3762,
Realty Executives Premiere
Source: MARIS,MLS#: 26041960 Originating MLS: St. Louis Association of REALTORS
Originating MLS: St. Louis Association of REALTORSFacts & features
Interior
Bedrooms & bathrooms
- Bedrooms: 3
- Bathrooms: 3
- Full bathrooms: 3
- Main level bathrooms: 2
- Main level bedrooms: 3
Heating
- Forced Air
Cooling
- Ceiling Fan(s), Central Air
Features
- Basement: Finished,Sleeping Area
- Number of fireplaces: 1
- Fireplace features: Wood Burning
Interior area
- Total structure area: 2,500
- Total interior livable area: 2,500 sqft
- Finished area above ground: 1,426
- Finished area below ground: 1,100
Property
Parking
- Total spaces: 2
- Parking features: Garage
- Garage spaces: 2
Features
- Levels: One
Lot
- Size: 0.26 Acres
- Features: Corner Lot, Level
Details
- Parcel number: 3157D6320000068.0000000
- Special conditions: Standard
Construction
Type & style
- Home type: SingleFamily
- Architectural style: Ranch
- Property subtype: Single Family Residence
Materials
- Brick Veneer, Vinyl Siding
Condition
- Year built: 1988
Utilities & green energy
- Electric: Ameren
- Sewer: Public Sewer
- Water: Public
- Utilities for property: Cable Available
Community & HOA
Community
- Subdivision: Carriage Hills #1
HOA
- Has HOA: Yes
- Amenities included: Other
- Services included: Other
- HOA fee: $70 annually
- HOA name: CARRIAGE HILLS
Location
- Region: Ofallon
Financial & listing details
- Price per square foot: $156/sqft
- Tax assessed value: $292,296
- Annual tax amount: $3,390
- Date on market: 7/9/2026
- Listing terms: Cash,Conventional,FHA,VA Loan
Estimated market value
Not available
Estimated sales range
Not available
Not available
Price history
| Date | Event | Price |
|---|---|---|
| 7/9/2026 | Listed for sale | $390,000$156/sqft |
Source:  MARIS #26041960 Report a problem MARIS #26041960 Report a problem | ||
Public tax history
| Year | Property taxes | Tax assessment |
|---|---|---|
| 2025 | $3,390 +6.2% | $55,536 +9.6% |
| 2024 | $3,192 -0.1% | $50,668 |
| 2023 | $3,193 +17.3% | $50,668 +26.5% |
| 2022 | $2,722 | $40,056 |
| 2021 | -- | $40,056 +7.9% |
| 2020 | -- | $37,111 |
| 2019 | $2,416 | $37,111 +14.6% |
| 2018 | $2,416 +1% | $32,375 |
| 2017 | $2,392 +8.3% | $32,375 +12% |
| 2016 | $2,209 +1.5% | $28,906 |
| 2015 | $2,176 +12% | $28,906 +10.1% |
| 2014 | $1,942 | $26,250 |
| 2013 | -- | $26,250 -4% |
| 2012 | -- | $27,340 -5.3% |
| 2011 | -- | $28,880 |
| 2010 | -- | $28,880 |
| 2009 | -- | $28,880 -17.2% |
| 2008 | -- | $34,900 -78.1% |
| 2007 | -- | $159,480 |
| 2006 | -- | $159,480 |
| 2005 | -- | $159,480 +11% |
| 2004 | -- | $143,620 |
| 2003 | -- | $143,620 |
| 2002 | -- | -- |
| 2001 | -- | -- |
Find assessor info on the county website
Monthly payment
Est. payment
Payment breakdown
Explore the cost of this home by adjusting the details. Changes won't be saved.Climate risks
Neighborhood: 63368
Nearby schools
GreatSchools rating
- 7/10John Weldon Elementary SchoolGrades: PK-5Distance: 0.2 mi
- 8/10Francis Howell Middle SchoolGrades: 6-8Distance: 2.6 mi
- 10/10Francis Howell High SchoolGrades: 9-12Distance: 1.7 mi
Schools provided by the listing agent
- Elementary: John Weldon Elem.
- Middle: Francis Howell Middle
- High: Francis Howell High
Source: MARIS. This data may not be complete. We recommend contacting the local school district to confirm school assignments for this home.
- $--3 bd3 ba2.4k sqft106 Rockaway Dr, O'Fallon, MO 63368Sold

- $341,7003 bd2 ba1.4k sqft203 Brougham Dr, O'Fallon, MO 63368Off Market
- $330,9003 bd2 ba1.3k sqft212 Brougham Dr, O'Fallon, MO 63368Off Market
- $317,4003 bd2 ba1.2k sqft110 Rockaway Dr, O'Fallon, MO 63368Off Market
- $372,1003 bd2 ba1.6k sqft207 Brougham Dr, O'Fallon, MO 63368Off Market
- $344,5002 bd2 ba1.5k sqft109 Rockaway Dr, O'Fallon, MO 63368Off Market
- $347,1003 bd2 ba1.4k sqft211 Brougham Dr, O'Fallon, MO 63368Off Market
- $324,4003 bd2 ba1.2k sqft216 Brougham Dr, O'Fallon, MO 63368Off Market
A local agent can set up tours, give advice and negotiate with sellers.
Similar homes
- $439,9004 bd4 ba2.9k sqft7313 Cinnamon Teal Dr, O'Fallon, MO 63368For Sale

 MLS ID #26031145, Shell Svoboda, Compass Realty Group. MARIS
 - $400,0004 bd3 ba1.9k sqft215 Waterford Crossing Dr, Dardenne Prairie, MO 63368For Sale
 MLS ID #26043709, Janice M Freeman, ReeceNichols Real Estate. MARIS
 - $490,0004 bd3 ba3k sqft2917 Spring Blossom Dr, Dardenne Prairie, MO 63368For Sale
 MLS ID #26047381, Paige Gossett, Coldwell Banker Realty - Gundaker. MARIS
 - $475,0003 bd2 ba2.3k sqft8003 Knights Crossing Dr, O'Fallon, MO 63368For Sale
 MLS ID #26041644, Melissa K Cording, Elevate Realty, LLC. MARIS
 - $449,9004 bd3 ba2.5k sqft7290 Picasso Dr, Dardenne Prairie, MO 63368For SaleMLS ID #26042868, Christian D Tipler, Berkshire Hathaway HomeServices Select Properties. MARIS
- $420,0004 bd3 ba2.3k sqft102 Middlesburg Ct, O'Fallon, MO 63368For SaleBHHS broker feed
- $400,0004 bd3 ba2.3k sqft59 Sable Ct, Lake Saint Louis, MO 63367For SaleMLS ID #26047646, Ben Lytle, Opendoor Brokerage LLC. MARIS
- $450,0004 bd3 ba2.1k sqft7296 Picasso Dr, Dardenne Prairie, MO 63368For SaleMLS ID #26038659, Jodi M Hudson, Nettwork Global. MARIS
- $479,0004 bd3 ba2.8k sqft1108 Hampton Meadows Dr, Dardenne Prairie, MO 63368For SaleMLS ID #26040557, Terry M Guempel, ReeceNichols Real Estate. MARIS
- $419,9003 bd3 ba2.3k sqft4529 Briargate Dr, Saint Charles, MO 63304For SaleMLS ID #26041526, Mike L Sides, Keller Williams Realty West. MARIS
- $450,0003 bd2 ba2.5k sqft3 Harbor Point Ct, Lake Saint Louis, MO 63367For SaleMLS ID #26044440, Robin A Crain, Keller Williams Realty West. MARIS
- $460,0004 bd3 ba2.3k sqft1435 Soaring Eagle Dr, O'Fallon, MO 63366For SaleMLS ID #26029993, Sally Goldkamp, Janet McAfee Inc.. MARIS
- $355,0003 bd3 ba1.5k sqft2021 Twin Fawns Ct, Saint Peters, MO 63376For SaleMLS ID #26046462, Jolonda J Hibbler, DRG - Delhougne Realty Group. MARIS
- $448,5004 bd4 ba2.7k sqft526 Springhurst Pkwy, O'Fallon, MO 63368For SaleMLS ID #26030560, Amanda A Alejandro, Realty Shop. MARIS
- $459,9004 bd3 ba2.2k sqft110 Riverfrost Ct, Saint Paul, MO 63366For SaleMLS ID #26044499, Chris Kelly, Real Broker LLC. MARIS
- $425,0005 bd3 ba2.5k sqft20 Sandalwood Ct, Saint Charles, MO 63304For SaleMLS ID #26043351, Robin O Spraggins, Keller Williams Realty West. MARIS
- $439,9005 bd3 ba3.2k sqft8085 Glen Arbor Dr, Lake Saint Louis, MO 63367For SaleMLS ID #26042645, Maggie K Hase, Main St. Real Estate. MARIS
- $535,0004 bd4 ba3.6k sqft1001 Summersweet Dr, Saint Peters, MO 63376For SaleMLS ID #26045366, Julie E Scarpace, Keller Williams Realty West. MARIS
- $389,9003 bd3 ba2.5k sqft159 Shadow Pointe Dr, Wentzville, MO 63385For SaleMLS ID #26041051, Suzanne M Matyiko, ReeceNichols Real Estate. MARIS
- $399,9993 bd4 ba3k sqft129 Fleur De Lis Dr, Wentzville, MO 63385For SaleMLS ID #26032222, Andy J House, Coldwell Banker Realty - Gundaker. MARIS
