Welcome to 102 Ross Ave, an ideal location and beautiful, historic brick & stucco Craftsman style home with copper finishes, new, stately landscaping, covered portico, and brand new 3 car garage with beautifully finished guest quarters above. The nearly 3000 sq ft main home boasts original refinished hardwoods, tile flooring, new plantation shutters, completely remodeled kitchen w/custom cabinets, granite countertops, huge island, & plenty of storage. Kitchen opens to large, light filled dining room, perfect for hosting friends & family. Dining room leads to the traditional living room, where you can relax by the fireplace. Laundry conveniently located off the kitchen. Main floor has 2 large bedrooms &1 full bath. Larger bedroom connects to the bath and can serve as primary bedroom. Home features beautiful trim & large coat/storage closet in the hall leading to the staircase w/original wooden banister. Upstairs you'll find lovely French doors opening to the upstairs hall and two bedrooms. One bedroom is a charming, freshly painted and decorated "attic style" bedroom with large closet unit for plenty of storage. The other bedroom is large, has lots of natural light, & currently serves as the primary bedroom with an extra sitting area perfect for curling up with your favorite book. Bedroom features a large walk-in closet. Upstairs bath has original claw foot tub, perfect for soaking and relaxing! The home has a large, newly tiled and painted screened porch on the front perfect for morning coffee and evening dinners. Another screened porch is on the back, which looks out over the landscaped back yard & stone path leading to the large gazebo, perfect for grilling and relaxing. Home also has full basement with a partially finished area/workout space & tons of storage. New garage with guest area features granite countertops, bedroom, full bath, LVP flooring, & extra storage. All this & only a 5 min walk to the Barren Fork Greenway! Home is truly a gem and a must see!
Under contract - not showing
$759,900
102 Ross Ave, McMinnville, TN 37110
4beds
2,974sqft
:
Get pre-qualified$4,549/mo
Single Family Residence, Residential
Built in 1925
0.53 Acres Lot
$-- Zestimate®
$256/sqft
$-- HOA
What's special
- 33 days |
- 278 |
- 2 |
Likely to sell faster than
Zillow last checked:
Listing updated:
Listed by:
Melissa Campbell Ming 931-212-4120,
Campbell Realty 931-473-2224
Source: RealTracs MLS as distributed by MLS GRID,MLS#: 3263027
Facts & features
Interior
Bedrooms & bathrooms
- Bedrooms: 4
- Bathrooms: 2
- Full bathrooms: 2
- Main level bedrooms: 2
Heating
- Central, Natural Gas, Other
Cooling
- Central Air, Other
Appliances
- Included: Gas Oven, Gas Range, Dishwasher, Disposal, Dryer, Freezer, Ice Maker, Microwave, Refrigerator, Stainless Steel Appliance(s), Washer, Smart Appliance(s)
- Laundry: Gas Dryer Hookup, Washer Hookup
Features
- Air Filter, Built-in Features, Ceiling Fan(s), Extra Closets, High Ceilings, Smart Light(s), Smart Thermostat, Walk-In Closet(s), High Speed Internet
- Flooring: Wood, Tile
- Basement: Full
- Number of fireplaces: 1
- Fireplace features: Gas, Living Room
Interior area
- Total structure area: 2,974
- Total interior livable area: 2,974 sqft
- Finished area above ground: 2,974
Property
Parking
- Total spaces: 7
- Parking features: Garage Door Opener, Detached, Attached, Concrete, Driveway
- Garage spaces: 3
- Carport spaces: 1
- Covered spaces: 4
- Uncovered spaces: 3
Features
- Levels: Two
- Stories: 2
- Patio & porch: Patio, Screened
- Fencing: Back Yard
Lot
- Size: 0.53 Acres
- Dimensions: 111M x 208M IRR
- Features: Level
- Topography: Level
Details
- Parcel number: 068C F 03800 000
- Special conditions: Owner Agent
- Other equipment: Air Purifier
Construction
Type & style
- Home type: SingleFamily
- Architectural style: Historic
- Property subtype: Single Family Residence, Residential
Materials
- Brick, Stucco
- Roof: Asphalt
Condition
- New construction: No
- Year built: 1925
Utilities & green energy
- Sewer: Public Sewer
- Water: Public
- Utilities for property: Natural Gas Available, Water Available
Community & HOA
Community
- Subdivision: Ross Ave
HOA
- Has HOA: No
- Amenities included: Trail(s)
Location
- Region: Mcminnville
Financial & listing details
- Price per square foot: $256/sqft
- Tax assessed value: $567,000
- Annual tax amount: $3,587
- Date on market: 7/7/2026
Estimated market value
Not available
Estimated sales range
Not available
Not available
Price history
| Date | Event | Price |
|---|---|---|
| 7/16/2026 | Pending sale | $759,900$256/sqft |
Source:  RealTracs MLS as distributed by MLS GRID #3263027 Report a problem RealTracs MLS as distributed by MLS GRID #3263027 Report a problem | ||
| 7/12/2026 | Contingent | $759,900$256/sqft |
Source: RealTracs MLS as distributed by MLS GRID #3263027 Report a problem | ||
| 7/10/2026 | Listed for sale | $759,900+68.9%$256/sqft |
Source: RealTracs MLS as distributed by MLS GRID #3263027 Report a problem | ||
| 4/1/2022 | Sold | $449,900$151/sqft |
Source: RealTracs MLS as distributed by MLS GRID #2358881 Report a problem | ||
| 2/23/2022 | Pending sale | $449,900$151/sqft |
Source: RealTracs MLS as distributed by MLS GRID #2358881 Report a problem | ||
| 2/22/2022 | Listed for sale | $449,900+34.3%$151/sqft |
Source: RealTracs MLS as distributed by MLS GRID #2358881 Report a problem | ||
| 3/18/2021 | Sold | $335,000-1.4%$113/sqft |
Source: RealTracs MLS as distributed by MLS GRID #2204378 Report a problem | ||
| 3/16/2021 | Pending sale | $339,900$114/sqft |
Source: RealTracs MLS as distributed by MLS GRID #2204378 Report a problem | ||
| 2/1/2021 | Contingent | $339,900$114/sqft |
Source: RealTracs MLS as distributed by MLS GRID #2204378 Report a problem | ||
| 11/6/2020 | Listed for sale | $339,900+183.3%$114/sqft |
Source: RealTracs MLS as distributed by MLS GRID #2204378 Report a problem | ||
| 2/26/2019 | Sold | $120,000$40/sqft |
Source: Public Record Report a problem | ||
Public tax history
| Year | Property taxes | Tax assessment |
|---|---|---|
| 2025 | $3,587 -3.2% | $141,750 +55.6% |
| 2024 | $3,705 | $91,100 |
| 2023 | $3,705 +27.4% | $91,100 +19.6% |
| 2022 | $2,909 | $76,200 |
| 2021 | $2,909 +94% | $76,200 +94% |
| 2020 | $1,499 +5.7% | $39,275 +19.8% |
| 2019 | $1,418 +6.9% | $32,775 |
| 2018 | $1,326 +94.5% | $32,775 |
| 2017 | $682 -48.6% | $32,775 |
| 2016 | $1,326 -0.7% | $32,775 |
| 2015 | $1,336 -2.7% | $32,775 |
| 2014 | $1,373 | $32,775 -2.4% |
| 2013 | $1,373 -0.1% | $33,595 |
| 2012 | $1,374 +0.1% | $33,595 |
| 2011 | $1,373 | $33,595 |
| 2010 | -- | $33,595 |
| 2009 | -- | $33,595 +2.3% |
| 2008 | $1,350 | $32,852 |
| 2007 | $1,350 +2.6% | $32,852 +0.8% |
| 2006 | $1,316 +6.6% | $32,581 |
| 2005 | $1,235 | $32,581 |
| 2004 | $1,235 | $32,581 +14.3% |
| 2001 | -- | $28,501 -74.8% |
| 2000 | -- | $113,305 |
Find assessor info on the county website
Monthly payment
Est. payment
Payment breakdown
Explore the cost of this home by adjusting the details. Changes won't be saved.Climate risks
Neighborhood: 37110
Nearby schools
GreatSchools rating
- 4/10West Elementary SchoolGrades: PK-5Distance: 0.7 mi
- 4/10Warren County Middle SchoolGrades: 6-8Distance: 1 mi
- 5/10Warren County High SchoolGrades: 9-12Distance: 3.2 mi
Schools provided by the listing agent
- Elementary: West Elementary
- Middle: Warren County Middle School
- High: Warren County High School
Source: RealTracs MLS as distributed by MLS GRID. This data may not be complete. We recommend contacting the local school district to confirm school assignments for this home.
- $392,500-- bd2 ba2.3k sqft100 Ross Ave, McMinnville, TN 37110Off Market
- $480,1004 bd3 ba2.8k sqft106 Ross Ave, McMinnville, TN 37110Off Market
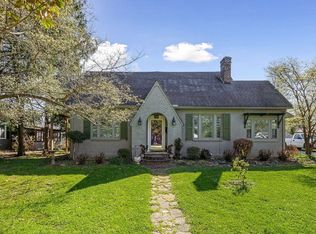
- $328,9005 bd3 ba3k sqft109 Lind St, McMinnville, TN 37110Off Market
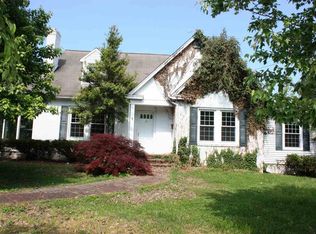
- $209,900-- bd2 ba1.2k sqft111 Lind St, McMinnville, TN 37110Off Market
- $338,600-- bd4 ba3.5k sqft410 W Main St, McMinnville, TN 37110Off Market
- $311,6003 bd2 ba2.6k sqft113 Lind St, McMinnville, TN 37110Off Market
- $390,100-- bd2 ba1.8k sqft108 Ross Ave, McMinnville, TN 37110Off Market
- $424,4004 bd3 ba2.7k sqft416 W Main St, McMinnville, TN 37110Off Market
A local agent can set up tours, give advice and negotiate with sellers.
A local lender can help you make sure your offer is ready when you are.
Similar homes
- $745,9004 bd3 ba2.9k sqft105 Ross Ave, McMinnville, TN 37110For Sale

 MLS ID #3288217, Donna J. Campbell. RealTracs MLS as distributed by MLS GRID
 - $682,5003 bd3 ba2.4k sqft25 W Laurel Ave, McMinnville, TN 37110For Sale
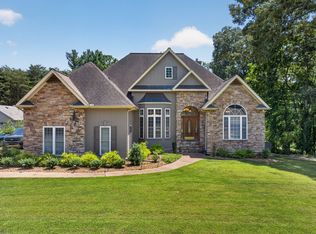 MLS ID #3333540, Sara Beth Bryant. RealTracs MLS as distributed by MLS GRID
 - $685,0004 bd3 ba3.5k sqft606 Boyd Ave, McMinnville, TN 37110For Sale
 MLS ID #3224838, Donna J. Campbell. RealTracs MLS as distributed by MLS GRID
 - $835,0004 bd4 ba3.5k sqft962 Indian Mound Dr, McMinnville, TN 37110For Sale
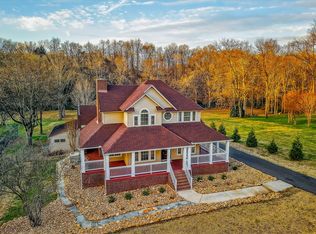 MLS ID #3067175, Carla Bush. RealTracs MLS as distributed by MLS GRID
 - $680,0003 bd4 ba4k sqft141 W Laurel Ave, McMinnville, TN 37110For SaleMLS ID #3260411, Vicky Spellings. RealTracs MLS as distributed by MLS GRID
- $699,0003 bd3 ba3.5k sqft2408 Shellsford Rd, McMinnville, TN 37110For SaleMLS ID #3233161, Glenda Taylor. RealTracs MLS as distributed by MLS GRID
- $589,5005 bd4 ba4.2k sqft202 Oak Hill Dr, McMinnville, TN 37110For SaleMLS ID #3248150, Lynne A. Cole. RealTracs MLS as distributed by MLS GRID
- $799,9003 bd3 ba2.6k sqft306 Old Shelbyville Rd, McMinnville, TN 37110For SaleMLS ID #3217382, Donald Hillis. RealTracs MLS as distributed by MLS GRID
- $459,9004 bd2 ba2.7k sqft218 Morrison St, McMinnville, TN 37110For Sale
 MLS ID #246214, Vickie Loftis, American Way Real Estate. UCMLS
 - $499,0004 bd4 ba2.4k sqft219 Rivermont Dr, McMinnville, TN 37110For SaleMLS ID #3176650, Brent Cooper. RealTracs MLS as distributed by MLS GRID
- $780,0003 bd1 ba1.6k sqft687 Dan Jones Rd, McMinnville, TN 37110For SaleMLS ID #3336237, Latesha M. Hillis. RealTracs MLS as distributed by MLS GRID
- $590,0004 bd3 ba1.9k sqft5234 Shellsford Rd, McMinnville, TN 37110For SaleMLS ID #3193889, Phillip Prater. RealTracs MLS as distributed by MLS GRID
- $409,9004 bd3 ba1.9k sqft303 Westwood Dr, McMinnville, TN 37110For SaleMLS ID #3223500, Lara K. Kirby | KIRBY GROUP. RealTracs MLS as distributed by MLS GRID
- $419,9004 bd3 ba2.6k sqft728 W Main St, McMinnville, TN 37110For SaleMLS ID #2992164, Kelly Anderson. RealTracs MLS as distributed by MLS GRID
- $824,9003 bd3 ba2.8k sqft1372 Short Mountain Rd, McMinnville, TN 37110For SaleMLS ID #3246795, George W Weeks. RealTracs MLS as distributed by MLS GRID
- $884,0003 bd2 ba1.9k sqft612 Bost Rd, McMinnville, TN 37110For SaleMLS ID #3250913, Donna Kay Foster. RealTracs MLS as distributed by MLS GRID
- $539,9004 bd3 ba2.5k sqft1080 Bybee Branch Rd, McMinnville, TN 37110For SaleMLS ID #3117472, Jessica Jones. RealTracs MLS as distributed by MLS GRID
- $379,9993 bd4 ba2.9k sqft549 Ridgecrest Dr, McMinnville, TN 37110For SaleMLS ID #3136832, Leah Michelle Edwards. RealTracs MLS as distributed by MLS GRID
- $625,0004 bd4 ba3.4k sqft232 Covenant Ln, McMinnville, TN 37110For SaleMLS ID #3183555, Charlie Gonzales, ABR, SRS, e-PRO | 931-808-5521. RealTracs MLS as distributed by MLS GRID
- $449,9003 bd2 ba2.6k sqft215 W Sparta St, McMinnville, TN 37110For SaleMLS ID #239796, Sam Stout, United Country Real Estate Tennessee Home and Land. UCMLS
