Tucked away on a quiet cul-de-sac with open green space across the street and township-owned land beside the property for added privacy, this one-of-a-kind custom-built home offers 3 bedrooms, 2.5 bathrooms, over 2,176 square feet, and countless architectural details you won't find anywhere else. From the moment you step inside, you'll appreciate the craftsmanship and thoughtful design. The spacious kitchen is a standout, featuring a faux tin ceiling, abundant cabinetry and countertop space, laminate wood flooring, and convenient access to the covered deck—perfect for entertaining or enjoying your morning coffee. The main level offers flexibility with a bonus room ideal as a home office, playroom, or potential fourth bedroom. Pocket french doors elegantly separate the dining and family rooms, while crown molding and custom finishes add warmth and character throughout. Even the powder room showcases a unique European-style tank toilet. Retreat to the impressive primary suite, where natural light pours through multiple windows, highlighting the stunning octagonal tray ceiling with a hand-painted decorative inset mural. Additional features include cedar-lined closets, pocket doors, and a spa-like ensuite complete with a built-in television (never used). Upstairs, you'll also find a generously sized bedroom with a walk-in closet and a beautifully designed Jack-and-Jill bathroom featuring dual vanities and a walk-in shower. The secondary bedroom is enhanced with skylights, pocket french doors and durable vinyl flooring. The outdoor living is your own entertainment oasis featuring a covered deck overlooking a peaceful backyard with space for gardening, a tranquil koi/goldfish pond, and a detached playhouse complete with a loft and chalkboard walls—sure to spark imagination. A dedicated hot tub room offers year-round relaxation or potential for a he/she shed, while multiple access points from both the kitchen and family room create seamless indoor-outdoor living. Additional highlights include gas heat, central air, a tankless water heater, and an attached garage. If you've been searching for a home with personality, quality craftsmanship, flexible living spaces, and a private setting, 102 Saint Barnabas Circle is truly a rare opportunity. Showings begin Friday afternoon 7/10 with two Open Houses available over the weekend.
Pending
$450,000
102 Saint Barnabas Cir, Fairless Hills, PA 19030
3beds
2,176sqft
:
Get pre-qualified$2,854/mo
Single Family Residence
Built in 1994
7,443 Square Feet Lot
$454,200 Zestimate®
$207/sqft
$-- HOA
What's special
Attached garageQuiet cul-de-sacCountless architectural detailsImpressive primary suiteCovered deckLaminate wood flooringSpacious kitchen
- 17 days |
- 3,075 |
- 262 |
Likely to sell faster than
Zillow last checked:
Listing updated:
Listed by:
Ashley Fe Mlodzinski 267-255-7294,
Better Homes and Gardens Real Estate - Maturo PA 2156394800
Source: Bright MLS,MLS#: PABU2126050
Facts & features
Interior
Bedrooms & bathrooms
- Bedrooms: 3
- Bathrooms: 3
- Full bathrooms: 2
- 1/2 bathrooms: 1
- Main level bathrooms: 1
Basement
- Area: 0
Heating
- Forced Air, Natural Gas
Cooling
- Central Air, Natural Gas
Appliances
- Included: Microwave, Dishwasher, Dryer, Instant Hot Water, Oven/Range - Gas, Refrigerator, Cooktop, Washer, Gas Water Heater
- Laundry: Main Level
Features
- Ceiling Fan(s), Built-in Features, Soaking Tub, Bathroom - Walk-In Shower, Cedar Closet(s), Chair Railings, Crown Molding, Dining Area, Floor Plan - Traditional, Eat-in Kitchen, Kitchen - Galley, Primary Bath(s), Recessed Lighting, Walk-In Closet(s), Wainscotting
- Windows: Atrium, Skylight(s)
- Has basement: No
- Has fireplace: No
Interior area
- Total structure area: 2,176
- Total interior livable area: 2,176 sqft
- Finished area above ground: 2,176
- Finished area below ground: 0
Property
Parking
- Total spaces: 2
- Parking features: Inside Entrance, Private, Attached, Driveway
- Attached garage spaces: 1
- Uncovered spaces: 1
Accessibility
- Accessibility features: 2+ Access Exits
Features
- Levels: Two
- Stories: 2
- Patio & porch: Deck, Porch
- Pool features: None
- Has spa: Yes
- Spa features: Bath
- Fencing: Aluminum
Lot
- Size: 7,443 Square Feet
- Features: Cul-De-Sac
Details
- Additional structures: Above Grade, Below Grade
- Parcel number: 05047051001
- Zoning: R1
- Special conditions: Standard
Construction
Type & style
- Home type: SingleFamily
- Architectural style: Colonial
- Property subtype: Single Family Residence
Materials
- Frame
- Foundation: Slab
Condition
- New construction: No
- Year built: 1994
Utilities & green energy
- Sewer: Public Sewer
- Water: Public
Community & HOA
Community
- Subdivision: Drexelwood
HOA
- Has HOA: No
Location
- Region: Fairless Hills
- Municipality: BRISTOL TWP
Financial & listing details
- Price per square foot: $207/sqft
- Tax assessed value: $26,240
- Annual tax amount: $7,383
- Date on market: 7/9/2026
- Listing agreement: Exclusive Right To Sell
- Listing terms: Cash,FHA,VA Loan,Conventional
- Inclusions: Washer, Dryer, Refrigerator, Deck Tv, Primary Bathroom Tv. Grill
- Exclusions: Stadium Seat By Playhouse. Garage Freezer.
- Ownership: Fee Simple
Estimated market value
$454,200
$431,000 - $477,000
$3,316/mo
Price history
| Date | Event | Price |
|---|---|---|
| 7/21/2026 | Pending sale | $450,000$207/sqft |
Source:  Bright MLS #PABU2126050 Report a problem Bright MLS #PABU2126050 Report a problem | ||
| 7/15/2026 | Contingent | $450,000$207/sqft |
Source: Bright MLS #PABU2126050 Report a problem | ||
| 7/9/2026 | Listed for sale | $450,000+46.1%$207/sqft |
Source: Bright MLS #PABU2126050 Report a problem | ||
| 2/19/2020 | Sold | $308,000-4.5%$142/sqft |
Source: Public Record Report a problem | ||
| 1/18/2020 | Listed for sale | $322,500+311.4%$148/sqft |
Source: Century 21 Advantage Gold-Yardley #PABU487636 Report a problem | ||
| 12/3/1997 | Sold | $78,400$36/sqft |
Source: Public Record Report a problem | ||
Public tax history
| Year | Property taxes | Tax assessment |
|---|---|---|
| 2025 | $7,152 +0.4% | $26,240 |
| 2024 | $7,126 +0.7% | $26,240 |
| 2023 | $7,074 | $26,240 |
| 2022 | $7,074 | $26,240 |
| 2021 | $7,074 | $26,240 |
| 2020 | $7,074 +2% | $26,240 |
| 2018 | $6,934 +1.5% | $26,240 |
| 2017 | $6,829 +28.6% | $26,240 |
| 2016 | $5,309 +5.7% | $26,240 |
| 2015 | $5,022 | $26,240 |
| 2014 | $5,022 | $26,240 |
| 2013 | -- | $26,240 |
| 2012 | -- | $26,240 |
| 2011 | -- | $26,240 |
| 2010 | -- | $26,240 +14.5% |
| 2009 | -- | $22,920 |
| 2008 | -- | $22,920 |
| 2007 | -- | $22,920 |
| 2006 | -- | $22,920 |
| 2005 | -- | $22,920 +300% |
| 2004 | -- | $5,730 |
| 2003 | -- | $5,730 |
| 2002 | -- | $5,730 |
| 2000 | -- | $5,730 |
Find assessor info on the county website
Monthly payment
Est. payment
Payment breakdown
Explore the cost of this home by adjusting the details. Changes won't be saved.Climate risks
Neighborhood: 19030
Nearby schools
GreatSchools rating
- 4/10Mill Creek Elementary SchoolGrades: K-5Distance: 2.3 mi
- 6/10Neil A Armstrong Middle SchoolGrades: 6-8Distance: 1 mi
- 3/10Truman Senior High SchoolGrades: PK,9-12Distance: 2.8 mi
Schools provided by the listing agent
- District: Bristol Township
Source: Bright MLS. This data may not be complete. We recommend contacting the local school district to confirm school assignments for this home.
- $413,8003 bd1 ba1.6k sqft103 Saint Barnabas Cir, Fairless Hills, PA 19030Off Market
- $480,800-- bd2 ba2.1k sqft512 Cassingham Rd, Fairless Hills, PA 19030Off Market
- $406,1003 bd1 ba1.6k sqft104 Saint Barnabas Cir, Fairless Hills, PA 19030Off Market
- $414,2003 bd2 ba1.4k sqft510 Cassingham Rd, Fairless Hills, PA 19030Off Market

- $496,0005 bd2 ba2.1k sqft105 Saint Barnabas Cir, Fairless Hills, PA 19030Off Market
- $477,2004 bd3 ba2.2k sqft508 Cassingham Rd, Fairless Hills, PA 19030Off Market
- $607,2005 bd4 ba3.7k sqft501 Drexel Rd, Fairless Hills, PA 19030Off Market
- $456,0003 bd2 ba1.6k sqft106 Saint Barnabas Cir, Fairless Hills, PA 19030Off Market
A local agent can set up tours, give advice and negotiate with sellers.
A local lender can help you make sure your offer is ready when you are.
Similar homes
- $449,9003 bd2 ba1.5k sqft23 Begonia Ln, Levittown, PA 19054For Sale

 MLS ID #PABU2125068, Christine Cole, Re/Max One Realty. Bright MLS
 - $450,0004 bd3 ba2.1k sqft1043 Hornberger Ave, Roebling, NJ 08554For Sale
 MLS ID #NJBL2115612, Maryanne Ziccardi, Keller Williams Premier. Bright MLS
 - $560,0005 bd2 ba2.2k sqft231 Collingswood Rd, Fairless Hills, PA 19030For Sale
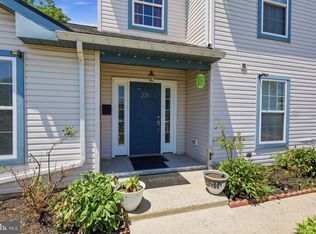 MLS ID #PABU2125944, Mit Patel, Equity Pennsylvania Real Estate. Bright MLS
 - $445,0003 bd2 ba1.6k sqft255 Woodstream Ct, Langhorne, PA 19047For Sale
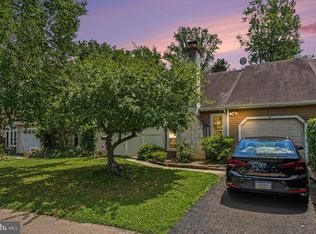 MLS ID #PABU2125758, Bob Wipplinger, RE/MAX Centre Realtors. Bright MLS
 - $375,0004 bd2 ba1.6k sqft24 Railroad Ave, Ewing, NJ 08628For SaleMLS ID #NJME2080458, Debbie Summer, Coldwell Banker Hearthside. Bright MLS
- $475,0003 bd2 ba1.7k sqft702 Parry Blvd, Cinnaminson, NJ 08077For SaleMLS ID #NJBL2114904, Amanda McGinnis, Weichert Realtors - Moorestown. Bright MLS
- $400,0003 bd2 ba1.6k sqft586 Doloro Dr, Morrisville, PA 19067For SaleMLS ID #PABU2125318, Johanny Manning, BHHS Fox & Roach -Yardley/Newtown. Bright MLS
- $429,0003 bd2 ba1.7k sqft205 Cornwall Ave, Trenton, NJ 08618For SaleMLS ID #NJME2077346, David Osnato, Smires & Associates. Bright MLS
- $475,0004 bd3 ba2.4k sqft61 Elsin Ln, Willingboro, NJ 08046For SaleMLS ID #NJBL2116422, Lindsay Genay, Keller Williams Realty - Cherry Hill. Bright MLS
- $549,9593 bd3 ba2.4k sqft705 Phillips Rd, Warminster, PA 18974For SaleMLS ID #PABU2126964, Nate Hewitt, Realty One Group Supreme. Bright MLS
- $489,0005 bd3 ba2k sqft201 Abbeyview Ave, Willow Grove, PA 19090For SaleMLS ID #PAMC2186072, Beth Meyers, EXP Realty, LLC. Bright MLS
- $419,9003 bd2 ba1.4k sqft79 Park Ave, Morrisville, PA 19067For SaleMLS ID #PABU2124996, David Levine, Keller Williams Real Estate - Newtown. Bright MLS
- $510,0004 bd2 ba1.1k sqft11 Kendall Rd, Hamilton, NJ 08690For Sale By Owner
- $450,0004 bd3 ba2.2k sqft5 Henry St, Riverside, NJ 08075For SaleMLS ID #NJBL2114662, Chris Twardy, BHHS Fox & Roach-Mt Laurel. Bright MLS
- $450,0003 bd2 ba1.3k sqft1 Hastings Rd, Hamilton, NJ 08620For SaleMLS ID #NJME2079118, Dale Parello, BHHS Fox & Roach - Robbinsville. Bright MLS
- $549,0003 bd3 ba2.1k sqft1104 Almshouse Rd, Ivyland, PA 18974For SaleMLS ID #PABU2127136, Cary Simons, Kurfiss Sotheby's International Realty. Bright MLS
- $409,9004 bd2 ba1.6k sqft7 Misty Pine Rd, Levittown, PA 19056For SaleMLS ID #PABU2123780, Helen Irvine, Keller Williams Real Estate-Langhorne. Bright MLS
- $410,0003 bd1 ba1.5k sqft727 Cottage Rd, Glenside, PA 19038For SaleMLS ID #PAMC2188030, Tom Hendel, Keller Williams Real Estate-Blue Bell. Bright MLS
- $610,0004 bd3 ba2k sqft14 Independence Dr, Bordentown, NJ 08505For SaleMLS ID #NJBL2116284, James Traynham, Smires & Associates. Bright MLS
- $475,0003 bd2 ba1.4k sqft206 Waverly Rd, Southampton, PA 18966For SaleMLS ID #PABU2121670, Dan Caparo, EXP Realty, LLC. Bright MLS
