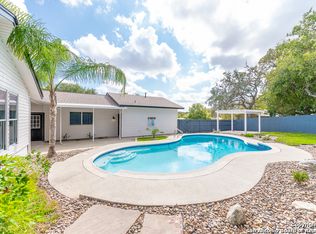
Sprawling across a coveted .275-acre corner lot in a tree-lined Universal City neighborhood, this stunning single-story home is your personal oasis, complete with a sparkling saltwater pool that sets the tone for ultimate relaxation and summer fun. With numerous expansive living spaces, a home office, and 5 bedrooms including a separate MIL suite with its own kitchenette, bath, and private entrance, the property is truly built to impress. Inside, the beautifully updated spaces radiate a fresh, modern aesthetic. Durable LVP floors flow throughout, complemented by a neutral color palette and an open, airy floor plan perfect for entertaining. The heart of the home is the kitchen, which overlooks the main living and dining area to create a seamless gathering space. It's adorned with quartz counters, a farmhouse sink, sleek modern appliances including a range hood, two-toned cabinetry for contrast, and delightful design touches like a skylight and an over-sink window that drench the space in natural light. A spectacular second living space offers versatility, with soaring vaulted ceilings, a wet bar, and a wall of windows showcasing backyard views. The primary suite is the perfect escape, featuring a chic board and batten accent wall, recessed lighting, and an updated ensuite. But the true showstopper is the backyard. Anchored by the gleaming saltwater pool, this outdoor retreat offers covered and uncovered patios, a pergola perfect for al fresco dining, and plenty of space to relax or entertain. Thanks to the corner lot, the backyard feels wonderfully private, making it the ultimate sanctuary. And the location is unmatched. Minutes from I-35 and Loop 1604 for a seamless commute and conveniently located near the Forum and Randolph Air Force Base. This home perfectly balances suburban charm with unmatched convenience. Don't let this opportunity slip away!
Under contract
$550,000
102 SILVER SPGS, Universal City, TX 78148
5beds
3,222sqft
:
Get pre-qualified$3,916/mo
Single Family Residence
Built in 1973
0.28 Acres Lot
$537,300 Zestimate®
$171/sqft
$-- HOA
What's special
Sparkling saltwater poolHome officeBeautifully updated spacesUpdated ensuiteRecessed lightingQuartz countersDurable lvp floors
- 63 days |
- 473 |
- 49 |
Zillow last checked:
Listing updated:
Listed by:
Anni Colaw TREC #691951 (210) 844-9012,
Compass RE Texas, LLC - SA
Source: LERA MLS,MLS#: 1969695
Facts & features
Interior
Bedrooms & bathrooms
- Bedrooms: 5
- Bathrooms: 3
- Full bathrooms: 3
Primary bedroom
- Features: Walk-In Closet(s), Ceiling Fan(s), Full Bath
- Area: 182
- Dimensions: 14 x 13
Bedroom 2
- Area: 192
- Dimensions: 12 x 16
Bedroom 3
- Area: 180
- Dimensions: 12 x 15
Bedroom 4
- Area: 160
- Dimensions: 10 x 16
Bedroom 5
- Area: 160
- Dimensions: 10 x 16
Primary bathroom
- Features: Shower Only, Double Vanity
- Area: 45
- Dimensions: 5 x 9
Dining room
- Area: 150
- Dimensions: 10 x 15
Kitchen
- Area: 150
- Dimensions: 10 x 15
Living room
- Area: 345
- Dimensions: 15 x 23
Heating
- Central, 2 Units, Natural Gas
Cooling
- Two Central
Appliances
- Included: Cooktop, Microwave, Disposal, Dishwasher
- Laundry: Laundry Room, Washer Hookup, Dryer Connection
Features
- Two Living Area, Kitchen Island, Breakfast Bar, Study/Library, Utility Room Inside, Open Floorplan, Walk-In Closet(s), Master Downstairs, Ceiling Fan(s), Solid Counter Tops, Custom Cabinets
- Flooring: Carpet, Ceramic Tile, Vinyl
- Windows: Window Coverings, Skylight(s)
- Has basement: No
- Number of fireplaces: 1
- Fireplace features: Two, Living Room, Family Room, Wood Burning, Gas, Stone/Rock/Brick
Interior area
- Total interior livable area: 3,222 sqft
Video & virtual tour
Property
Parking
- Total spaces: 2
- Parking features: Two Car Garage, Garage Faces Side, Garage Door Opener
- Garage spaces: 2
Features
- Levels: One
- Stories: 1
- Patio & porch: Patio, Covered
- Exterior features: Other
- Has private pool: Yes
- Pool features: In Ground
- Fencing: Privacy
Lot
- Size: 0.28 Acres
- Residential vegetation: Mature Trees
Details
- Parcel number: 050540540290
Construction
Type & style
- Home type: SingleFamily
- Architectural style: Ranch
- Property subtype: Single Family Residence
Materials
- Brick, 3 Sides Masonry
- Foundation: Slab
- Roof: Composition
Condition
- Pre-Owned
- New construction: No
- Year built: 1973
Community & HOA
Community
- Features: None
- Security: Smoke Detector(s)
- Subdivision: Red Horse Manor
Location
- Region: Universal City
Financial & listing details
- Price per square foot: $171/sqft
- Annual tax amount: $5,848
- Price range: $550K - $550K
- Date on market: 5/25/2026
- Cumulative days on market: 64 days
- Listing terms: Conventional,FHA,VA Loan,Cash
Estimated market value
$537,300
$510,000 - $564,000
$2,463/mo
Price history
| Date | Event | Price |
|---|---|---|
| 7/10/2026 | Contingent | $550,000$171/sqft |
Source:  LERA MLS #1969695 Report a problem LERA MLS #1969695 Report a problem | ||
| 5/25/2026 | Listed for sale | $550,000$171/sqft |
Source: LERA MLS #1969695 Report a problem | ||
| 12/14/2020 | Sold | -- |
Source: LERA MLS #1492232 Report a problem | ||
Public tax history
Tax history is unavailable.
Monthly payment
Est. payment
Payment breakdown
Explore the cost of this home by adjusting the details. Changes won't be saved.Climate risks
Neighborhood: 78148
Nearby schools
GreatSchools rating
- 8/10Laura Ingalls Wilder Intermediate SchoolGrades: 5-6Distance: 2.1 mi
- 7/10Ray D Corbett Junior High SchoolGrades: 7-8Distance: 4.1 mi
- 5/10Samuel Clemens High SchoolGrades: 9-12Distance: 2.1 mi
Schools provided by the listing agent
- Elementary: Rose Garden
- Middle: Corbett
- High: Clemens
- District: Schertz-Cibolo-Universal City Isd
Source: LERA MLS. This data may not be complete. We recommend contacting the local school district to confirm school assignments for this home.
- $461,8006 bd3 ba3k sqft102 Silver Spg, Universal City, TX 78148Off Market
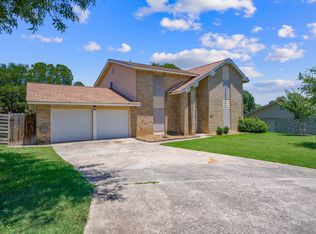
- $293,0004 bd2 ba2.1k sqft106 Silver Spg, Universal City, TX 78148Off Market
- $305,6004 bd3 ba2.5k sqft107 Laural Ln, Universal City, TX 78148Off Market
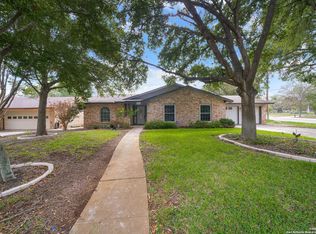
- $--3 bd2 ba1.8k sqft110 Silver Spgs, Universal City, TX 78148Sold
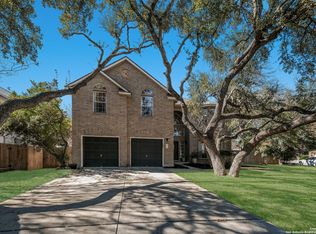
- $287,6003 bd2 ba2k sqft311 Forrest Trl, Universal City, TX 78148Off Market
- $284,9003 bd2 ba1.9k sqft103 Laural Ln, Universal City, TX 78148Off Market
- $277,5003 bd2 ba2k sqft103 Silver Spg, Universal City, TX 78148Off Market
- $344,7004 bd3 ba2.4k sqft315 Forrest Trl, Universal City, TX 78148Off Market
A local agent can set up tours, give advice and negotiate with sellers.
Similar homes
- $550,0005 bd5 ba3.4k sqft16331 Rangerider, San Antonio, TX 78247For Sale
 MLS ID #2002516, Josue Gallardo TREC #624913, Keller Williams City-View. LERA MLS
 - $550,0004 bd2 ba2.2k sqft7503 Quail Run, San Antonio, TX 78209For Sale
 MLS ID #2002791, Jeff Smith TREC #430382, San Antonio Elite Realty. LERA MLS
 - $547,5005 bd3 ba3k sqft1315 Mount Vieja, San Antonio, TX 78213For Sale
 MLS ID #1958863, Ryan Hillyer TREC #585020, Jadestone Real Estate. LERA MLS
 - $479,0006 bd3 ba3.2k sqft322 Westwind Cir, Windcrest, TX 78239For Sale
 MLS ID #1998683, Caitlin Stubblefield TREC #811921, DWELLVERSE LLC. LERA MLS
 - $525,0004 bd4 ba2.9k sqft1102 Country Pike, San Antonio, TX 78216For SaleMLS ID #1955582, Susan Looger TREC #789742, Keller Williams Heritage. LERA MLS
- $524,9005 bd5 ba3.6k sqft221 Terramar, Cibolo, TX 78108For SaleMLS ID #1972028, Derrell Skillman TREC #639690, Redfin Corporation. LERA MLS
- $525,0004 bd3 ba2.5k sqft9102 Serene Creek Dr, San Antonio, TX 78230For SaleMLS ID #1969843, Jean Reich TREC #650939, Option One Real Estate. LERA MLS
- $725,0003 bd3 ba2.5k sqft9242 GARDEN RIDGE DR, San Antonio, TX 78266For SaleMLS ID #2001658, Jennifer Rodriguez TREC #640252, eXp Realty. LERA MLS
- $284,5004 bd3 ba1.9k sqft105 Hawks Meadows, Schertz, TX 78154For SaleMLS ID #1969875, Angela Rodriguez TREC #680363, Coldwell Banker D'Ann Harper. LERA MLS
- $485,0004 bd3 ba3.2k sqft17319 Sapphire Rim, San Antonio, TX 78232For SaleMLS ID #1997757, Eric Wiegel TREC #714687, Real Broker, LLC. LERA MLS
- $499,9004 bd2 ba2.3k sqft100 Northcrest Dr, Castle Hills, TX 78213For SaleMLS ID #1960573, Paula Maldonado-Shikman TREC #675948, Vortex Realty. LERA MLS
- $500,0004 bd3 ba3.5k sqft22227 Pelican Edge, San Antonio, TX 78258For SaleMLS ID #1950497, Anna Nicolai-Knopf TREC #817240, Keller Williams Heritage. LERA MLS
- $489,0004 bd4 ba2.5k sqft16406 Rough Oak St, San Antonio, TX 78232For SaleNextHome
- $605,0004 bd3 ba2k sqft260 WYANOKE DR, San Antonio, TX 78209For SaleMLS ID #1970419, Nelly Flores Arauza TREC #822038, LPT Realty, LLC. LERA MLS
- $369,0003 bd3 ba2.2k sqft1204 Dimrock, Schertz, TX 78154For SaleMLS ID #1969445, Celia Taylor TREC #723111, Option One Real Estate. LERA MLS
- $550,0004 bd4 ba2.9k sqft2233 Hoja Ave, New Braunfels, TX 78132For SaleMLS ID #1944637, Hilary Barras TREC #650877, Keller Williams Heritage. LERA MLS
- $460,0005 bd4 ba2.4k sqft3047 Nantucket, San Antonio, TX 78230For SaleMLS ID #1999101, Phillip Moreno TREC #677581, Real Broker, LLC. LERA MLS
- $529,0004 bd4 ba3.1k sqft31805 Acacia Vista, Bulverde, TX 78163For SaleMLS ID #1999700, Karolina Dudek TREC #775485, LPT Realty, LLC. LERA MLS
- $699,0005 bd3 ba3.3k sqft28422 Timberline Drive, San Antonio, TX 78260For SaleMLS ID #1972403, Erika Blythe TREC #848131, Kuper Sotheby's Int'l Realty. LERA MLS
- $369,9004 bd3 ba2.2k sqft4631 BARHILL ST, San Antonio, TX 78217For SaleMLS ID #1994586, Judy Dalrymple TREC #402635, Phyllis Browning Company. LERA MLS
