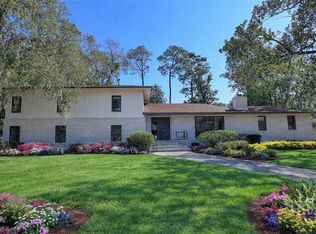
UNIQUE LISTING IS BACK, (not due to property). Unprecedented sized Lot in HABERSHAM WOODS turns into your Private Drive. This 4000+sqft, Habersham Woods Home was designed by one of Savannah's most well- known Architects of the fabulous Era of 1984 Art Deco Revival and has remained with one-owner since. This home mingles California Ranch Architecture and South Beach Miami vibes with its U- shaped design and rounded walls, wrapping around a spacious patio, custom built swimming pool and eye-popping design of 80's Glass Block Walls that let in all of the natural light and warmth. Featuring Floor-to-Ceiling Windows in rooms surrounding the pool with exterior privacy walls for a serene view creating perfect space for large gatherings. MODERN UPDATES ADDED!! Once a small galley kitchen remade to 664sqft of impressive Kitchen with handmade Saltillo Tile, Forno Italian Gas Range and custom built Kitchen Island with Bar Seating and tons of storage; perfect for entertaining with a Walk-in Pantry and Wet Bar off the Kitchen. Spiral Stairs lead to a double Loft Space and the High Ceilings open up over the spacious Living Room with an Italian Marble checkered Fireplace that carries into the Foyer giving a stunning opening to your first inviting steps inside. The original formal living room and guest suite have been converted into a Private Mother-in-Law Space with its own entrance for Airbnb or Rental. The Private Bedroom Wing has two Guest Bedrooms, designed with masterful style for space and have updated private Baths, Walk-in Closets and sliding Glass Doors leading to the Patio. The Primary Bedroom has ample living space, an electric Fireplace, a custom-built Walk-in Closet for the true fashion-enthusiast and the Primary Bath... ! with area for an in-ground 4 seat jacuzzi tub and wall-to-wall AND ceiling mirrors and vanity. This home could be your forever tranquility and the envy of all your friends!
Active
Price cut: $120K (7/30)
$1,080,000
102 Stuart St, Savannah, GA 31405
4beds
4,158sqft
Single Family Residence
Built in 1984
1.14 Acres Lot
$-- Zestimate®
$260/sqft
$-- HOA
What's special
Unprecedented sized lotSpacious patioItalian marble checkered fireplaceWalk-in pantryRounded wallsHandmade saltillo tileWalk-in closets
- 237 days
- 1,294
- 88
Zillow last checked:
Listing updated:
Listed by:
Scotti Moore 9122728600,
Next Move Real Estate
Source: GAMLS,MLS#: 10690847
Facts & features
Interior
Bedrooms & bathrooms
- Bedrooms: 4
- Bathrooms: 6
- Full bathrooms: 4
- 1/2 bathrooms: 2
- Main level bathrooms: 4
- Main level bedrooms: 4
Rooms
- Room types: Foyer, Great Room, Laundry, Loft
Dining room
- Features: Separate Room
Kitchen
- Features: Breakfast Area, Breakfast Bar, Country Kitchen, Kitchen Island, Pantry, Second Kitchen, Walk-in Pantry
Heating
- Central, Natural Gas
Cooling
- Central Air, Electric
Appliances
- Included: Dishwasher, Disposal, Gas Water Heater, Oven/Range (Combo)
- Laundry: In Hall
Features
- Double Vanity, High Ceilings, In-Law Floorplan, Master On Main Level, Roommate Plan, Separate Shower, Split Foyer, Walk-In Closet(s), Wet Bar
- Flooring: Carpet, Laminate, Tile
- Basement: None
- Number of fireplaces: 2
- Fireplace features: Factory Built, Family Room, Master Bedroom
Interior area
- Total structure area: 4,158
- Total interior livable area: 4,158 sqft
- Finished area above ground: 4,158
- Finished area below ground: 0
Video & virtual tour
Property
Parking
- Total spaces: 4
- Parking features: Attached, Garage Door Opener
- Has attached garage: Yes
Features
- Levels: One,One and One Half
- Stories: 1
- Patio & porch: Patio
- Has private pool: Yes
- Pool features: In Ground
- Fencing: Fenced
Lot
- Size: 1.14 Acres
- Features: Level
Details
- Additional structures: Guest House, Second Residence
- Parcel number: 20143 05002
- Special conditions: Agent/Seller Relationship
Construction
Type & style
- Home type: SingleFamily
- Architectural style: Contemporary
- Property subtype: Single Family Residence
Materials
- Stucco
- Foundation: Slab
- Roof: Other
Condition
- Resale
- New construction: No
- Year built: 1984
Details
- Warranty included: Yes
Utilities & green energy
- Sewer: Public Sewer
- Water: Public
- Utilities for property: Cable Available, Electricity Available, High Speed Internet, Natural Gas Available, Sewer Available, Sewer Connected, Water Available
Community & HOA
Community
- Features: None
- Subdivision: Oakdale Sub
HOA
- Has HOA: No
- Services included: None
Location
- Region: Savannah
Financial & listing details
- Price per square foot: $260/sqft
- Tax assessed value: $627,300
- Annual tax amount: $10,172
- Date on market: 2/12/2026
- Cumulative days on market: 238 days
- Listing agreement: Exclusive Right To Sell
- Listing terms: Cash,Conventional
- Electric utility on property: Yes
Estimated market value
Not available
Estimated sales range
Not available
$7,643/mo
Price history
| Date | Event | Price |
|---|---|---|
| 7/30/2026 | Price change | $1,080,000-10%$260/sqft |
Source:  GAMLS #10690847 Report a problem GAMLS #10690847 Report a problem | ||
| 7/7/2026 | Listed for sale | $1,200,000$289/sqft |
Source:  Hive MLS #SA349034 Report a problem Hive MLS #SA349034 Report a problem | ||
| 6/17/2026 | Contingent | $1,200,000$289/sqft |
Source: Hive MLS #SA349034 Report a problem | ||
| 3/24/2026 | Price change | $1,200,000-14.3%$289/sqft |
Source: GAMLS #10690847 Report a problem | ||
| 2/12/2026 | Listed for sale | $1,400,000+154.6%$337/sqft |
Source: Hive MLS #SA349034 Report a problem | ||
| 1/1/2013 | Listing removed | $549,900$132/sqft |
Source: Keller Williams Realty Coastal Area Partners #75979 Report a problem | ||
| 12/29/2011 | Price change | $549,900-8.3%$132/sqft |
Source: Keller Williams Realty Coastal Area Partners #75979 Report a problem | ||
| 10/4/2011 | Price change | $599,900-3.1%$144/sqft |
Source: Keller Williams Realty Coastal Area Partners #75979 Report a problem | ||
| 5/10/2011 | Price change | $619,000-8.8%$149/sqft |
Source: Keller Williams Realty Coastal Area Partners #75979 Report a problem | ||
| 4/27/2011 | Price change | $679,000+9.7%$163/sqft |
Source: Keller Williams Realty Coastal Area Partners #75979 Report a problem | ||
| 4/23/2011 | Listed for sale | $619,000-8.8%$149/sqft |
Source: Keller Williams Realty Coastal Area Partners #75979 Report a problem | ||
| 6/26/2010 | Listed for sale | $679,000$163/sqft |
Source: Keller Williams Realty Savannah #75979 Report a problem | ||
Public tax history
| Year | Property taxes | Tax assessment |
|---|---|---|
| 2025 | $7,224 +14.7% | $250,920 -1.6% |
| 2024 | $6,298 +329.3% | $255,000 +12% |
| 2023 | $1,467 -12.4% | $227,640 +7.7% |
| 2022 | $1,675 -8.8% | $211,280 +20.3% |
| 2021 | $1,837 | $175,680 +1.5% |
| 2020 | $1,837 -61.4% | $173,120 +10.4% |
| 2019 | $4,759 -29.7% | $156,760 |
| 2018 | $6,775 -1.2% | $156,760 -24.1% |
| 2017 | $6,860 -22.4% | $206,400 -17.8% |
| 2016 | $8,841 -8.4% | $251,240 +24.4% |
| 2015 | $9,652 -17.3% | $201,960 -7.1% |
| 2014 | $11,669 | $217,280 +0.2% |
| 2013 | -- | $216,760 +5% |
| 2012 | -- | $206,520 |
| 2011 | -- | $206,520 |
| 2010 | -- | $206,520 -13.7% |
| 2009 | -- | $239,400 -15.8% |
| 2008 | -- | $284,400 +16.6% |
| 2007 | -- | $244,000 |
| 2006 | -- | $244,000 +15.2% |
| 2005 | -- | $211,800 +25.3% |
| 2003 | -- | $169,000 |
| 2002 | -- | $169,000 +2.1% |
| 2001 | -- | $165,600 |
Find assessor info on the county website
Monthly payment
Est. payment
Payment breakdown
Explore the cost of this home by adjusting the details. Changes won't be saved.Climate risks
Neighborhood: Oakdale
Nearby schools
Schools provided by the listing agent
- Elementary: Heard
- Middle: Myers
- High: Jenkins
Source: GAMLS. This data may not be complete. We recommend contacting the local school district to confirm school assignments for this home.
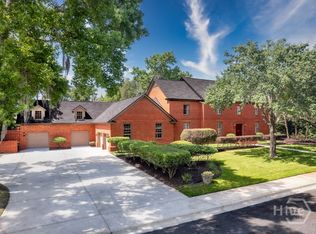
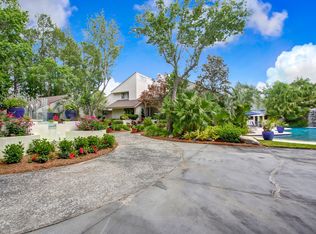
Similar homes
- $1,095,0004 bd3 ba3.1k sqft629 E Victory Drive, Savannah, GA 31405For Sale
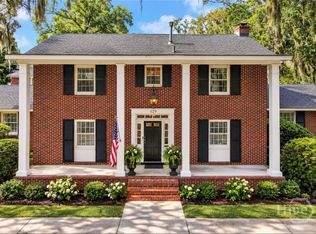
 MLS ID #SA363332, Shelley S Smith, BHHS Bay Street Realty Group. Hive MLS
 - $759,9004 bd4 ba3.3k sqft308 Jackson Woods Boulevard, Savannah, GA 31405For Sale
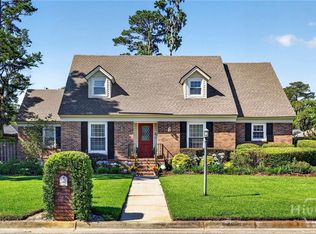 MLS ID #SA356400, Quintin Cowart, Engel & Volkers. Hive MLS
 - $1,150,0003 bd5 ba3.1k sqft4148 Amsterdam Circle, Savannah, GA 31405For Sale
 MLS ID #SA361910, Christina L. McIntosh, McIntosh Realty Team LLC. Hive MLS
 - $899,9976 bd4 ba4.2k sqft4640 Sylvan Drive, Savannah, GAFor Sale
 MLS ID #SA362452, Mario Bennett, eXp Realty LLC. Hive MLS
 - $995,0004 bd5 ba3.4k sqft5027 Taylor Road, Savannah, GA 31404For SaleMLS ID #SA357868, Chelsea Phillips, Six Bricks LLC. Hive MLS
- $1,100,0005 bd3 ba2.4k sqft2704 River Drive, Savannah, GA 31404For SaleMLS ID #SA352920, Alicia D. Novak, ERA Southeast Coastal. Hive MLS
- $640,0004 bd4 ba2.7k sqft5 Reynolds Circle, Savannah, GA 31405For SaleMLS ID #SA355239, Susan H. Ayers, Clickit Realty. Hive MLS
- $1,198,0004 bd4 ba3.2k sqft601 Washington Avenue, Savannah, GA 31405For SaleMLS ID #SA352428, Dominique Freeman, Seaport Real Estate Group. Hive MLS
- $929,0004 bd4 ba3.2k sqft3 Pine Lakes Point, Savannah, GA 31405For SaleMLS ID #SA363173, Chandie W. Hupman, Keller Williams Coastal Area P. Hive MLS
- $769,0004 bd4 ba2.8k sqft5713 Sweetbriar Circle, Savannah, GA 31406For SaleMLS ID #SA365742, Taavo Roos, Seabolt Real Estate. Hive MLS
- $1,249,0004 bd4 ba3.3k sqft132 E 45th Street, Savannah, GA 31405For SaleMLS ID #SA348596, Bradford C. Moody, Seabolt Real Estate. Hive MLS
- $899,0004 bd4 ba2.5k sqft5000 Taylor Road, Savannah, GA 31404For SaleMLS ID #SA358965, Victoria Williams Adcock, Seaport Real Estate Group. Hive MLS
- $1,349,0004 bd5 ba3.9k sqft38 Washington Ave, Savannah, GA 31405Active
 MLS ID #10820696, Anna Grace Lowenthal, Engel & Völkers Savannah. GAMLS
 - $1,175,0005 bd5 ba4.2k sqft237 Lyman Hall, Savannah, GA 31410ActiveMLS ID #10812339, Anna Grace Lowenthal, Engel & Völkers Savannah. GAMLS
- $1,199,0004 bd4 ba3.3k sqft2006 Walthour Road, Savannah, GA 31410For SaleMLS ID #SA360105, Maureen O. Simmons, Re/Max Savannah. Hive MLS
- $659,9004 bd4 ba2.3k sqft546 Columbus Drive, Savannah, GA 31405For SaleMLS ID #SA363387, Julie Heyel, Keller Williams Coastal Area P. Hive MLS
- $760,0003 bd3 ba2.4k sqft30 E 60th Street, Savannah, GA 31405For SaleMLS ID #SA362116, Nicole A. Moore, Real Broker, LLC. Hive MLS
- $1,375,0004 bd4 ba3.9k sqft38 Noble Glen Drive, Savannah, GA 31406For SaleMLS ID #SA364715, Michelle Parker, Parker Scott Properties. Hive MLS
- $599,9004 bd3 ba2.3k sqft4622 Cumberland Drive, Savannah, GA 31405For SaleMLS ID #SA350426, Stephanie Kirchner, Southbridge Greater Sav Realty. Hive MLS
- $1,149,0004 bd3 ba3.5k sqft7 Marsh Elder Lane, Savannah, GA 31411For SaleMLS ID #SA364329, Elizabeth K. Myers, Daniel Ravenel SIR. Hive MLS
