Fall in love with Reynolds Circle. One of Kensington Park’s most beloved streets, this picturesque circle is known for its mature trees and timeless Savannah charm. Situated on a generous half-acre lot with a resort-style pool, this sprawling ranch offers the kind of character, layout, and outdoor living that is increasingly difficult to find—a rare gem, tucked away, yet close to everything! The split floor plan is timeless, functional and perfect for both everyday living and effortless entertaining. Move-in ready with updates that matter most, including new HVAC systems, new roof, plantation shutters, and more, while still offering plenty of opportunity to make it your own. A home and lot like this doesnt come available often in the city! Sellers are motivated!
For sale
$640,000
5 Reynolds Circle, Savannah, GA 31405
4beds
2,772sqft
Single Family Residence
Built in 1959
0.52 Acres Lot
$627,900 Zestimate®
$231/sqft
$-- HOA
What's special
Diving poolSprawling ranch homeLarge fenced lotNew roofSplit floor planStunning resort-style backyardNew hvac systems
- 73 days
- 1,845
- 228
Zillow last checked:
Listing updated:
Listed by:
Susan H. Ayers 678-344-1600,
Clickit Realty
Source: Hive MLS,MLS#: SA355239 Originating MLS: Savannah Multi-List Corporation
Originating MLS: Savannah Multi-List CorporationFacts & features
Interior
Bedrooms & bathrooms
- Bedrooms: 4
- Bathrooms: 4
- Full bathrooms: 3
- 1/2 bathrooms: 1
Breakfast room nook
- Level: Main
- Dimensions: 0 x 0
Den
- Level: Main
- Dimensions: 0 x 0
Dining room
- Level: Main
- Dimensions: 0 x 0
Family room
- Level: Main
- Dimensions: 0 x 0
Kitchen
- Level: Main
- Dimensions: 0 x 0
Living room
- Level: Main
- Dimensions: 0 x 0
Sunroom
- Level: Main
- Dimensions: 0 x 0
Heating
- Central, Natural Gas
Cooling
- Central Air, Electric, Other
Appliances
- Included: Some Gas Appliances, Double Oven, Dishwasher, Electric Water Heater, Disposal, Microwave, Range, Self Cleaning Oven, Refrigerator
- Laundry: Other
Features
- Built-in Features, Breakfast Area, Ceiling Fan(s), Main Level Primary, Primary Suite, Pantry, Pull Down Attic Stairs, Split Bedrooms, Tub Shower
- Basement: None
- Attic: Pull Down Stairs
- Number of fireplaces: 2
- Fireplace features: Great Room, Living Room, Masonry
Interior area
- Total interior livable area: 2,772 sqft
Video & virtual tour
Property
Parking
- Total spaces: 3
- Parking features: Attached, Garage, Rear/Side/Off Street
- Garage spaces: 1
- Carport spaces: 2
- Covered spaces: 3
Features
- Stories: 1
- Patio & porch: Patio, Front Porch
- Pool features: In Ground, Community
- Fencing: Wood,Yard Fenced
- Has view: Yes
- View description: Panoramic
Lot
- Size: 0.52 Acres
- Features: Back Yard, Cul-De-Sac, Private
Details
- Additional structures: Gazebo, Shed(s)
- Parcel number: 2012607023
- Zoning: R6
- Zoning description: Single Family
- Special conditions: Standard
Construction
Type & style
- Home type: SingleFamily
- Architectural style: Ranch
- Property subtype: Single Family Residence
Materials
- Brick
Condition
- New construction: No
- Year built: 1959
Utilities & green energy
- Electric: 220 Volts
- Sewer: Public Sewer
- Water: Public
- Utilities for property: Cable Available, Underground Utilities
Community & HOA
Community
- Features: Pool, Playground, Park, Curbs
- Security: Security Lights
- Subdivision: Kensington Park
HOA
- Has HOA: No
Location
- Region: Savannah
Financial & listing details
- Price per square foot: $231/sqft
- Tax assessed value: $503,700
- Annual tax amount: $3,126
- Date on market: 5/4/2026
- Cumulative days on market: 157 days
- Listing agreement: Exclusive Right To Sell
- Listing terms: Cash,Conventional,VA Loan
- Inclusions: Alarm-Smoke/Fire, Ceiling Fans, Refrigerator
- Exclusions: Various personal items still at the property
- Ownership type: Homeowner/Owner
- Road surface type: Asphalt, Paved
Estimated market value
$627,900
$597,000 - $659,000
$4,236/mo
Price history
| Date | Event | Price |
|---|---|---|
| 6/3/2026 | Price change | $640,000-1.4%$231/sqft |
Source:  Hive MLS #SA355239 Report a problem Hive MLS #SA355239 Report a problem | ||
| 5/4/2026 | Listed for sale | $649,000-4.4%$234/sqft |
Source: Hive MLS #SA355239 Report a problem | ||
| 4/20/2026 | Listing removed | $679,000$245/sqft |
Source: Hive MLS #SA345562 Report a problem | ||
| 3/27/2026 | Price change | $679,000-6.9%$245/sqft |
Source: Hive MLS #SA345562 Report a problem | ||
| 1/26/2026 | Listed for sale | $729,000+100.8%$263/sqft |
Source: Hive MLS #SA345562 Report a problem | ||
| 8/18/2017 | Sold | $363,000-4.4%$131/sqft |
Source: Hive MLS #SA167077 Report a problem | ||
| 3/13/2017 | Listing removed | $379,900$137/sqft |
Source: Austin Hill Realty LLC #167077 Report a problem | ||
| 2/27/2017 | Listed for sale | $379,900$137/sqft |
Source: Austin Hill Realty LLC #167077 Report a problem | ||
| 2/10/2017 | Pending sale | $379,900$137/sqft |
Source: Austin Hill Realty LLC #167077 Report a problem | ||
| 1/27/2017 | Listed for sale | $379,900$137/sqft |
Source: Austin Hill Realty LLC #167077 Report a problem | ||
| 3/15/2015 | Listing removed | $1,600$1/sqft |
Source: Mia Madison Properties LLC Report a problem | ||
| 2/26/2015 | Listed for rent | $1,600+1.6%$1/sqft |
Source: Mia Madison Properties LLC Report a problem | ||
| 1/11/2013 | Listing removed | $1,575$1/sqft |
Source: Hotpads for Rent Report a problem | ||
| 12/22/2012 | Listed for rent | $1,575$1/sqft |
Source: Hotpads for Rent Report a problem | ||
Public tax history
| Year | Property taxes | Tax assessment |
|---|---|---|
| 2025 | $3,126 +1.1% | $201,480 +0.2% |
| 2024 | $3,092 +23% | $201,000 -10.1% |
| 2023 | $2,514 -13.7% | $223,560 +24.5% |
| 2022 | $2,913 -0.6% | $179,560 +11.9% |
| 2021 | $2,930 -1.7% | $160,520 +7.3% |
| 2020 | $2,980 +1.5% | $149,640 +9.6% |
| 2019 | $2,937 -30.6% | $136,480 +1.9% |
| 2018 | $4,230 +0.1% | $133,920 +38.5% |
| 2017 | $4,224 +24.1% | $96,680 +0.6% |
| 2016 | $3,404 -16.9% | $96,120 +3.1% |
| 2015 | $4,097 -18.6% | $93,240 +5.6% |
| 2014 | $5,031 | $88,320 -9.3% |
| 2013 | -- | $97,400 +2.4% |
| 2012 | -- | $95,120 +8% |
| 2011 | -- | $88,040 -30.2% |
| 2010 | -- | $126,160 -3.4% |
| 2009 | -- | $130,600 |
| 2008 | -- | $130,600 +12% |
| 2007 | -- | $116,600 +6.4% |
| 2006 | -- | $109,600 +15.6% |
| 2005 | -- | $94,800 +25.7% |
| 2003 | -- | $75,400 +0.3% |
| 2002 | -- | $75,200 +11.9% |
| 2001 | -- | $67,200 |
Find assessor info on the county website
Monthly payment
Est. payment
Payment breakdown
Explore the cost of this home by adjusting the details. Changes won't be saved.Climate risks
Neighborhood: Kensington Park

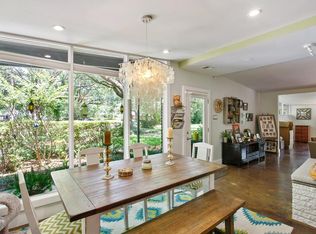
Similar homes
- $659,9004 bd4 ba2.3k sqft546 Columbus Drive, Savannah, GA 31405For Sale

 MLS ID #SA363387, Julie Heyel, Keller Williams Coastal Area P. Hive MLS
 - $769,0004 bd4 ba2.8k sqft5713 Sweetbriar Circle, Savannah, GA 31406For Sale
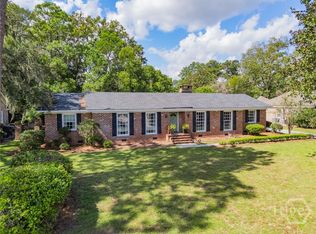 MLS ID #SA365742, Taavo Roos, Seabolt Real Estate. Hive MLS
 - $689,0004 bd3 ba2.4k sqft623 E 54th Street, Savannah, GA 31405For Sale
 MLS ID #SA362194, Ashley Gold, The Landings Real Estate Co. Hive MLS
 - $600,0003 bd2 ba1.8k sqft707 E 49th Street, Savannah, GA 31405For Sale
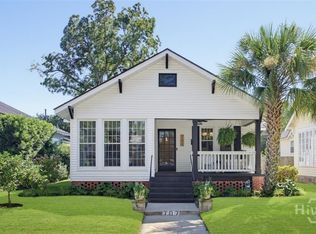 MLS ID #SA365799, Jane G. Kemp, Seaport Real Estate Group. Hive MLS
 - $759,9004 bd4 ba3.3k sqft308 Jackson Woods Boulevard, Savannah, GA 31405For SaleMLS ID #SA356400, Quintin Cowart, Engel & Volkers. Hive MLS
- $750,0005 bd4 ba3.9k sqft4617 Lansdowne Place, Savannah, GA 31405For SaleMLS ID #SA360977, Staci M. Donegan, Seabolt Real Estate. Hive MLS
- $575,0003 bd2 ba1.9k sqft423 E 57th Street, Savannah, GA 31405For SaleMLS ID #SA355915, Jess Mikell, Daniel Ravenel SIR. Hive MLS
- $760,0003 bd3 ba2.4k sqft30 E 60th Street, Savannah, GA 31405For SaleMLS ID #SA362116, Nicole A. Moore, Real Broker, LLC. Hive MLS
- $624,9003 bd2 ba1.8k sqft226 E 53rd Street, Savannah, GA 31405For SaleMLS ID #SA356533, Michael P. Brannin, Seabolt Real Estate. Hive MLS
- $725,0003 bd3 ba2.2k sqft20 E 48th Street, Savannah, GA 31405For SaleMLS ID #SA362798, Chelsea Phillips, Six Bricks LLC. Hive MLS
- $510,0002 bd2 ba1.5k sqft223 E 64th Street, Savannah, GA 31405For SaleMLS ID #SA363541, Jeremy Wine, Seaport Real Estate Group. Hive MLS
- $625,0004 bd4 ba3.4k sqft387 Hunt Drive, Savannah, GA 31406For SaleMLS ID #SA362898, Heather Murphy, Keller Williams Coastal Area P. Hive MLS
- $650,0003 bd2 ba2.3k sqft12 Clarendon Road, Savannah, GA 31410For SaleMLS ID #SA355318, Julie Heyel, Keller Williams Coastal Area P. Hive MLS
- $575,0003 bd2 ba1.7k sqft528 E 51st Street, Savannah, GA 31405For SaleMLS ID #SA354920, Carolyn T. Ezelle, Daniel Ravenel SIR. Hive MLS
- $650,0004 bd2 ba1.9k sqft612 Suncrest Boulevard, Savannah, GA 31410For SaleMLS ID #SA364645, Andrew Cosey, Corcoran Austin Hill Realty. Hive MLS
- $610,0003 bd2 ba1.5k sqft8610 & 8606 Gohler Avenue, Savannah, GA 31406For SaleMLS ID #SA355968, Andrea Drescher, luxSREE. Hive MLS
- $669,9003 bd3 ba2k sqft104 Winchester Drive, Savannah, GA 31410For SaleMLS ID #SA361594, Michele M. Gutting, Re/Max Savannah. Hive MLS
- $530,0004 bd3 ba2.1k sqft102 Devonshire Road, Savannah, GA 31410For SaleMLS ID #SA365089, Christina L. McIntosh, McIntosh Realty Team LLC. Hive MLS
- $580,0004 bd3 ba2.3k sqft100 Whistling Duck Court, Savannah, GA 31406For SaleMLS ID #SA353186, Casey M. Schivera, Seabolt Real Estate. Hive MLS
- $515,0003 bd2 ba2.2k sqft1462 Marlborough Way, Savannah, GA 31406For SaleMLS ID #SA359281, Mark Gugliuzza, Keller Williams Coastal Area P. Hive MLS
