Must see! Welcome home to this meticulously maintained spacious end unit condominium in the desirable Riviera community! Built in 2009! Open concept layout featuring a spacious living room that flows seamlessly into the dining/kitchen area! 2 bedrooms & 2 full baths! Additional bonus room is perfect for an office, flex space, or a 3rd bedroom! 1 car attached garage! Custom built-ins, newer appliances, heat and air and hot water heater. The home offers a beautiful view. Full access to pool, fitness center, and community space. Close to CVG.
For sale
Price cut: $5K (7/27)
$280,000
102 Sunset Vw, Lawrenceburg, IN 47025
2beds
1,612sqft
:
Get pre-qualified$1,835/mo
Condominium
Built in 2009
-- sqft lot
$277,000 Zestimate®
$174/sqft
$-- HOA
What's special
Open concept layoutCustom built-insBeautiful viewHot water heaterNewer appliancesHeat and air
- 39 days |
- 331 |
- 16 |
Zillow last checked:
Listing updated:
Listed by:
Cindy Lattire,
Huff Realty Indiana
Source: MLS of Southeastern Indiana,MLS#: 207739
Facts & features
Interior
Bedrooms & bathrooms
- Bedrooms: 2
- Bathrooms: 2
- Full bathrooms: 2
Rooms
- Room types: Bonus Room
Primary bedroom
- Features: Bath Adjoins, Built-in Features, Walk-In Closet(s), WW Carpet
- Level: Second
- Area: 192
- Dimensions: 16 x 12
Bedroom 2
- Level: Second
- Area: 140
- Dimensions: 14 x 10
Bedroom 3
- Area: 0
- Dimensions: 0 x 0
Bedroom 4
- Area: 0
- Dimensions: 0 x 0
Bedroom 5
- Area: 0
- Dimensions: 0 x 0
Primary bathroom
- Features: Built-In Shower Seat, Built-in Features, Cathedral Ceiling(s), Double Vanity, Tile Floor, Tub
Bathroom 1
- Description: Full
- Level: Second
Bathroom 2
- Description: Full
- Level: Second
Dining room
- Features: Cathedral Ceiling(s), Chandelier, WW Carpet
- Level: Second
- Area: 130
- Dimensions: 13 x 10
Family room
- Area: 0
- Dimensions: 0 x 0
Kitchen
- Features: Galley, Marble/Granite/Slate, Tile Floor, Vaulted Ceiling(s), Wood Cabinets
- Level: Second
- Area: 120
- Dimensions: 12 x 10
Living room
- Features: Built-in Features, Cathedral Ceiling(s), WW Carpet
- Level: Second
- Area: 273
- Dimensions: 21 x 13
Office
- Features: Built-in Features, WW Carpet
- Area: 0
- Dimensions: 0 x 0
Heating
- Electric, Heat Pump
Cooling
- Central Air
Appliances
- Included: Dishwasher, Dryer, Disposal, Microwave, Oven/Range, Refrigerator, Washer, Electric Water Heater, Smart Appliances
Features
- Built-in Features, Cathedral Ceiling(s), Vaulted Ceiling(s), Walk-In Closet(s), Smart Thermostat
- Windows: Double Hung, Vinyl/Alum Clad
- Has fireplace: Yes
- Fireplace features: Decorative, Electric, Living Room
Interior area
- Total structure area: 1,612
- Total interior livable area: 1,612 sqft
- Finished area below ground: 0
Property
Parking
- Total spaces: 1
- Parking features: Attached, With Electric, Inside Entrance, 2 Assigned, Concrete, Shared Driveway
- Attached garage spaces: 1
- Has uncovered spaces: Yes
Features
- Levels: Two
- Stories: 2
- Entry location: Dir Ent Garage-Unit
- Exterior features: Balcony
- Has view: Yes
- View description: Greenbelt
- Frontage length: 0.00
Details
- Parcel number: 150715200031010013
Construction
Type & style
- Home type: Condo
- Architectural style: Other
- Property subtype: Condominium
Materials
- Brick
- Foundation: Concrete Perimeter
- Roof: Shingle
Condition
- New construction: No
- Year built: 2009
Utilities & green energy
- Gas: Natural
- Sewer: Public Sewer
- Water: Public
Community & HOA
Community
- Features: Other, Fishing, River, Fitness Center
- Subdivision: Riviera Condo Ph 7 Bldg 8
HOA
- Amenities included: Clubhouse, Fitness Center, Landscaping, Pool
- Services included: Landscaping-Unit, Maintenance Structure, Snow Removal, Trash
Location
- Region: Lawrenceburg
Financial & listing details
- Price per square foot: $174/sqft
- Tax assessed value: $209,000
- Annual tax amount: $1,881
- Date on market: 6/18/2026
- Road surface type: Paved
Estimated market value
$277,000
$263,000 - $291,000
$1,926/mo
Price history
| Date | Event | Price |
|---|---|---|
| 7/27/2026 | Price change | $280,000-1.8%$174/sqft |
Source: MLS of Southeastern Indiana #207739 Report a problem | ||
| 6/18/2026 | Listed for sale | $285,000+14%$177/sqft |
Source: MLS of Southeastern Indiana #207739 Report a problem | ||
| 8/12/2025 | Listing removed | -- |
Source: Owner Report a problem | ||
| 5/14/2025 | Pending sale | $250,000$155/sqft |
Source: Owner Report a problem | ||
| 4/30/2025 | Listed for sale | $250,000+71.2%$155/sqft |
Source: Owner Report a problem | ||
| 3/24/2021 | Listing removed | -- |
Source: Owner Report a problem | ||
| 5/21/2018 | Sold | $146,000-8.7%$91/sqft |
Source:  Cincy MLS #1561886 Report a problem Cincy MLS #1561886 Report a problem | ||
| 12/3/2017 | Listing removed | $159,900$99/sqft |
Source: Owner Report a problem | ||
| 10/11/2017 | Listed for sale | $159,900$99/sqft |
Source: Owner Report a problem | ||
Public tax history
| Year | Property taxes | Tax assessment |
|---|---|---|
| 2025 | $1,844 +19.4% | $209,000 +13.3% |
| 2024 | $1,544 | $184,400 +19.4% |
| 2023 | $1,544 | $154,400 |
| 2022 | $1,544 | $154,400 |
| 2021 | $1,544 +15% | $154,400 0% |
| 2020 | $1,343 -35.5% | $154,445 +15% |
| 2019 | $2,082 +55% | $134,300 |
| 2018 | $1,343 | $134,300 |
| 2017 | $1,343 | $134,300 |
| 2016 | $1,343 +7.4% | $134,300 |
| 2014 | $1,250 +4.8% | $134,300 +1% |
| 2013 | $1,193 +6.8% | $133,000 +3% |
| 2012 | $1,117 -14.2% | $129,100 -11% |
| 2011 | $1,303 +188.6% | $145,000 +70% |
| 2010 | $451 | $85,300 |
Find assessor info on the county website
Monthly payment
Est. payment
Payment breakdown
Explore the cost of this home by adjusting the details. Changes won't be saved.Climate risks
Neighborhood: 47025
Nearby schools
GreatSchools rating
- NALawrenceburg Primary SchoolGrades: PK-2Distance: 0.7 mi
- 6/10Greendale Middle SchoolGrades: 6-8Distance: 0.7 mi
- 7/10Lawrenceburg High SchoolGrades: 9-12Distance: 0.9 mi
Schools provided by the listing agent
- Elementary: Lawrenceburg Primary
- High: Lawrenceburg High Sc
- District: Lawrenceburg
Source: MLS of Southeastern Indiana. This data may not be complete. We recommend contacting the local school district to confirm school assignments for this home.
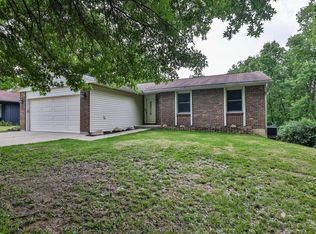
- $355,0004 bd3 ba1.4k sqft1127 Springdale Ct, Lawrenceburg, IN 47025Sold
- $712,2503 bd3 ba2.2k sqft526 Madison Ridge Rd, Lawrenceburg, IN 47025Sold
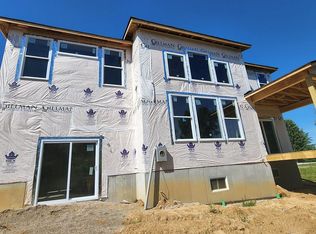
- $501,3004 bd3 ba2.6k sqft529 Madison Ridge Rd, Lawrenceburg, IN 47025Off Market
- $344,1003 bd3 ba2.1k sqft1052 Oak Ct, Lawrenceburg, IN 47025Off Market
- $540,7003 bd3 ba2.9k sqft251 Reservoir Rd, Lawrenceburg, IN 47025Off Market
- $230,6001 bd1 ba1k sqft301 Reservoir Dr, Lawrenceburg, IN 47025Off Market
- $288,6002 bd3 ba1.2k sqft224 Quarry Dr, Lawrenceburg, IN 47025Off Market
- $298,200-- bd1 ba220k sqft205 Brown St, Greendale, IN 47025Off Market
A local agent can set up tours, give advice and negotiate with sellers.
A local lender can help you make sure your offer is ready when you are.
Similar homes
- $279,9992 bd2 ba1.6k sqft401 River Rdg, Lawrenceburg, IN 47025For Sale
 MLS ID #207962, William Rumsey. MLS of Southeastern Indiana
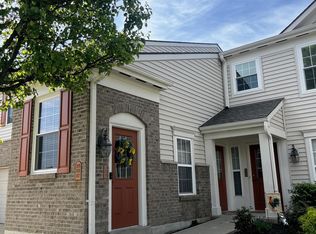
 - $210,0002 bd2 ba1.3k sqft108 Blue Sky Way, Lawrenceburg, IN 47025For Sale
 MLS ID #207248, Claudia Ghelan. MLS of Southeastern Indiana
 - $219,9002 bd2 ba1.3k sqft610 Three Mile Rdg, Lawrenceburg, IN 47025For Sale
 MLS ID #207555, Brett Fehrman. MLS of Southeastern Indiana
 - $169,9002 bd1 ba1.2k sqft101 Hardwood Ridge Dr, Lawrenceburg, IN 47025For Sale
 MLS ID #207624, Debi Hornsby. MLS of Southeastern Indiana
 - $189,0002 bd2 ba1.2k sqft601 Three Mile Rdg, Lawrenceburg, IN 47025For SaleMLS ID #206388, Willard Snyder. MLS of Southeastern Indiana
- $247,5002 bd2 ba1.6k sqft1530 Nowlin Ave #202, Lawrenceburg, IN 47025For SaleMLS ID #206746, Joan E. Hittinger. MLS of Southeastern Indiana
- $219,9002 bd2 ba1.2k sqft1964 Tanners Cove Rd, Hebron, KY 41048For SaleMLS ID #645056, Donald Gorman, Horan Rosenhagen Real Estate. NKMLS
- $269,9002 bd3 ba1.7k sqft8090 Over Par Ct, Burlington, KY 41005For SaleMLS ID #643331, Sherri Chamberlain, Coldwell Banker Realty FM. NKMLS
- $254,9003 bd2 ba1.5k sqft74 E Main St, Addyston, OH 45001For Sale
 MLS ID #1883794, Matthew Kalogeras, Trelora Realty, Inc. Cincy MLS
 - $259,9002 bd2 ba1.4k sqft4236 Country Mill Rdg, Burlington, KY 41005For SaleMLS ID #643142, John Arlinghaus, A+ Realty LLC. NKMLS
- $274,9004 bd3 ba1.6k sqft512 Fairbanks Ave, Cincinnati, OH 45205For SaleMLS ID #1882678, Troy Kutcha, Plum Tree Realty. Cincy MLS
- $275,0002 bd2 ba1.5k sqft316 War Horse Pl, Crestview Hills, KY 41017For SaleMLS ID #642403, Nicholas Dailey, RE/MAX Victory + Affiliates. NKMLS
- $349,9004 bd3 ba1.8k sqft9454 Stinchcomb Ln, Guilford, IN 47022For SaleMLS ID #207873, Cindy Lattire. MLS of Southeastern Indiana
- $239,9003 bd2 ba1.4k sqft7370 Ridge Edge Ct APT C, Florence, KY 41042For SaleMLS ID #643735, Alejandro Navarrete, Huff Realty - Florence. NKMLS
- $319,5002 bd2 ba1.3k sqft539 Miami Trce, Harrison, OH 45030For SaleMLS ID #1885209, Regina A. Chilcoat, Comey & Shepherd. Cincy MLS
- $282,0003 bd2 ba1k sqft267 Merravay Dr, Florence, KY 41042For Sale
 MLS ID #60941, Melissa Goodall, Ross Real Estate Services. AABR
 - $164,0002 bd2 ba1.2k sqft3701 W Galbraith Rd Unit 52, Cincinnati, OH 45247For SaleMLS ID #1887232, Michelle N. Billings, Keller Williams Advisors. Cincy MLS
- $260,0002 bd3 ba1.5k sqft1518 Taramore Dr #303, Florence, KY 41042For SaleMLS ID #638947, Melissa Van Treeck, Simple Fee Realty. NKMLS
- $267,5004 bd2 ba1.2k sqft32 Ann St, Florence, KY 41042For SaleMLS ID #643899, Kelli Smith, Ken Perry Realty. NKMLS
- $375,0003 bd2 ba1.7k sqft2169 Morning Glory Pass, Lawrenceburg, IN 47025New ConstructionMaronda Homes
