Looking for a new owner to help me reach my full potential! My current owners have made great strides - especially in the kitchen & main living space. Think updated flooring, cabinets, countertops, backsplash, & appliances. The kind of upgrades that make you want to host dinner instead of ordering takeout. Upstairs, the bathrooms & bedrooms are ready for your personal touch. And the basement! Well, it's had a few hiccups, but the bonus room with attached bathroom & separate entrance is full of possibilities. Outside you'll find a 2-car garage, 2 storage sheds, fenced area for animals/livestock & a paved driveway with lots of extra parking. And let's not forget the location. All of this is tucked into the desirable Grasslands Community of Ellensburg. Come see the potential - I promise I'm worth it.
Pending
Listed by: John L. Scott RE Cle Elum • Kandie L Baker
$399,000
102 Table Mountain Drive, Ellensburg, WA 98926
3beds
1,858sqft
:
Get pre-qualified$2,415/mo
Single Family Residence
Built in 1971
1.46 Acres Lot
$401,000 Zestimate®
$215/sqft
$-- HOA
What's special
Separate entranceUpdated flooring
- 80 days |
- 121 |
- 1 |
Likely to sell faster than
Zillow last checked:
Listing updated:
Listed by:
Kandie L Baker,
John L. Scott RE Cle Elum,
Kari Elsberg,
John L. Scott RE Cle Elum
Source: NWMLS as distributed by MLS GRID,MLS#: 2518725
Facts & features
Interior
Bedrooms & bathrooms
- Bedrooms: 3
- Bathrooms: 3
- Full bathrooms: 1
- 3/4 bathrooms: 1
- 1/2 bathrooms: 1
Bonus room
- Level: Lower
Heating
- Fireplace, Forced Air, Heat Pump, Electric, Oil
Cooling
- Heat Pump
Appliances
- Included: Microwave, Refrigerator, Stove(s)/Range(s), Trash Compactor, Microwave(s), Refrigerator(s), Water Heater: Gas, Water Heater Location: Garage
Features
- Bath Off Primary
- Flooring: Hardwood, Laminate, Vinyl
- Windows: Dbl Pane/Storm Window
- Basement: Partially Finished
- Number of fireplaces: 1
- Fireplace features: Gas, Main Level: 1, Fireplace
Interior area
- Total structure area: 1,858
- Total interior livable area: 1,858 sqft
Property
Parking
- Total spaces: 5
- Parking features: Detached Garage, Off Street
- Has garage: Yes
- Covered spaces: 2
- Uncovered spaces: 3
Features
- Levels: Two
- Stories: 2
- Entry location: Main
- Patio & porch: Bath Off Primary, Dbl Pane/Storm Window, Fireplace, Walk-In Closet(s), Water Heater
- Has view: Yes
- View description: Territorial
Lot
- Size: 1.46 Acres
- Features: Dead End Street, Paved, Deck, Fenced-Partially, Irrigation, Outbuildings
- Topography: Equestrian,Level
Details
- Parcel number: 192033
- Zoning description: Jurisdiction: City
- Special conditions: Standard
Construction
Type & style
- Home type: SingleFamily
- Architectural style: 2 Stories w/Bsmnt
- Property subtype: Single Family Residence
Materials
- Stucco
- Foundation: Poured Concrete
- Roof: Composition
Condition
- Fair
- Year built: 1971
Utilities & green energy
- Electric: Company: Puget Sound Energy
- Sewer: Septic Tank, Company: n/a
- Water: Community, Company: Grasslands
Community & HOA
Community
- Subdivision: Grasslands
Location
- Region: Ellensburg
Financial & listing details
- Price per square foot: $215/sqft
- Tax assessed value: $465,880
- Annual tax amount: $4,861
- Date on market: 5/6/2026
- Cumulative days on market: 82 days
- Listing terms: Rehab Loan
- Inclusions: Microwave(s), Refrigerator(s), Stove(s)/Range(s), Trash Compactor
Estimated market value
$401,000
$381,000 - $421,000
$2,647/mo
Price history
| Date | Event | Price |
|---|---|---|
| 5/12/2026 | Pending sale | $399,000$215/sqft |
Source:  NWMLS as distributed by MLS GRID #2518725 Report a problem NWMLS as distributed by MLS GRID #2518725 Report a problem | ||
| 5/7/2026 | Listed for sale | $399,000+50.6%$215/sqft |
Source: NWMLS as distributed by MLS GRID #2518725 Report a problem | ||
| 6/30/2015 | Sold | $265,000$143/sqft |
Source: NWMLS as distributed by MLS GRID #758281 Report a problem | ||
Public tax history
| Year | Property taxes | Tax assessment |
|---|---|---|
| 2024 | $4,185 +3.7% | $465,880 +1.5% |
| 2023 | $4,035 -8.3% | $459,130 +4.2% |
| 2022 | $4,400 +16.9% | $440,670 +41.3% |
| 2021 | $3,765 +17.6% | $311,950 +29.5% |
| 2019 | $3,202 +15.6% | $240,980 +12.5% |
| 2018 | $2,769 | $214,290 |
| 2017 | $2,769 | $214,290 |
| 2016 | $2,769 | $214,290 |
| 2015 | $2,769 +6.9% | $214,290 -7.5% |
| 2013 | $2,590 | $231,680 -6.1% |
| 2010 | -- | $246,700 |
| 2009 | -- | $246,700 |
Find assessor info on the county website
Monthly payment
Est. payment
Payment breakdown
Explore the cost of this home by adjusting the details. Changes won't be saved.Climate risks
Neighborhood: 98926
Nearby schools
GreatSchools rating
- 6/10Valley View Elementary SchoolGrades: K-5Distance: 0.5 mi
- 4/10Morgan Middle SchoolGrades: 6-8Distance: 1.5 mi
- 7/10Ellensburg High SchoolGrades: 9-12Distance: 0.7 mi
Schools provided by the listing agent
- Middle: Morgan Mid
- High: Ellensburg High
Source: NWMLS as distributed by MLS GRID. This data may not be complete. We recommend contacting the local school district to confirm school assignments for this home.
- $699,9004 bd3 ba2.4k sqft101 Table Mountain Dr, Ellensburg, WA 98926Sold

- $--1 Acres2013 E Quartz Mountain Dr, Ellensburg, WA 98926Off Market
- $675,0003 bd3 ba1.9k sqft2019 E Quartz Mountain Dr, Ellensburg, WA 98926Sold

- $325,0002.01 Acres0 E 3rd Ave, Ellensburg, WA 98926Sold

- $715,0003 bd2 ba2.5k sqft2111 E 3rd Ave, Ellensburg, WA 98926Sold
- $775,0004 bd3 ba2.4k sqft2012 E Quartz Mountain Dr, Ellensburg, WA 98926Sold
- $650,0003 bd2 ba2.1k sqft111 Table Mountain Dr, Ellensburg, WA 98926Sold
- $1,700,0004 bd4 ba4.1k sqft2340 E 3rd Ave, Ellensburg, WA 98926Sold
A local agent can set up tours, give advice and negotiate with sellers.
Similar homes
- $419,0004 bd2 ba1.7k sqft2091 Orchard Rd, Ellensburg, WA 98926Active
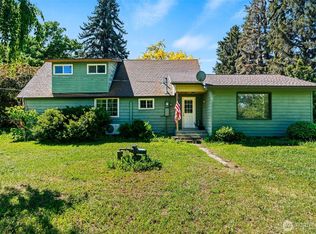 MLS ID #2522171, Pooya Roohani. NWMLS as distributed by MLS GRID
 - $389,5003 bd2 ba1.1k sqftPioneer Addition, Ellensburg, WA 98926Active
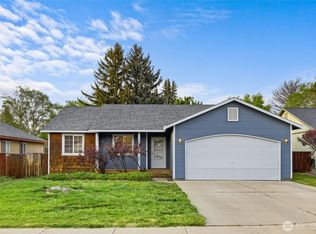 MLS ID #2522208, Colleen K. Anderson. NWMLS as distributed by MLS GRID
 - $430,0003 bd2 ba1.6k sqft504 504.5 N Sampson Street #1 & 2, Ellensburg, WA 98926Active
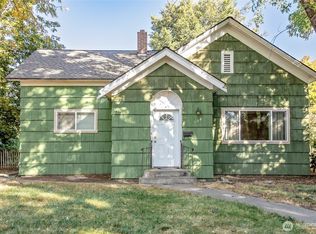 MLS ID #2503082, Lara N. Huppert. NWMLS as distributed by MLS GRID
 - $410,0004 bd2 ba1.5k sqft111 W Courtney Court, Ellensburg, WA 98926Active
 MLS ID #2547913, Curtiss E. Simmons. NWMLS as distributed by MLS GRID
 - $462,5003 bd2 ba1.7k sqft4581 Kittitas Hwy, Ellensburg, WA 98926ContingentMLS ID #2524398, Tracy Larsen. NWMLS as distributed by MLS GRID
- $419,0003 bd2 ba1.4k sqft403 E Kristen Avenue, Ellensburg, WA 98926ActiveMLS ID #2534838, David Chamberlin. NWMLS as distributed by MLS GRID
- $412,5003 bd2 ba1.5k sqft105 Joanna Place, Ellensburg, WA 98926ActiveMLS ID #2540124, Tracy Larsen. NWMLS as distributed by MLS GRID
- $429,9004 bd3 ba2.1k sqft1903 Peakview Dr, Ellensburg, WA 98926ActiveMLS ID #2544241, Jennifer Johnson. NWMLS as distributed by MLS GRID
- $374,9003 bd2 ba1.4k sqft814 E 5th Avenue, Ellensburg, WA 98926ActiveMLS ID #2536553, Toby Williams. NWMLS as distributed by MLS GRID
- $399,0003 bd2 ba1.1k sqft731 Thomas Road, Ellensburg, WA 98926ActiveMLS ID #2556602, Art Stoltman. NWMLS as distributed by MLS GRID
- $383,0003 bd2 ba1.4k sqft301 W Helena Avenue, Ellensburg, WA 98926ActiveMLS ID #2492433, Andrea Vanhoof. NWMLS as distributed by MLS GRID
- $379,9993 bd2 ba1.6k sqftGreen Plat No5, Ellensburg, WA 98926ActiveMLS ID #2540310, Rod Jovanovich. NWMLS as distributed by MLS GRID
- $585,0003 bd2 ba1.5k sqft7221 Kittitas Highway, Ellensburg, WA 98926ActiveMLS ID #2534304, Susan Ferrell. NWMLS as distributed by MLS GRID
- $329,9993 bd2 ba2k sqft203 N Walnut Street, Ellensburg, WA 98926ActiveMLS ID #2530744, Judy K. Jacobs. NWMLS as distributed by MLS GRID
- $419,9004 bd3 ba2.1k sqft1906 W Peakview Drive, Ellensburg, WA 98926ActiveMLS ID #2531044, Sarah Laidler. NWMLS as distributed by MLS GRID
- $--2 bd2 ba1.6k sqft108 W 11th Ave, Ellensburg, WA 98926AuctionAuction.com 2
- $459,0004 bd2 ba1.5k sqft2417 N Water Street, Ellensburg, WA 98926ActiveMLS ID #2550295, Gina Styler. NWMLS as distributed by MLS GRID
- $414,9003 bd2 ba1.6k sqft204 N Mason Street, Kittitas, WA 98934ActiveMLS ID #2511521, Toby Williams. NWMLS as distributed by MLS GRID
- $419,9004 bd2 ba1.6k sqft1900 -1902 N Regal Street, Ellensburg, WA 98926ActiveMLS ID #2543194, Michelle Castle. NWMLS as distributed by MLS GRID
- $459,0004 bd2 ba1.7k sqft107 W 26th Avenue, Ellensburg, WA 98926ActiveMLS ID #2552477, Christine L Johnson. NWMLS as distributed by MLS GRID
