Brand new home in an ideal location, just minutes from restaurants, shopping, Home Depot, and Tractor Supply, yet tucked away on a quiet side street. Step inside to a spacious open floorplan featuring a living room with a cozy fireplace and a large laundry room with pantry. Still under construction, giving you the opportunity to make your selections. The master and living room boast tall vaulted ceilings with estate-cut knotty tongue-and-groove pine, creating a stunning effect. Perfect for retirees seeking a comfortable, manageable home that still offers plenty of space for entertaining. Built with care and attention to detail, as if the builder were going to live here. Enjoy the covered back porch off the bedroom, overlooking a serene setting where deer are frequent visitors. The durable Hardie Board & Batten and Hardie lap siding, painted in Satin Oyster White, promise lasting beauty. If you're considering a move to Upson County, this is the home you've been waiting for.
Active
$298,500
102 Thurman Dr, Thomaston, GA 30286
3beds
1,500sqft
:
Get pre-qualified$1,945/mo
Single Family Residence
Built in 2026
0.3 Acres Lot
$-- Zestimate®
$199/sqft
$-- HOA
What's special
Spacious open floorplan
- 7 days |
- 391 |
- 14 |
Zillow last checked:
Listing updated:
Listed by:
Walter Terry 404-557-7470,
Georgia Property Land & Homes
Source: GAMLS,MLS#: 10808111
Facts & features
Interior
Bedrooms & bathrooms
- Bedrooms: 3
- Bathrooms: 2
- Full bathrooms: 2
- Main level bathrooms: 2
- Main level bedrooms: 3
Rooms
- Room types: Family Room, Foyer, Laundry
Heating
- Natural Gas
Cooling
- Ceiling Fan(s), Central Air
Appliances
- Included: Dishwasher, Gas Water Heater, Oven/Range (Combo)
- Laundry: In Kitchen
Features
- Beamed Ceilings, Double Vanity, High Ceilings, Master On Main Level, Separate Shower, Tile Bath, Vaulted Ceiling(s), Walk-In Closet(s)
- Flooring: Other
- Basement: None
- Attic: Pull Down Stairs
- Number of fireplaces: 1
Interior area
- Total structure area: 1,500
- Total interior livable area: 1,500 sqft
- Finished area above ground: 1,500
- Finished area below ground: 0
Property
Parking
- Parking features: Parking Pad
- Has uncovered spaces: Yes
Features
- Levels: One
- Stories: 1
Lot
- Size: 0.3 Acres
- Features: Other
Details
- Parcel number: 042D 089
Construction
Type & style
- Home type: SingleFamily
- Architectural style: Craftsman
- Property subtype: Single Family Residence
Materials
- Other
- Roof: Composition
Condition
- New Construction
- New construction: Yes
- Year built: 2026
Details
- Warranty included: Yes
Utilities & green energy
- Sewer: Septic Tank
- Water: Public
- Utilities for property: Cable Available, Electricity Available, High Speed Internet, Natural Gas Available
Community & HOA
Community
- Features: None
- Subdivision: None
HOA
- Has HOA: No
- Services included: None
Location
- Region: Thomaston
Financial & listing details
- Price per square foot: $199/sqft
- Annual tax amount: $800
- Date on market: 7/17/2026
- Cumulative days on market: 7 days
- Listing agreement: Exclusive Right To Sell
- Electric utility on property: Yes
Estimated market value
Not available
Estimated sales range
Not available
Not available
Price history
| Date | Event | Price |
|---|---|---|
| 7/17/2026 | Listed for sale | $298,500$199/sqft |
Source:  GAMLS #10808111 Report a problem GAMLS #10808111 Report a problem | ||
Public tax history
Tax history is unavailable.
Monthly payment
Est. payment
Payment breakdown
Explore the cost of this home by adjusting the details. Changes won't be saved.Climate risks
Neighborhood: 30286
Nearby schools
GreatSchools rating
- 6/10Upson-Lee North Elementary SchoolGrades: 3-5Distance: 3.4 mi
- 5/10Upson-Lee Middle SchoolGrades: 6-8Distance: 3.8 mi
- 4/10Upson-Lee High SchoolGrades: 9-12Distance: 3.6 mi
Schools provided by the listing agent
- Elementary: Upson Lee
- Middle: Upson Lee
- High: Upson Lee
Source: GAMLS. This data may not be complete. We recommend contacting the local school district to confirm school assignments for this home.
- $33,1523 bd2 ba1.3k sqft130 Thurman Dr, Thomaston, GA 30286Off Market
- $29,2913 bd2 ba720 sqft129B Thurman Dr, Thomaston, GA 30286Off Market
- $120,4003 bd2 ba1.4k sqft132 Thurman Dr, Thomaston, GA 30286Off Market
- $23,0292 bd1 ba672 sqft127 Thurman Dr, Thomaston, GA 30286Off Market
- $206,3002 bd2 ba1.8k sqft124 Thurman Dr, Thomaston, GA 30286Off Market
- $16,6022 bd1 ba744 sqft117 Thurman Dr, Thomaston, GA 30286Off Market
- $4,0192 bd1 ba804 sqft117 Thurman Dr, Thomaston, GA 30286Off Market
- $188,9003 bd2 ba1k sqft125 Thurman Dr, Thomaston, GA 30286Off Market
A local agent can set up tours, give advice and negotiate with sellers.
Similar homes
- $--3 bd2 ba1.6k sqft508 Heath Dr, Thomaston, GA 30286Auction
 ServiceLink Auction
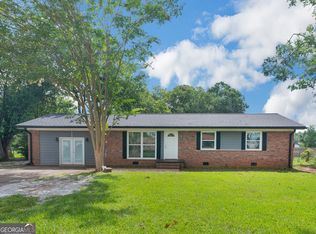
 - $257,5003 bd2 ba1.5k sqft100 Marlon St, Thomaston, GA 30286Active
 MLS ID #10811545, Brandy M Fields, SouthSide, REALTORS. GAMLS
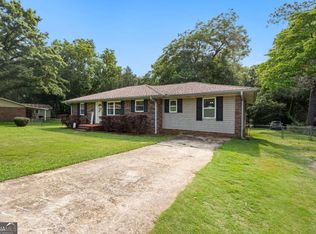
 - $279,5003 bd2 ba1.6k sqft209 Salbar St, Thomaston, GA 30286Active
 MLS ID #10796910, Joni Becerra, Haven Realty. GAMLS

 - $--2 bd2 ba1.3k sqft108 Jimmerson Rd, Thomaston, GA 30286Auction
 Auction.com 2
 - $325,0003 bd2 ba2k sqft700 Brookwood Dr, Thomaston, GA 30286ActiveMLS ID #10809039, Jennifer Pritchett, Day Realty. GAMLS
- $249,9003 bd2 ba1.4k sqft145 Saw Mill Ct, Thomaston, GA 30286ActiveMLS ID #10808822, Regina Krytus, Georgia Hometown Realty. GAMLS
- $275,0003 bd2 ba1.6k sqft315 Pardue Dr, Thomaston, GA 30286ActiveMLS ID #10790652, The Sims Team, Georgia Hometown Realty. GAMLS
- $299,0003 bd4 ba1.5k sqft110 Fallin St, Thomaston, GA 30286ActiveMLS ID #10800311, Judy Greene, BHHS Georgia Properties. GAMLS
- $239,9003 bd2 ba1.5k sqft204 Diane Dr, Thomaston, GA 30286ActiveMLS ID #10810257, Mary Ann Wells, Benham Realty Group. GAMLS
- $225,0004 bd2 ba1.4k sqft128 Hillview Dr, Thomaston, GA 30286ActiveMLS ID #10771867, Judy Greene, BHHS Georgia Properties. GAMLS
- $274,9003 bd2 ba1.7k sqft202 Shannon Ct, Thomaston, GA 30286ActiveMLS ID #10786980, Kacie L Edwards, Prosperity Real Estate Group. GAMLS
- $270,0003 bd2 ba1.6k sqft101 Pineview Dr, Thomaston, GA 30286ActiveMLS ID #10719191, John D Brown, CKE Realty Services LLC. GAMLS
- $275,0004 bd2 ba1.3k sqft1412 & 1418 Yatesville Hwy, Thomaston, GA 30286ActiveMLS ID #10786050, Amy Folsom, BHHS Georgia Properties. GAMLS
- $324,9003 bd3 ba1.7k sqft308 Pardue Dr, Thomaston, GA 30286ActiveMLS ID #10715568, Tommy Allen Jr., Jason Mitchell Real Estate Georgia. GAMLS
- $--3 bd2 ba1.4k sqft132 Crescent Rd, Thomaston, GA 30286AuctionXome
- $249,9002 bd3 ba2.1k sqft124 David Dr, Thomaston, GA 30286ActiveMLS ID #10761453, Jeri-Lee Vermeer, Century 21 Adams-Harvey & Associates. GAMLS
- $289,9004 bd2 ba1.9k sqft309 Nelson Dr, Thomaston, GA 30286ActiveMLS ID #10780786, Joni Becerra, Haven Realty. GAMLS
- $229,0004 bd2 ba2k sqft203 Dallas Dr, Thomaston, GA 30286ActiveMLS ID #10808741, Judy Greene, BHHS Georgia Properties. GAMLS
- $289,0004 bd2 ba1.7k sqft702 S Green St, Thomaston, GA 30286ActiveMLS ID #10773593, B. Alicia Gibson, Haven Realty. GAMLS
- $269,9002 bd2 ba1.6k sqft801 Greenwood Rd, Thomaston, GA 30286ActiveMLS ID #10711394, Jennifer Pritchett, Day Realty. GAMLS
