Located In The Quaint Village Of Bettsville, This Charming Two-bedroom Home At 102 Wilson St. Offers Spacious Living With Plenty Of Updates Throughout. Situated On A Very Deep Loy, The Property Provides Ample Space For Outdoor Gatherings, Entertaining, Or A Great Play Area For Kids. Recent Improvements Include Updated Flooring And Wiring, Along With A Thoughtfully Added Addition Completed In 2013. The Dining Room Features A Stylish Coffee Bar With Extra Cabinetry, Creating Both Charm And Functionality. In The Bathroom, Built-in Cabinets Provide Additional Storage Along With A Newer Tub/shower Combo For Added Comfort. Outside, A Stone Driveway At The Back Of Home Adds Convenient Extra Parking. If You Are Searching For A Spacious Home With Mordern Updates And Plenty Of Outdoor Space, This Could Be The Perfect Fit For You.
Under contract
$139,900
102 Wilson St, Bettsville, OH 44815
2beds
1,385sqft
:
Get pre-qualified$973/mo
Single Family Residence
Built in 1910
10,036 Square Feet Lot
$137,700 Zestimate®
$101/sqft
$-- HOA
What's special
- 77 days |
- 24 |
- 0 |
Zillow last checked:
Listing updated:
Listed by:
Cathy Stotz 567-201-6125 cathystotz@howardhanna.com,
Howard Hanna - Fremont
Source: Firelands MLS,MLS#: 20261827Originating MLS: Firelands MLS
Facts & features
Interior
Bedrooms & bathrooms
- Bedrooms: 2
- Bathrooms: 1
- Full bathrooms: 1
Primary bedroom
- Level: Second
- Area: 243.32
- Dimensions: 15.8 x 15.4
Bedroom 2
- Level: Second
- Area: 153.51
- Dimensions: 12.9 x 11.9
Bedroom 3
- Area: 0
- Dimensions: 0 x 0
Bedroom 4
- Area: 0
- Dimensions: 0 x 0
Bedroom 5
- Area: 0
- Dimensions: 0 x 0
Bathroom
- Level: Main
Dining room
- Features: Formal
- Level: Main
- Area: 234
- Dimensions: 18 x 13
Family room
- Area: 0
- Dimensions: 0 x 0
Kitchen
- Level: Main
- Area: 42
- Dimensions: 7 x 6
Living room
- Level: Main
- Area: 181.5
- Dimensions: 15 x 12.1
Heating
- Gas, Baseboard, Forced Air
Cooling
- Window Unit(s)
Appliances
- Included: Range, Refrigerator
- Laundry: Laundry Room
Features
- Basement: Sump Pump,Partial
Interior area
- Total structure area: 1,385
- Total interior livable area: 1,385 sqft
Property
Parking
- Total spaces: 1
- Parking features: Detached, Off Street
- Garage spaces: 1
Features
- Levels: Two
- Stories: 2
Lot
- Size: 10,036 Square Feet
Details
- Parcel number: H31000487760000
- Other equipment: Sump Pump
Construction
Type & style
- Home type: SingleFamily
- Property subtype: Single Family Residence
Materials
- Aluminum, Vinyl Siding
- Foundation: Basement
- Roof: Asphalt,Roof New In 2013
Condition
- Year built: 1910
Utilities & green energy
- Electric: ON
- Gas: Swickard Gas
- Sewer: Public Sewer, Will Need A Po Box For The Water/sewer Service
- Water: Public
Community & HOA
Community
- Security: Surveillance On Site
- Subdivision: Betts 3rd Add
Location
- Region: Bettsville
Financial & listing details
- Price per square foot: $101/sqft
- Tax assessed value: $63,170
- Annual tax amount: $764
- Price range: $139.9K - $139.9K
- Date on market: 5/16/2026
- Date available: 01/01/1800

Cathy Stotz
(567) 201-6125
By pressing Contact Agent, you agree that the real estate professional identified above may call/text you about your search, which may involve use of automated means and pre-recorded/artificial voices. You don't need to consent as a condition of buying any property, goods, or services. Message/data rates may apply. You also agree to our Terms of Use. Zillow does not endorse any real estate professionals. We may share information about your recent and future site activity with your agent to help them understand what you're looking for in a home.
Estimated market value
$137,700
$131,000 - $145,000
$1,062/mo
Price history
| Date | Event | Price |
|---|---|---|
| 7/2/2026 | Contingent | $139,900$101/sqft |
Source: Firelands MLS #20261827 Report a problem | ||
| 6/20/2026 | Listed for sale | $139,900$101/sqft |
Source: Firelands MLS #20261827 Report a problem | ||
| 6/1/2026 | Contingent | $139,900$101/sqft |
Source: Firelands MLS #20261827 Report a problem | ||
| 5/29/2026 | Listed for sale | $139,900+33.2%$101/sqft |
Source: Firelands MLS #20261827 Report a problem | ||
| 7/26/2022 | Sold | $105,000+14.1%$76/sqft |
Source: Public Record Report a problem | ||
| 7/20/2022 | Pending sale | $92,000$66/sqft |
Source: Firelands MLS #20221726 Report a problem | ||
| 6/7/2022 | Contingent | $92,000$66/sqft |
Source: Firelands MLS #20221726 Report a problem | ||
| 6/2/2022 | Listed for sale | $92,000$66/sqft |
Source: Firelands MLS #20221726 Report a problem | ||
| 5/21/2022 | Contingent | $92,000$66/sqft |
Source: Firelands MLS #20221726 Report a problem | ||
| 5/17/2022 | Listed for sale | $92,000+148.6%$66/sqft |
Source: Firelands MLS #20221726 Report a problem | ||
| 8/3/2011 | Sold | $37,000$27/sqft |
Source: Public Record Report a problem | ||
Public tax history
| Year | Property taxes | Tax assessment |
|---|---|---|
| 2024 | $759 -0.9% | $22,110 |
| 2023 | $766 +2.5% | $22,110 +26.6% |
| 2022 | $747 +5.5% | $17,470 |
| 2021 | $708 +2.5% | $17,470 |
| 2020 | $691 +15.8% | $17,470 +15% |
| 2019 | $597 +2.6% | $15,197 |
| 2018 | $581 +4.4% | $15,197 |
| 2017 | $557 | $15,197 -2.9% |
| 2016 | $557 +0.9% | $15,652 |
| 2015 | $551 +13% | $15,652 |
| 2014 | $488 -6.3% | $15,652 -2.9% |
| 2013 | $520 +0.2% | $16,118 0% |
| 2012 | $519 -2.4% | $16,120 +0% |
| 2011 | $532 +65.4% | $16,118 -11.7% |
| 2010 | $322 +0.2% | $18,249 |
| 2009 | $321 | $18,249 |
Find assessor info on the county website
Monthly payment
Est. payment
Payment breakdown
Explore the cost of this home by adjusting the details. Changes won't be saved.Climate risks
Neighborhood: 44815
Nearby schools
GreatSchools rating
- 6/10Old Fort Elementary SchoolGrades: PK-6Distance: 0.3 mi
- 7/10Old Fort High SchoolGrades: 7-12Distance: 4.7 mi
Schools provided by the listing agent
- District: Old Fort
Source: Firelands MLS. This data may not be complete. We recommend contacting the local school district to confirm school assignments for this home.
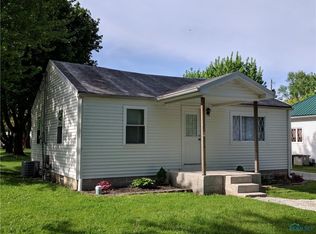
- $139,0002 bd1 ba920 sqft104 Wilson St, Bettsville, OH 44815Off Market
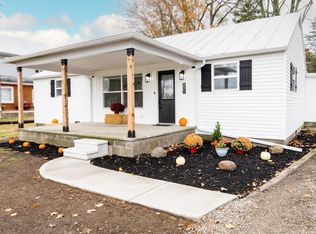
- $136,2003 bd1 ba1.1k sqft100 Wilson St, Bettsville, OH 44815Off Market
- $135,0003 bd1 ba2k sqft106 Wilson St, Bettsville, OH 44815Sold
- $225,0003 bd2 ba1.3k sqft301 State St, Bettsville, OH 44815Sold
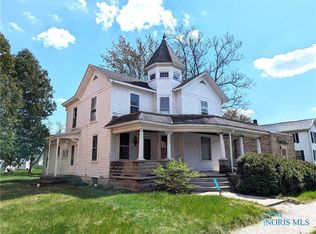
- $141,800-- bd-- ba4.8k sqft303 State St, Bettsville, OH 44815Off Market
- $147,4004 bd2 ba1.5k sqft400 Union St, Bettsville, OH 44815Off Market
- $205,5003 bd3 ba1.4k sqft404 Union St, Bettsville, OH 44815Off Market
- $70,6303 bd1 ba1.3k sqft110 Wilson St, Bettsville, OH 44815Off Market
Similar homes
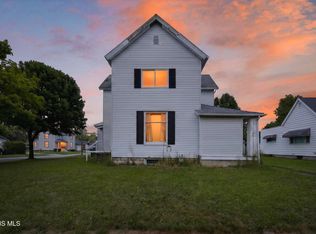
- $144,9004 bd2 ba1.6k sqft230 State St, Bettsville, OH 44815For Sale
 MLS ID #6135724, Jennifer L Behnke, Howard Hanna. NORIS
 - $149,9003 bd1 ba1.4k sqft3191 Main St, Burgoon, OH 43407For Sale
 MLS ID #10009920, Keith M. Degnan, Key Realty. NORIS
 - $139,9003 bd2 ba1.4k sqft127 E High St, Fostoria, OH 44830For Sale
 MLS ID #5231678, Tracy Jones, Keller Williams Elevate. MLS Now
 - $119,9004 bd2 ba2k sqft130 Apple St, Tiffin, OH 44883For Sale
 MLS ID #10011182, Matthew Robert Watson, RE/MAX Preferred Associates. NORIS
 - $139,0003 bd1 ba1.3k sqft418 S Arch St, Fremont, OH 43420For SaleMLS ID #20262769, Cassandra N. Ackerman, Russell Real Estate Services. Firelands MLS
- $110,0002 bd2 ba1.2k sqft5440 W Fremont Rd, Pt Clinton, OH 43452For SaleMLS ID #10011062, Jacob Robert Tremblay, Real Of Ohio. NORIS
- $139,9003 bd2 ba1.1k sqft360 E Front St, Pemberville, OH 43450For SaleMLS ID #10008123, Peter Van Niel, Key Realty LTD. NORIS
- $138,0003 bd1 ba1.1k sqft234 Charlotte St, Tiffin, OH 44883For SaleMLS ID #20261751, Wendy S. Lippert, Polter Real Estate. Firelands MLS
- $154,9003 bd2 ba1.7k sqft845 Spruce St, Fostoria, OH 44830For SaleMLS ID #20262262, Bobbie Miller, Century 21 Bolte Real Estate. Firelands MLS
- $140,0002 bd1 ba768 sqft1608 E McPherson Hwy, Clyde, OH 43410For SaleMLS ID #20262289, Edward Haynes, BHHS Professional Realty. Firelands MLS
- $174,9003 bd1 ba1.1k sqft125 Liberty St, Clyde, OH 43410For SaleMLS ID #10011132, Keith M. Degnan, Key Realty. NORIS
- $135,0004 bd1 ba1.1k sqft326 Spruce St, Fremont, OH 43420For SaleMLS ID #20262485, David Anthony Amarante, Russell Real Estate Services. Firelands MLS
- $147,0003 bd2 ba1.2k sqft1004 Alger St, Fremont, OH 43420For SaleMLS ID #10010030, Pamela J Shumaker, American Heritage Realty. NORIS
- $175,0002 bd2 ba976 sqft67 Maplewood Ave, Tiffin, OH 44883For SaleMLS ID #20262860, Sara E. Riesen, Century 21 Bolte Real Estate. Firelands MLS
- $133,0002 bd1 ba1k sqft74 Grand Ave, Tiffin, OH 44883For SaleMLS ID #20261920, John G. Barr, EXP Realty, LLC. Firelands MLS
- $159,9002 bd1 ba1.2k sqft84 Coe St, Tiffin, OH 44883For SaleMLS ID #20262254, Bryan M. Schube, RE/MAX Unlimited Results Realt. Firelands MLS
- $128,0003 bd1 ba1.8k sqft519 S Park Ave, Fremont, OH 43420For SaleHubzu
- $145,0003 bd1 ba1k sqft430 Vine St, Fremont, OH 43420For SaleMLS ID #10008119, Alex M Johnson, Weichert-Morgan Realty Grp. NORIS
- $135,0003 bd1 ba1.2k sqft106 E Fremont St, Arcadia, OH 44804For SaleMLS ID #20261822, Donna J. Good, Century 21 Bolte Real Estate. Firelands MLS
- $169,9003 bd2 ba1.5k sqft615 Jackson St, Delphos, OH 45833For Sale
 MLS ID #310835, Stephanie Teman, At Home Realty. WCAR OH
