Something for everyone with this 3 bedroom, 2 bath brick ranch with over 1800 main floor square feet. Over 3 acres of rolling land and an amazing 40'x60' insulated metal garage/workshop. The house features a split bedroom design and a remodeled kitchen with new cabinetry, quartz countertops and appliances in 2023 and 2025. Other replacements include LVP flooring, windows, interior and exterior doors. The heat pump was replaced in 2022. You will enjoy the 18'x21' heated and cooled sunroom which opens up to the covered patio. There is a main floor laundry room an unfinished drive under basement. Constructed in 2019, the garage/workshop has a 100 amp service, plumbing for a bath, 14' overhead door and a 13'x60' attached RV shed with charging station. All of the worktables and shelves in the building stays. The land is restricted to 1100sqft (minimum) homes, no single or double wide mobile homes and no disabled vehicles. Diesel the dog stays outside. The fireplace does not convey.
Pending
$489,900
1020 Pigeon Hollow Rd, Afton, TN 37616
3beds
1,834sqft
Single Family Residence, Residential
Built in 1972
3.06 Acres Lot
$471,300 Zestimate®
$267/sqft
$-- HOA
What's special
Main floor laundry roomSplit bedroom designLvp flooringQuartz countertops
- 50 days
- 114
- 1
Zillow last checked:
Listing updated:
Listed by:
Mark Williams 423-552-5303,
CENTURY 21 Legacy - Greeneville 423-639-6781
Source: TVRMLS,MLS#: 9999193
Facts & features
Interior
Bedrooms & bathrooms
- Bedrooms: 3
- Bathrooms: 2
- Full bathrooms: 2
Primary bedroom
- Level: First
Bedroom 2
- Level: First
Bedroom 3
- Level: First
Family room
- Level: First
Kitchen
- Level: First
Laundry
- Level: First
Living room
- Level: First
Heating
- Electric, Heat Pump
Cooling
- Heat Pump
Appliances
- Included: Dishwasher, Gas Range, Microwave, Refrigerator
- Laundry: Electric Dryer Hookup, Washer Hookup
Features
- Solid Surface Counters
- Flooring: Luxury Vinyl
- Windows: Double Pane Windows
- Basement: Garage Door,Unfinished,Walk-Out Access
- Has fireplace: No
Interior area
- Total structure area: 3,290
- Total interior livable area: 1,834 sqft
Property
Parking
- Total spaces: 1
- Parking features: Garage Door Opener
- Garage spaces: 1
Features
- Levels: One
- Stories: 1
- Patio & porch: Covered, Front Porch, Porch
Lot
- Size: 3.06 Acres
- Topography: Part Wooded, Rolling Slope
Details
- Additional structures: Garage(s), RV/Boat Storage, Workshop
- Parcel number: 055o D 01101 000
- Zoning: A-1
Construction
Type & style
- Home type: SingleFamily
- Architectural style: Ranch
- Property subtype: Single Family Residence, Residential
Materials
- Brick
- Foundation: Block
- Roof: Metal
Condition
- Above Average
- New construction: No
- Year built: 1972
Utilities & green energy
- Sewer: Septic Tank
- Water: Public
Community & HOA
Community
- Subdivision: Walter Hankins Est
HOA
- Has HOA: No
Location
- Region: Afton
Financial & listing details
- Price per square foot: $267/sqft
- Tax assessed value: $369,100
- Annual tax amount: $1,523
- Date on market: 8/6/2026
- Listing terms: Conventional
Estimated market value
$471,300
$448,000 - $495,000
$1,362/mo
Price history
| Date | Event | Price |
|---|---|---|
| 8/28/2026 | Pending sale | $489,900$267/sqft |
Source: TVRMLS #9999193 Report a problem | ||
| 8/6/2026 | Listed for sale | $489,900-6.7%$267/sqft |
Source: TVRMLS #9999193 Report a problem | ||
| 4/25/2025 | Listing removed | $525,000$286/sqft |
Source:  East Tennessee Realtors #1294889 Report a problem East Tennessee Realtors #1294889 Report a problem | ||
| 4/18/2025 | Price change | $525,000-1.9%$286/sqft |
Source: East Tennessee Realtors #1294889 Report a problem | ||
| 4/14/2025 | Price change | $535,000-0.9%$292/sqft |
Source: East Tennessee Realtors #1294889 Report a problem | ||
| 4/12/2025 | Price change | $540,000-0.9%$294/sqft |
Source: East Tennessee Realtors #1294889 Report a problem | ||
| 4/9/2025 | Price change | $545,000-1.8%$297/sqft |
Source: East Tennessee Realtors #1294889 Report a problem | ||
| 4/5/2025 | Price change | $555,000-1.8%$303/sqft |
Source: East Tennessee Realtors #1294889 Report a problem | ||
| 4/1/2025 | Price change | $565,000-1.7%$308/sqft |
Source: East Tennessee Realtors #1294889 Report a problem | ||
| 3/27/2025 | Listed for sale | $575,000+42%$314/sqft |
Source: East Tennessee Realtors #1294889 Report a problem | ||
| 5/12/2022 | Sold | $405,000-4.7%$221/sqft |
Source: TVRMLS #9933239 Report a problem | ||
| 3/11/2022 | Contingent | $425,000$232/sqft |
Source: TVRMLS #9933239 Report a problem | ||
| 2/17/2022 | Price change | $425,000-5.3%$232/sqft |
Source: TVRMLS #9933239 Report a problem | ||
| 2/7/2022 | Price change | $449,000-5.5%$245/sqft |
Source: TVRMLS #9933239 Report a problem | ||
| 1/31/2022 | Listed for sale | $475,000+196.9%$259/sqft |
Source: TVRMLS #9933239 Report a problem | ||
| 4/30/2019 | Sold | $160,000-3%$87/sqft |
Source:  Lakeway Area AOR #581405 Report a problem Lakeway Area AOR #581405 Report a problem | ||
| 3/7/2019 | Pending sale | $164,900$90/sqft |
Source: CENTURY 21 Legacy #415660 Report a problem | ||
| 3/1/2019 | Price change | $164,900-1.4%$90/sqft |
Source: CENTURY 21 Legacy #415660 Report a problem | ||
| 12/12/2018 | Listed for sale | $167,300$91/sqft |
Source: CENTURY 21-LEGACY #581405 Report a problem | ||
Public tax history
| Year | Property taxes | Tax assessment |
|---|---|---|
| 2025 | $1,523 | $92,275 |
| 2024 | $1,523 | $92,275 |
| 2023 | $1,523 +57.6% | $92,275 +92.4% |
| 2022 | $966 | $47,950 |
| 2021 | $966 +61% | $47,950 +61% |
| 2020 | $600 | $29,775 |
| 2019 | $600 | $29,775 |
| 2018 | $600 0% | $29,775 -3.7% |
| 2017 | $600 -1.6% | $30,925 |
| 2016 | $610 +5.3% | $30,925 |
| 2015 | $579 | $30,925 |
| 2014 | $579 -4.2% | $30,925 |
| 2013 | $605 | $30,925 -12.6% |
| 2012 | $605 +13.5% | $35,375 0% |
| 2010 | $533 | $35,380 |
| 2009 | $533 | $35,380 |
| 2008 | $533 | $35,380 |
| 2007 | -- | $35,380 +66.2% |
| 2006 | $415 | $21,287 |
| 2005 | $415 | $21,287 |
| 2004 | $415 -1.8% | $21,287 -1.8% |
| 2002 | $423 | $21,677 |
Find assessor info on the county website
Monthly payment
Est. payment
Payment breakdown
Explore the cost of this home by adjusting the details. Changes won't be saved.Climate risks
Neighborhood: 37616
Nearby schools
Schools provided by the listing agent
- Elementary: Doak
- Middle: Chuckey Doak
- High: Chuckey Doak
Source: TVRMLS. This data may not be complete. We recommend contacting the local school district to confirm school assignments for this home.
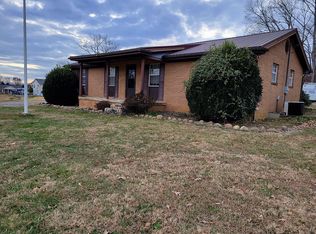
Similar homes
- $399,9994 bd3 ba2k sqft109 Pine Ridge Dr, Afton, TN 37616For Sale
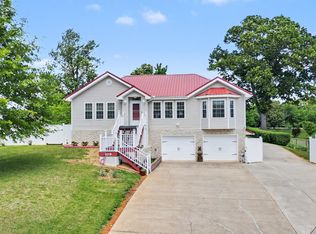 MLS ID #9995456, Bill Muhlhahn. TVRMLS
 - $484,0003 bd2 ba2.1k sqft350 107th Cutoff, Afton, TN 37616For Sale
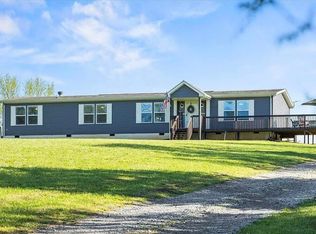
 MLS ID #712867, Tracey Lynn Bright, RE/MAX Real Estate Ten Midtown. Lakeway Area AOR
 - $479,9003 bd2 ba1.7k sqft1005 Old Snapps Ferry Rd, Chuckey, TN 37641For Sale
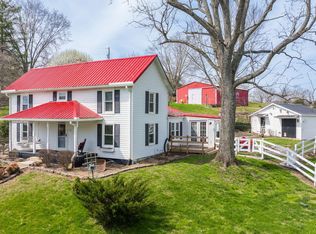 MLS ID #9992450, Sheila Sarau. TVRMLS
 - $489,9003 bd3 ba2.5k sqft299 S Rufe Taylor Rd, Greeneville, TN 37745For Sale
 MLS ID #9997055, Gail Landers. TVRMLS
 - $450,0003 bd2 ba2.3k sqft10890 Warrensburg Rd, Midway, TN 37809For Sale
 MLS ID #3314794, Sarah Williams. RealTracs MLS as distributed by MLS GRID
