Welcome to 1020 Skyline Drive, Kittanning, PA — a very spacious home offering approximately 3,136 square feet of living space on a peaceful 0.65-acre lot.
Priced at $285,000, this property offers tremendous value for buyers looking for space, comfort, and upside. The home is outdated but move-in ready, making it a perfect fit for a first-time homebuyer or investor who wants a solid property they can improve over time with some TLC.
The home will be delivered vacant and clean, allowing the next owner to move in, renovate, rent, or personalize the space immediately after closing. With its generous square footage, spacious lot, and quiet setting, this property offers plenty of room to spread out both inside and outside.
Property Highlights:
- Priced at $285,000
- Approximately 3,136 sq ft
- Spacious 0.65-acre lot
- Delivered vacant and clean
- Outdated but move-in ready
- Perfect for a first-time buyer willing to add TLC
- Peaceful location with room to enjoy
- Priced to attract serious buyer interest.
Large homes with this much space and upside are hard to find at this price point.
For sale
$285,000
1020 Skyline Dr, Kittanning, PA 16201
5beds
3,136sqft
:
Get pre-qualified$1,870/mo
Single Family Residence
Built in 1980
0.65 Acres Lot
$-- Zestimate®
$91/sqft
$-- HOA
What's special
Quiet settingMove-in readySpacious lot
- 24 days |
- 1,821 |
- 118 |
Likely to sell faster than
Zillow last checked:
Listing updated:
Listed by:
Derek Greene 888-278-5840,
THE GREENE REALTY GROUP 888-278-5840
Source: WPMLS,MLS#: 1764778 Originating MLS: West Penn Multi-List
Originating MLS: West Penn Multi-ListFacts & features
Interior
Bedrooms & bathrooms
- Bedrooms: 5
- Bathrooms: 3
- Full bathrooms: 3
Heating
- Forced Air
Cooling
- Central Air
Appliances
- Included: Some Electric Appliances, Dishwasher, Stove
Features
- Flooring: Carpet, Hardwood, Tile
- Has basement: Yes
- Number of fireplaces: 1
Interior area
- Total structure area: 3,136
- Total interior livable area: 3,136 sqft
Property
Parking
- Parking features: Off Street
Features
- Levels: Two
- Stories: 2
Lot
- Size: 0.65 Acres
- Dimensions: 28,314
Details
- Parcel number: 390043389
Construction
Type & style
- Home type: SingleFamily
- Architectural style: Two Story
- Property subtype: Single Family Residence
Condition
- Resale
- Year built: 1980
Utilities & green energy
- Sewer: Public Sewer
- Water: Public
Community & HOA
Location
- Region: Kittanning
Financial & listing details
- Price per square foot: $91/sqft
- Tax assessed value: $108,970
- Annual tax amount: $4,762
- Date on market: 7/15/2026
Estimated market value
Not available
Estimated sales range
Not available
Not available
Price history
| Date | Event | Price |
|---|---|---|
| 7/15/2026 | Listed for sale | $285,000$91/sqft |
Source:  WPMLS #1764778 Report a problem WPMLS #1764778 Report a problem | ||
Public tax history
| Year | Property taxes | Tax assessment |
|---|---|---|
| 2025 | $4,762 +6.1% | $54,485 |
| 2024 | $4,490 | $54,485 |
| 2023 | $4,490 -23.6% | $54,485 -23.6% |
| 2022 | $5,880 | $71,360 |
| 2021 | $5,880 | $71,360 |
| 2020 | $5,880 +1.2% | $71,360 |
| 2019 | $5,809 +99.9% | $71,360 +31% |
| 2018 | $2,906 +0.2% | $54,485 -23.6% |
| 2017 | $2,901 -20.3% | $71,360 |
| 2016 | $3,641 | $71,360 |
| 2015 | $3,641 | $71,360 |
| 2014 | $3,641 | $71,360 +31% |
| 2013 | $3,641 | $54,485 |
| 2011 | -- | $54,485 |
| 2010 | -- | $54,485 |
| 2009 | -- | $54,485 |
| 2008 | -- | $54,485 |
| 2007 | -- | $54,485 |
| 2006 | -- | $54,485 |
| 2005 | -- | $54,485 |
| 2004 | -- | $54,485 |
| 2003 | -- | $54,485 |
| 2000 | -- | $54,485 |
Find assessor info on the county website
Monthly payment
Est. payment
Payment breakdown
Explore the cost of this home by adjusting the details. Changes won't be saved.Climate risks
Neighborhood: 16201
Nearby schools
GreatSchools rating
- 5/10West Hills Intermediate SchoolGrades: 4-6Distance: 3.3 mi
- 6/10Armstrong Junior-Senior High SchoolGrades: 7-12Distance: 1.3 mi
- 7/10West Hills Primary SchoolGrades: K-3Distance: 3.4 mi
Schools provided by the listing agent
- District: Armstrong
Source: WPMLS. This data may not be complete. We recommend contacting the local school district to confirm school assignments for this home.
- $232,6005 bd2 ba2.4k sqft1028 Skyline Dr, Kittanning, PA 16201Off Market
- $263,5005 bd2 ba2.4k sqft1028 Skyline Dr, Kittanning, PA 16201Off Market
- $196,4003 bd1 ba1.1k sqft1012 Skyline Dr, Kittanning, PA 16201Off Market
- $292,5004 bd2 ba2.8k sqft1015 Skyline Dr, Kittanning, PA 16201Off Market
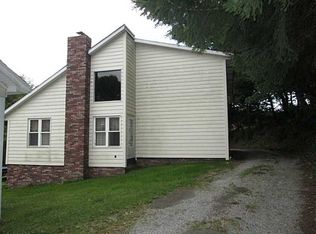
- $281,3003 bd2 ba1.4k sqft1032 Skyline Dr, Kittanning, PA 16201Off Market
- $229,8002 bd1 ba1.9k sqft132 Valley View Dr, Kittanning, PA 16201Off Market
- $189,8003 bd1 ba1.4k sqft1027 Skyline Dr, Kittanning, PA 16201Off Market
- $7300.42 acres1029 Skyline Dr, Kittanning, PA 16201Off Market
A local agent can set up tours, give advice and negotiate with sellers.
A local lender can help you make sure your offer is ready when you are.
Similar homes
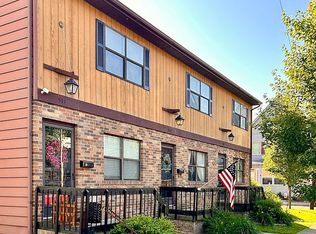
- $254,9006 bd6 ba3.1k sqft519 N Jefferson St, Kittanning, PA 16201For Sale By Owner
- $279,9003 bd3 ba1.9k sqft13063 Us Route 422, Kittanning, PA 16201For Sale
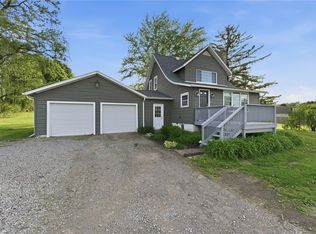 MLS ID #1751132, Melissa Barker. WPMLS
 - $260,0003 bd3 ba2.2k sqft124 Hazel St, Kittanning, PA 16201For Sale
 MLS ID #1754826, Sandra Bracken. WPMLS
 - $295,0005 bd2 ba1.8k sqft7916 Route 954 Hwy N, Creekside, PA 15732For Sale
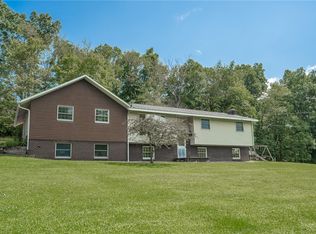 MLS ID #1768208, Ronald Shirley. WPMLS
 - $150,0003 bd2 ba2.2k sqft170 S McKean St, Kittanning, PA 16201For SaleMLS ID #1745055, Laney Sarver. WPMLS
- $189,9003 bd2 ba1.7k sqft2270 Freeport Rd, Kittanning, PA 16201For SaleMLS ID #1738333, Daniel Burk. WPMLS
- $169,9003 bd1 ba2.1k sqft628 Hawthorne Ave, Kittanning, PA 16201For SaleMLS ID #1765722, Gretchen Snyder. WPMLS
- $275,0003 bd3 ba1.7k sqft1856 Dime Rd, Vandergrift, PA 15690For SaleMLS ID #1750690, David Moio. WPMLS
- $329,9003 bd3 ba1.7k sqft303 Primrose Dr, Sarver, PA 16055For SaleMLS ID #1768767, Corey Weber. WPMLS
- $299,0003 bd3 ba1.7k sqft121 Pearl Dr, Shelocta, PA 15774For Sale By Owner
- $274,5003 bd2 ba1.5k sqft326 Gray Ave, Cabot, PA 16023For SaleMLS ID #1755734, Charles Swidzinski. WPMLS
- $254,9003 bd2 ba1.6k sqft1242 La Belle Vue Rd, Vandergrift, PA 15690For SaleMLS ID #1750372, Andrea McIntosh. WPMLS
- $359,9005 bd2 ba3k sqft1575 Windows Rd, Smicksburg, PA 16256For SaleMLS ID #1766644, Renee Hileman. WPMLS
- $350,0003 bd3 ba2k sqft708 Stewartson Rd, Templeton, PA 16259For Sale By Owner
- $295,0005 bd3 ba2k sqft120 Oregon Ave, Vandergrift, PA 15690For SaleMLS ID #1764442, Maria McConnell. WPMLS
- $319,9003 bd2 ba1.7k sqft111 Oak Manor Dr, Natrona Heights, PA 15065For SaleMLS ID #1765190, Jordan Schramm. WPMLS
- $374,9002 bd3 ba2.3k sqft4017 Fairway St, Ford City, PA 16226For SaleMLS ID #1720282, Chris Remaley. WPMLS
- $249,9003 bd2 ba2.9k sqft437 Chicora Rd, East Butler, PA 16001For Sale By Owner
- $349,9004 bd2 ba1.7k sqft1057 Winfield Rd, Cabot, PA 16023For SaleMLS ID #1751130, Malique Nadzam. WPMLS
- $249,9003 bd2 ba1.6k sqft1276 Saxonburg Rd, Natrona Heights, PA 15065For SaleMLS ID #1764936, Christine Spece. WPMLS
