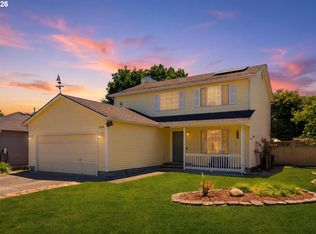
Original owner home showcasing exceptional pride of ownership in one of Vancouver's most convenient locations. This well-maintained 4-bedroom home offers spacious living areas, abundant natural light, and a functional floor plan designed for everyday living and entertaining. The welcoming living room features large windows overlooking the beautifully landscaped front yard, while the adjoining family room provides additional gathering space with easy access to the backyard. The kitchen offers ample cabinet storage, generous workspace, and a seamless connection to the dining area. Upstairs you'll find comfortable bedrooms, including a spacious primary suite. Step outside to one of the property's standout features—a private, park-like backyard with mature trees, established landscaping, expansive lawn, patio space, and room to relax, entertain, garden, or play. The oversized 3-car garage provides excellent storage and flexibility. Conveniently located near shopping, restaurants, schools, parks, and major commuter routes with quick access to I-205 and SR-500. A rare opportunity to own a meticulously cared-for home offering privacy, space, and convenience in a desirable established neighborhood.
Pending
Price cut: $15K (7/8)
$514,900
10204 NE 83rd St, Vancouver, WA 98662
4beds
1,625sqft
Residential, Single Family Residence
Built in 1997
7,405 Square Feet Lot
$-- Zestimate®
$317/sqft
$-- HOA
What's special
Abundant natural lightSpacious primary suiteEstablished landscapingExpansive lawnPatio spaceComfortable bedroomsBeautifully landscaped front yard
- 41 days |
- 578 |
- 35 |
Zillow last checked:
Listing updated:
Listed by:
Cody Ruegg 503-319-4948,
John L. Scott Real Estate
Source: RMLS (OR),MLS#: 633694024
Facts & features
Interior
Bedrooms & bathrooms
- Bedrooms: 4
- Bathrooms: 3
- Full bathrooms: 2
- Partial bathrooms: 1
- Main level bathrooms: 1
Rooms
- Room types: Bedroom 4, Laundry, Bedroom 2, Bedroom 3, Dining Room, Family Room, Kitchen, Living Room, Primary Bedroom
Primary bedroom
- Features: Bathroom, Closet, Wallto Wall Carpet
- Level: Upper
- Area: 195
- Dimensions: 15 x 13
Bedroom 2
- Features: Closet, Wallto Wall Carpet
- Level: Upper
- Area: 144
- Dimensions: 12 x 12
Bedroom 3
- Features: Closet, Wallto Wall Carpet
- Level: Upper
- Area: 132
- Dimensions: 12 x 11
Bedroom 4
- Features: Closet, Wallto Wall Carpet
- Level: Upper
- Area: 132
- Dimensions: 11 x 12
Dining room
- Features: Vinyl Floor
- Level: Main
Family room
- Features: Wallto Wall Carpet
- Level: Main
- Area: 238
- Dimensions: 17 x 14
Kitchen
- Features: Dishwasher, Microwave, Free Standing Range, Vinyl Floor
- Level: Main
- Area: 156
- Width: 13
Living room
- Features: Wallto Wall Carpet
- Level: Main
- Area: 300
- Dimensions: 15 x 20
Heating
- Forced Air
Cooling
- Central Air
Appliances
- Included: Dishwasher, Disposal, Free-Standing Range, Microwave, Stainless Steel Appliance(s), Electric Water Heater
- Laundry: Laundry Room
Features
- Closet, Bathroom
- Flooring: Vinyl, Wall to Wall Carpet
- Basement: Crawl Space
Interior area
- Total structure area: 1,625
- Total interior livable area: 1,625 sqft
Video & virtual tour
Property
Parking
- Total spaces: 3
- Parking features: Driveway, Attached
- Attached garage spaces: 3
- Has uncovered spaces: Yes
Features
- Levels: Two
- Stories: 2
- Patio & porch: Patio
- Has spa: Yes
- Spa features: Free Standing Hot Tub
- Fencing: Fenced
Lot
- Size: 7,405 Square Feet
- Features: Level, Private, Trees, SqFt 7000 to 9999
Details
- Parcel number: 105614676
Construction
Type & style
- Home type: SingleFamily
- Property subtype: Residential, Single Family Residence
Materials
- Lap Siding, T111 Siding
- Roof: Composition
Condition
- Resale
- New construction: No
- Year built: 1997
Utilities & green energy
- Gas: Gas
- Sewer: Public Sewer
- Water: Public
Community & HOA
HOA
- Has HOA: No
Location
- Region: Vancouver
Financial & listing details
- Price per square foot: $317/sqft
- Tax assessed value: $434,869
- Annual tax amount: $4,843
- Date on market: 6/10/2026
- Cumulative days on market: 42 days
- Listing terms: Cash,Conventional,FHA,VA Loan
Estimated market value
Not available
Estimated sales range
Not available
Not available
Price history
| Date | Event | Price |
|---|---|---|
| 7/13/2026 | Pending sale | $514,900$317/sqft |
Source:  RMLS (OR) #633694024 Report a problem RMLS (OR) #633694024 Report a problem | ||
| 7/8/2026 | Price change | $514,900-2.8%$317/sqft |
Source: RMLS (OR) #633694024 Report a problem | ||
| 6/11/2026 | Listed for sale | $529,900+271.1%$326/sqft |
Source: RMLS (OR) #633694024 Report a problem | ||
| 6/18/1997 | Sold | $142,790$88/sqft |
Source: Public Record Report a problem | ||
Public tax history
| Year | Property taxes | Tax assessment |
|---|---|---|
| 2024 | $4,414 +4.5% | $434,869 -0.5% |
| 2023 | $4,225 +9.4% | $437,002 +1.9% |
| 2022 | $3,863 +3.6% | $428,961 +17.1% |
| 2021 | $3,729 +9.5% | $366,440 +10.1% |
| 2020 | $3,406 | $332,866 +9.1% |
| 2019 | $3,406 +13.2% | $304,974 +4.9% |
| 2018 | $3,009 -10.9% | $290,632 +10.3% |
| 2017 | $3,378 +14.8% | $263,514 +10.3% |
| 2016 | $2,941 +5.3% | $238,943 +13.1% |
| 2015 | $2,792 +0.7% | $211,206 +5.7% |
| 2014 | $2,774 | $199,816 +8.8% |
| 2013 | $2,774 +3.6% | $183,687 +14.2% |
| 2012 | $2,676 +0.7% | $160,837 -12.4% |
| 2011 | $2,658 +5.1% | $183,666 -2.4% |
| 2010 | $2,528 -2.7% | $188,166 -6.2% |
| 2009 | $2,597 | $200,656 -20.9% |
| 2008 | -- | $253,700 |
| 2007 | -- | $253,700 +49.2% |
| 2005 | -- | $170,000 |
| 2004 | -- | $170,000 +16.1% |
| 2001 | $2,112 +0.6% | $146,400 |
| 2000 | $2,100 | $146,400 |
Find assessor info on the county website
Monthly payment
Est. payment
Payment breakdown
Explore the cost of this home by adjusting the details. Changes won't be saved.Climate risks
Neighborhood: Five Corners
Nearby schools
GreatSchools rating
- 2/10Silver Star Elementary SchoolGrades: PK-5Distance: 0.2 mi
- 3/10Covington Middle SchoolGrades: 6-8Distance: 1.1 mi
- 3/10Heritage High SchoolGrades: 9-12Distance: 1.5 mi
Schools provided by the listing agent
- Elementary: Silver Star
- Middle: Covington
- High: Heritage
Source: RMLS (OR). This data may not be complete. We recommend contacting the local school district to confirm school assignments for this home.
- $509,5003 bd2 ba1.6k sqft10212 NE 83rd St, Vancouver, WA 98662Off Market
- $487,8003 bd2 ba1.4k sqft10200 NE 83rd St, Vancouver, WA 98662Off Market
- $534,7003 bd3 ba2.1k sqft10216 NE 83rd St, Vancouver, WA 98662Off Market

- $503,9004 bd2 ba1.4k sqft10207 NE 85th Cir, Vancouver, WA 98662Off Market
- $506,7003 bd2 ba1.6k sqft10209 NE 85th Cir, Vancouver, WA 98662Off Market
- $483,7003 bd2 ba1.3k sqft10203 NE 85th Cir, Vancouver, WA 98662Off Market
- $512,9003 bd2 ba1.6k sqft10301 NE 85th Cir, Vancouver, WA 98662Off Market
- $453,5503 bd2 ba1.3k sqft10300 NE 83rd St, Vancouver, WA 98662Sold
A local agent can set up tours, give advice and negotiate with sellers.
Similar homes
- $515,0004 bd3 ba2.1k sqft9401 NE 39th Ave, Vancouver, WA 98665Active

 MLS ID #592712079, Justin Underwood, John L. Scott Real Estate. RMLS (OR)
 - $499,9953 bd3 ba1.8k sqft13505 NE 79th Cir, Vancouver, WA 98682Active
 MLS ID #281691861, Kevin Lynch, Knipe Realty ERA Powered. RMLS (OR)
 - $539,9004 bd3 ba1.9k sqft16406 NE 33rd St, Vancouver, WA 98682Active
 MLS ID #499276639, Tina O'Dell, Premiere Property Group LLC. RMLS (OR)
 - $500,0003 bd2 ba1.4k sqft10112 NW 4th Ave, Vancouver, WA 98685Active
 MLS ID #307380073, Chelsey LaRowe, Windermere Northwest Living. RMLS (OR)
 - $529,9003 bd3 ba2.1k sqft9700 NE 21st Pl, Vancouver, WA 98665ActiveMLS ID #160431438, Stephanie Polley, Knipe Realty ERA Powered. RMLS (OR)
- $485,0003 bd2 ba1.2k sqft17308 SE 18th St, Vancouver, WA 98683ActiveMLS ID #563475854, Mallory Janssen, Knipe Realty ERA Powered. RMLS (OR)
- $495,0003 bd2 ba1.3k sqft804 NE 117th Ave, Vancouver, WA 98684For Sale By Owner
- $525,0003 bd2 ba1.6k sqft1813 NE 154th St, Vancouver, WA 98686ActiveMLS ID #318424778, Jacqueline Smith, Keller Williams Realty. RMLS (OR)
- $479,9003 bd2 ba1.5k sqft1500 SE Park Crest Ave, Vancouver, WA 98683ActiveMLS ID #494476292, Fiona Fu, Mal & Seitz. RMLS (OR)
- $499,9004 bd3 ba2k sqft1405 NE 20th Ave, Battle Ground, WA 98604ActiveMLS ID #759910145, Jolie Hooper Torres, John L. Scott Real Estate. RMLS (OR)
- $459,5003 bd2 ba1.7k sqft5706 NE 38th St, Vancouver, WA 98661ActiveMLS ID #177311607, Ruben Isai, Modern Realty. RMLS (OR)
- $549,9004 bd3 ba1.8k sqft2115 SE 186th Ave, Vancouver, WA 98683ActiveMLS ID #345035625, Eric Dahlen, Premiere Property Group LLC. RMLS (OR)
- $529,0003 bd2 ba1.2k sqft18209 SE 18th St, Vancouver, WA 98683ActiveMLS ID #115974709, Lauren Churchwell, Works Real Estate. RMLS (OR)
- $559,0003 bd3 ba1.7k sqft308 NE 144th Ave, Vancouver, WA 98684ActiveMLS ID #327100506, Matthew McCallister, Keller Williams Realty. RMLS (OR)
- $495,0002 bd1 ba1.4k sqft5715 NE 48th Ave, Portland, OR 97218ActiveMLS ID #370715791, Lee McKnight, Cascade Hasson Sotheby's International Realty. RMLS (OR)
- $450,0003 bd3 ba1.3k sqft3007 N St, Vancouver, WA 98663ActiveMLS ID #127725842, Brian Ruffalo, Windermere Northwest Living. RMLS (OR)
- $595,0004 bd3 ba2k sqft2606 SE 171st Ct, Vancouver, WA 98683ActiveMLS ID #736591077, Joe Kim, Premiere Property Group, LLC. RMLS (OR)
- $549,9005 bd3 ba2.1k sqft936 NE Lija Loop, Portland, OR 97211ActiveMLS ID #488151602, Justin Dolinger, Berkshire Hathaway HomeServices NW Real Estate. RMLS (OR)
- $549,9004 bd3 ba1.9k sqft2675 NE Cleveland Ave, Gresham, OR 97030ActiveMLS ID #410105555, Marshall Rosario, Real Broker. RMLS (OR)
- $385,0003 bd3 ba1.4k sqft8425 NE 36th Cir, Vancouver, WA 98662ActiveMLS ID #767635261, David Brownlee, Modern Realty. RMLS (OR)
