The home's actual finished living space delivers a spacious 2,804 sqft, although the county tax records reflect 2,129 sqft. With newer roof, siding, windows, kitchen, bathrooms, floors, garage doors, fresh paint, and a striking stone fireplace, the home feels both refreshed and warmly lived‑in—an ideal blend for anyone seeking a move‑in‑ready sanctuary. As you step inside, the open spaces and natural light make it easy to picture gatherings around the stone hearth, quiet mornings with coffee at the wet bar, or evenings spent watching the sun filter through the mature trees that surround the property. The setting is truly special: deeply nestled among towering hardwoods and lush groundcover, the home offers a rare sense of privacy and calm, as if the world slows down the moment you arrive. A quick stroll through the community leads you to a peaceful forest trail and direct access to the Ni River Reservoir (or Lake), making everyday life feel like a getaway. This is more than a house—it’s a place where you can breathe, unwind, and feel at home in every sense.
Pending
Price cut: $25K (6/18)
$499,900
10205 Helena Ter, Spotsylvania, VA 22553
4beds
2,129sqft
:
Get pre-qualified$3,037/mo
Single Family Residence
Built in 1972
0.89 Acres Lot
$496,700 Zestimate®
$235/sqft
$2/mo HOA
What's special
Striking stone fireplaceStone hearthWet barFresh paintNatural lightNewer roofOpen spaces
- 54 days |
- 409 |
- 24 |
Zillow last checked:
Listing updated:
Listed by:
Mike Skinner 540-388-7091,
Redfin Corporation 703-665-6665
Source: Bright MLS,MLS#: VASP2042486
Facts & features
Interior
Bedrooms & bathrooms
- Bedrooms: 4
- Bathrooms: 3
- Full bathrooms: 3
- Main level bathrooms: 2
- Main level bedrooms: 3
Rooms
- Room types: Living Room, Primary Bedroom, Bedroom 2, Bedroom 3, Bedroom 4, Kitchen, Den, Laundry, Recreation Room, Storage Room, Bathroom 3, Primary Bathroom
Primary bedroom
- Level: Main
Bedroom 2
- Level: Main
Bedroom 3
- Level: Main
Bedroom 4
- Level: Lower
Primary bathroom
- Level: Main
Bathroom 3
- Level: Lower
Den
- Level: Lower
Kitchen
- Level: Main
Laundry
- Level: Lower
Living room
- Level: Main
Recreation room
- Level: Lower
Storage room
- Level: Lower
Heating
- Heat Pump, Electric
Cooling
- Central Air, Electric
Appliances
- Included: Dishwasher, Exhaust Fan, Refrigerator, Disposal, Cooktop, Electric Water Heater
- Laundry: Lower Level, Laundry Room
Features
- Bar, Breakfast Area, Built-in Features, Ceiling Fan(s), Combination Kitchen/Dining, Entry Level Bedroom, Open Floorplan, Recessed Lighting, Dry Wall
- Flooring: Hardwood, Tile/Brick
- Windows: Skylight(s)
- Basement: Full,Finished
- Number of fireplaces: 2
- Fireplace features: Insert, Stone, Wood Burning, Glass Doors, Brick
Interior area
- Total structure area: 2,804
- Total interior livable area: 2,129 sqft
- Finished area above ground: 1,454
- Finished area below ground: 675
Property
Parking
- Total spaces: 9
- Parking features: Garage Faces Side, Electric Vehicle Charging Station(s), Driveway, Attached
- Attached garage spaces: 2
- Uncovered spaces: 7
Accessibility
- Accessibility features: None
Features
- Levels: Two
- Stories: 2
- Patio & porch: Patio
- Exterior features: Lighting, Rain Gutters
- Pool features: None
- Fencing: Partial
- Has view: Yes
- View description: Trees/Woods, Garden
- Waterfront features: Boat - Powered, Canoe/Kayak, Fishing Allowed, Private Access, Sail, Swimming Allowed, Waterski/Wakeboard, River
- Body of water: Ni River
Lot
- Size: 0.89 Acres
- Features: Backs to Trees
Details
- Additional structures: Above Grade, Below Grade
- Parcel number: 33A310
- Zoning: A2
- Special conditions: Standard
Construction
Type & style
- Home type: SingleFamily
- Architectural style: Ranch/Rambler
- Property subtype: Single Family Residence
Materials
- Combination, Stone, Brick
- Foundation: Concrete Perimeter
- Roof: Architectural Shingle
Condition
- New construction: No
- Year built: 1972
- Major remodel year: 2015
Utilities & green energy
- Electric: 120/240V
- Sewer: Gravity Sept Fld, Septic Exists
- Water: Public
Community & HOA
Community
- Subdivision: Lake Acres
HOA
- Has HOA: Yes
- HOA fee: $25 annually
- HOA name: LAKE ACRES HOA
Location
- Region: Spotsylvania
Financial & listing details
- Price per square foot: $235/sqft
- Tax assessed value: $372,900
- Annual tax amount: $2,749
- Date on market: 6/3/2026
- Listing agreement: Exclusive Right To Sell
- Exclusions: Washer Dryer
- Ownership: Fee Simple
Estimated market value
$496,700
$472,000 - $522,000
$2,652/mo
Price history
| Date | Event | Price |
|---|---|---|
| 7/3/2026 | Pending sale | $499,900$235/sqft |
Source:  Bright MLS #VASP2042486 Report a problem Bright MLS #VASP2042486 Report a problem | ||
| 6/18/2026 | Price change | $499,900-4.8%$235/sqft |
Source: Bright MLS #VASP2042486 Report a problem | ||
| 6/3/2026 | Listed for sale | $524,900+50%$247/sqft |
Source: Bright MLS #VASP2042486 Report a problem | ||
| 1/5/2021 | Listing removed | -- |
Source: Owner Report a problem | ||
| 10/7/2020 | Pending sale | $349,900$164/sqft |
Source: Owner Report a problem | ||
| 10/4/2020 | Listed for sale | $349,900+112.2%$164/sqft |
Source: Owner Report a problem | ||
| 1/22/2019 | Sold | $164,900$77/sqft |
Source: Public Record Report a problem | ||
| 12/10/2018 | Pending sale | $164,900$77/sqft |
Source: Coldwell Banker Elite #VASP125188 Report a problem | ||
| 11/28/2018 | Listed for sale | $164,900$77/sqft |
Source: Coldwell Banker Elite #VASP125188 Report a problem | ||
Public tax history
| Year | Property taxes | Tax assessment |
|---|---|---|
| 2025 | $2,678 | $364,700 |
| 2024 | $2,678 +57.6% | $364,700 +65.6% |
| 2023 | $1,699 +4.6% | $220,200 |
| 2022 | $1,624 +0.5% | $220,200 +10.3% |
| 2021 | $1,616 | $199,700 |
| 2020 | $1,616 -4.5% | $199,700 -0.1% |
| 2019 | $1,693 +1.7% | $199,800 |
| 2018 | $1,664 +7% | $199,800 +9.2% |
| 2017 | $1,556 | $183,000 |
| 2016 | -- | $183,000 +4.4% |
| 2015 | -- | $175,300 |
| 2014 | -- | $175,300 +1.9% |
| 2013 | -- | $172,100 |
| 2012 | -- | $172,100 +12% |
| 2011 | -- | $153,700 |
| 2010 | -- | $153,700 -39.4% |
| 2009 | -- | $253,600 -4.9% |
| 2007 | $1,654 | $266,800 |
| 2006 | $1,654 +10.6% | $266,800 +58.8% |
| 2005 | $1,495 +3.5% | $168,000 |
| 2004 | $1,445 -11.9% | $168,000 +3.5% |
| 2003 | $1,639 | $162,300 |
| 2002 | $1,639 +7% | $162,300 +13.3% |
| 2001 | $1,532 | $143,200 |
Find assessor info on the county website
Monthly payment
Est. payment
Payment breakdown
Explore the cost of this home by adjusting the details. Changes won't be saved.Climate risks
Neighborhood: 22553
Nearby schools
GreatSchools rating
- 3/10Spotsylvania Elementary SchoolGrades: PK-5Distance: 3 mi
- 4/10Spotsylvania High SchoolGrades: PK-12Distance: 6.1 mi
- 3/10Post Oak Middle SchoolGrades: 6-8Distance: 6.3 mi
Schools provided by the listing agent
- District: Spotsylvania County Public Schools
Source: Bright MLS. This data may not be complete. We recommend contacting the local school district to confirm school assignments for this home.
- $558,4004 bd3 ba3.8k sqft8004 Beau Ct, Spotsylvania, VA 22553Off Market

- $424,8004 bd3 ba1.6k sqft10211 Ni River Dr, Spotsylvania, VA 22553Off Market
- $495,0004 bd3 ba2.5k sqft10204 Helena Ter, Spotsylvania, VA 22553Sold
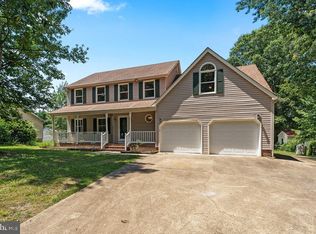
- $403,5004 bd2 ba1.8k sqft10209 Helena Ter, Spotsylvania, VA 22553Off Market
- $419,1003 bd2 ba1.3k sqft8002 Beau Ct, Spotsylvania, VA 22553Off Market
- $489,0004 bd3 ba2.3k sqft10209 Ni River Dr, Spotsylvania, VA 22553Sold
- $417,5003 bd2 ba1.9k sqft8002 Beau Ct, Spotsylvania, VA 22553Off Market
- $137,500-- bd-- ba-- sqft10208 Helena Ter, Spotsylvania, VA 22553Off Market
A local agent can set up tours, give advice and negotiate with sellers.
Similar homes
- $564,0004 bd4 ba2.8k sqft10329 Gordon Rd, Spotsylvania, VA 22553For Sale
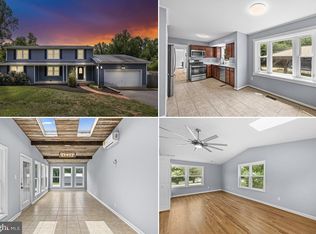
 MLS ID #VASP2043064, Leslie Amore, Belcher Real Estate, LLC.. Bright MLS
 - $520,0005 bd2 ba2.2k sqft8908 Jennings Ln, Spotsylvania, VA 22551For Sale
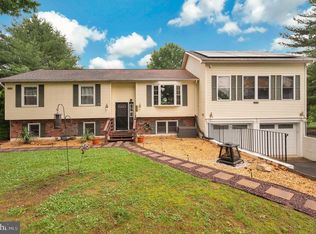 MLS ID #VASP2042190, Carmella Tritt, Berkshire Hathaway HomeServices PenFed Realty. Bright MLS
 - $499,9993 bd2 ba1.7k sqft7501 Hunters Lodge Dr, Spotsylvania, VA 22551For Sale
 MLS ID #VASP2043042, Keria Dix, Virginia Real Estate. Bright MLS
 - $599,9004 bd2 ba1.7k sqft10827 Catharpin Rd, Spotsylvania, VA 22553For Sale
 MLS ID #VASP2042314, Amy Cherry Taylor, Porch & Stable Realty, LLC. Bright MLS
 - $500,0004 bd3 ba2.5k sqftBreezewood, Fredericksburg, VA 22407For SaleMLS ID #VASP2041214, Peggy Withers, Long & Foster Real Estate, Inc.. Bright MLS
- $490,0003 bd3 ba2.3k sqft12406 Wilderness Park Dr, Spotsylvania, VA 22551For SaleMLS ID #VASP2041744, Jason Mero, Fathom Realty. Bright MLS
- $514,0003 bd2 ba2.3k sqft228 Morgan Ln, Spotsylvania, VA 22551For SaleMLS ID #VASP2041216, James Bauslaugh, ROCKWISE REALTY LLC. Bright MLS
- $499,0004 bd3 ba2.4k sqft4305 Wickham Ct, Fredericksburg, VA 22408For SaleMLS ID #VASP2043378, Trey Brown, Pearson Smith Realty, LLC. Bright MLS
- $425,0004 bd3 ba2k sqft7002 Aspen Ln, Spotsylvania, VA 22551For SaleMLS ID #VASP2042070, Maritania Torres, Realty ONE Group Capital. Bright MLS
- $499,9004 bd3 ba2.3k sqft13452 Post Oak Rd, Spotsylvania, VA 22551For SaleMLS ID #VASP2040622, Jami Harich, Century 21 Redwood Realty. Bright MLS
- $484,9994 bd3 ba1.7k sqft28 Galilean Dr, Fredericksburg, VA 22406For SaleMLS ID #VAST2050318, Ruben Arcila, District Pro Realty. Bright MLS
- $500,0004 bd3 ba2k sqft223 Andrew Chapel Rd, Stafford, VA 22554For SaleMLS ID #VAST2051656, Brandy Glauner, CENTURY 21 New Millennium. Bright MLS
- $530,0004 bd3 ba2.5k sqft110 Old Landing Ct, Fredericksburg, VA 22405For SaleMLS ID #VAST2046538, Paula Flagg, Real Broker, LLC. Bright MLS
- $565,0004 bd3 ba2.1k sqft96 Holly Cir, Fredericksburg, VA 22405For SaleMLS ID #VAST2050738, Peggy Withers, Long & Foster Real Estate, Inc.. Bright MLS
- $545,7005 bd3 ba2.2k sqft11707 Wilderness Park Dr, Spotsylvania, VA 22551For SaleMLS ID #VASP2041330, Phillip Scott, Lee Sherbeyn Real Estate Services & Referrals. Bright MLS
- $440,0004 bd3 ba1.8k sqft5062 Macnamara Dr, Fredericksburg, VA 22407For SaleMLS ID #VASP2043922, Jennifer Herbert, Redfin Corporation. Bright MLS
- $415,0003 bd2 ba1k sqft313 Green Arbor Dr, Fredericksburg, VA 22407For SaleMLS ID #VASP2044342, Tom Muldoon, KW Metro Center. Bright MLS
- $519,9005 bd3 ba2.6k sqft7607 Nyland Rd, Fredericksburg, VA 22408For SaleMLS ID #VASP2042760, Audrina Cotter, Spring Hill Real Estate, LLC.. Bright MLS
- $559,9004 bd3 ba2.7k sqft6317 Cranston Ln, Fredericksburg, VA 22407For SaleMLS ID #VASP2042794, Donna Wolford, Redfin Corporation. Bright MLS
- $559,5005 bd2 ba1.2k sqft3409 Hidaway Ct, Bumpass, VA 23024For SaleMLS ID #VASP2043248, Charles Clare, KW Realty Lakeside. Bright MLS
