Welcome to exceptional custom-built living in Munster's desirable Cobblestones subdivision. This one-owner, 4-bedroom, 5.5-bath home offers a combination of custom design, elevated finishes, and everyday functionality, with every bedroom featuring its own ensuite bath and walk-in closet. A private ensuite on the main level provides an ideal option for guests or extended family, while the finished basement offers the potential for a fifth bedroom. Situated on a large corner lot, the home features a 3-car garage and a spacious backyard designed for entertaining. A custom-carved solid Mahogany front door welcomes you inside, where hardwood flooring extends throughout the home. The open-concept layout offers generous gathering spaces, including a two-story family room with fireplace and granite surround, along with Hunter Douglas custom blinds and shades. At the heart of the home is a true commercial-style kitchen featuring professional appliances, granite countertops, two sinks, ideal for both everyday living and entertaining. On the second floor, the spacious primary suite features a luxurious ensuite bath with glass walk-in shower, separate soaking tub, double vanity, and a custom California Closet system. Two additional bedroom suites each offer private full baths and walk-in California Closets. A versatile loft provides additional living space, while the second-floor laundry adds everyday convenience. Located in one of Munster's sought-after neighborhoods, Cobblestones offers easy access to walking paths and nearby Centennial Park. The new Munster South Shore train station is also just minutes away, providing a convenient option for Chicago commuters.
Accepting backup offers
$855,000
10207 Royal Ct, Munster, IN 46321
4beds
5,447sqft
Single Family Residence
Built in 2003
0.5 Acres Lot
$854,000 Zestimate®
$157/sqft
$20/mo HOA
What's special
Double vanityOpen-concept layoutCustom california closet systemSeparate soaking tubSecond-floor laundryLarge corner lotGlass walk-in shower
- 13 days
- 594
- 25
Zillow last checked:
Listing updated:
Listed by:
Nicole Smit,
McColly Real Estate 219-934-6300,
Brandon Smith,
McColly Real Estate
Source: NIRA as distributed by MLS GRID,MLS#: 846538
Facts & features
Interior
Bedrooms & bathrooms
- Bedrooms: 4
- Bathrooms: 6
- Full bathrooms: 4
- 3/4 bathrooms: 1
- 1/2 bathrooms: 1
Rooms
- Room types: Bedroom 2, Other Room, Primary Bedroom, Office, Media Room, Loft, Laundry, Kitchen, Family Room, Dining Room, Bedroom 4, Bedroom 3
Primary bedroom
- Description: large ensuite bathroom and custom walk in closet
- Level: Upper
- Area: 233.18
- Dimensions: 17.8 x 13.1
Bedroom 2
- Description: ensuite bathroom and walk in closet
- Level: Main
- Area: 152.76
- Dimensions: 11.4 x 13.4
Bedroom 3
- Level: Upper
- Area: 174.72
- Dimensions: 15.6 x 11.2
Bedroom 4
- Level: Upper
- Area: 174.72
- Dimensions: 15.6 x 11.2
Dining room
- Level: Main
- Area: 194.58
- Dimensions: 14.1 x 13.8
Family room
- Level: Main
- Area: 361.92
- Dimensions: 20.8 x 17.4
Kitchen
- Level: Main
- Area: 248.4
- Dimensions: 18.4 x 13.5
Laundry
- Level: Upper
- Area: 80
- Dimensions: 10.0 x 8.0
Loft
- Level: Upper
- Area: 318.78
- Dimensions: 23.1 x 13.8
Media room
- Level: Basement
- Area: 806.02
- Dimensions: 42.2 x 19.1
Office
- Description: includes closet, just add egress and you have a 5th bedroom
- Level: Basement
- Area: 172.92
- Dimensions: 13.2 x 13.1
Other
- Description: Eat-in Kitchen Area
- Level: Main
- Area: 180.78
- Dimensions: 13.8 x 13.1
Heating
- Forced Air, Natural Gas
Appliances
- Included: Dryer, Washer, Range Hood, Refrigerator, Microwave, Dishwasher, Disposal
- Laundry: Gas Dryer Hookup, Washer Hookup, Upper Level, Laundry Room
Features
- Cathedral Ceiling(s), Walk-In Closet(s), Recessed Lighting, Open Floorplan, Kitchen Island, In-Law Floorplan, High Ceilings, Granite Counters, Double Vanity, Ceiling Fan(s)
- Windows: Blinds, Wood Frames
- Basement: Finished,Sump Pump,Full
- Number of fireplaces: 1
- Fireplace features: Family Room
Interior area
- Total structure area: 5,447
- Total interior livable area: 5,447 sqft
- Finished area above ground: 3,463
Property
Parking
- Total spaces: 3.5
- Parking features: Attached, Oversized, Garage Faces Side, Garage Door Opener
- Attached garage spaces: 3.5
Features
- Levels: Two
- Patio & porch: Covered, Patio
- Exterior features: Lighting, Rain Gutters
- Pool features: None
- Has view: Yes
- View description: Neighborhood
Lot
- Size: 0.5 Acres
- Features: Back Yard, Sprinklers In Rear, Sprinklers In Front, Landscaped, Front Yard, Corner Lot, Cul-De-Sac
Details
- Parcel number: 450731402003000027
- Special conditions: None
Construction
Type & style
- Home type: SingleFamily
- Property subtype: Single Family Residence
Condition
- New construction: No
- Year built: 2003
Utilities & green energy
- Electric: 200+ Amp Service
- Sewer: Public Sewer
- Water: Public
- Utilities for property: Cable Connected, Water Connected, Sewer Connected, Natural Gas Connected, Electricity Connected
Community & HOA
Community
- Security: Carbon Monoxide Detector(s), Smoke Detector(s)
- Subdivision: Cobblestones Ph 02
HOA
- Has HOA: Yes
- Amenities included: Jogging Path, Playground, Park
- HOA fee: $240 annually
- HOA name: First American Management
- HOA phone: 219-464-3536
Location
- Region: Munster
Financial & listing details
- Price per square foot: $157/sqft
- Tax assessed value: $743,900
- Annual tax amount: $9,144
- Date on market: 10/22/2026
- Listing agreement: Exclusive Right To Sell
- Listing terms: Cash,Conventional
Estimated market value
$854,000
$811,000 - $897,000
$6,198/mo
Price history
| Date | Event | Price |
|---|---|---|
| 10/22/2026 | Contingent | $855,000$157/sqft |
Source:  NIRA as distributed by MLS GRID #846538 Report a problem | ||
| 10/22/2026 | Listed for sale | $855,000$157/sqft |
Source: NIRA as distributed by MLS GRID #846538 Report a problem | ||
Public tax history
| Year | Property taxes | Tax assessment |
|---|---|---|
| 2025 | $9,144 +7.1% | $743,900 +8.7% |
| 2024 | $8,542 +2.8% | $684,600 +6.5% |
| 2023 | $8,307 +6.2% | $643,100 +5.2% |
| 2022 | $7,825 +3.8% | $611,300 +6.4% |
| 2021 | $7,542 +5.7% | $574,300 +4% |
| 2020 | $7,135 -12.1% | $552,300 +2.5% |
| 2019 | $8,118 -6.2% | $538,800 +0.2% |
| 2018 | $8,651 +7.7% | $537,600 -1.9% |
| 2017 | $8,033 | $548,100 -0.6% |
| 2016 | $8,033 -3.8% | $551,200 +1.7% |
| 2014 | $8,353 +5% | $541,800 +2.6% |
| 2013 | $7,954 +3.9% | $527,900 -11.8% |
| 2012 | $7,658 -13.4% | $598,400 +3.1% |
| 2011 | $8,845 +3.4% | $580,200 -2.3% |
| 2010 | $8,558 | $594,100 -9.6% |
| 2009 | -- | $657,300 +14.8% |
| 2007 | -- | $572,600 +6.4% |
| 2006 | -- | $538,400 +27% |
| 2005 | -- | $423,900 |
Find assessor info on the county website
Monthly payment
Est. payment
Payment breakdown
Explore the cost of this home by adjusting the details. Changes won't be saved.Climate risks
Neighborhood: 46321
Similar homes
- $925,0005 bd4 ba5k sqft1929 Redwood Ln, Munster, IN 46321For Sale
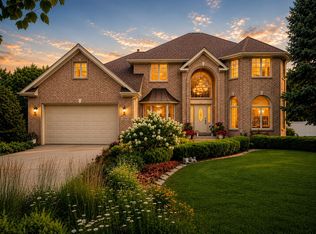
 MLS ID #842948, Stefano Belmonte, Better Homes and Gardens Real. NIRA as distributed by MLS GRID
- $675,0005 bd4 ba5k sqft1624 Timberwood Ln, Munster, IN 46321For Sale
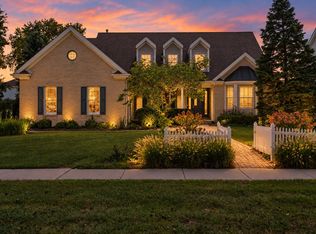 MLS ID #844969, Sarah Portone, Better Homes and Gardens Real. NIRA as distributed by MLS GRID
- $650,0005 bd4 ba4k sqft108 Exeter Rd, Munster, IN 46321For Sale
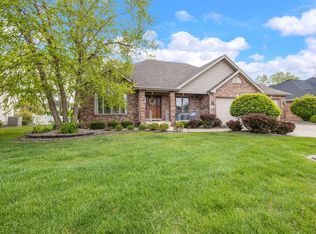 MLS ID #844748, Julie Urbanski, Coldwell Banker Realty. NIRA as distributed by MLS GRID
- $879,9004 bd4 ba4.1k sqft14755 98th Ave, Dyer, IN 46311For Sale
 MLS ID #844574, Lisa Thompson, @properties/Christie's Intl RE. NIRA as distributed by MLS GRID
- $500,0004 bd4 ba3.4k sqft9807 Ivy Ln, Munster, IN 46321For SaleMLS ID #844967, Antonio Dawkins, eXp Realty, LLC. NIRA as distributed by MLS GRID
- $690,0004 bd4 ba3.2k sqft13310 Waverly Ave, Saint John, IN 46373For SaleMLS ID #847793, Kristina Petrinjac, McColly Real Estate. NIRA as distributed by MLS GRID
- $750,0003 bd4 ba6.6k sqft505 Brittany Ln, Dyer, IN 46311For SaleMLS ID #847408, Wendy Embry, McColly Real Estate. NIRA as distributed by MLS GRID
- $898,9005 bd4 ba5.4k sqft9385 Julia Dr, Saint John, IN 46373For SaleMLS ID #843288, David Klocek, @properties/Christie's Intl RE. NIRA as distributed by MLS GRID
- $769,9005 bd4 ba4.7k sqft14757 W 84th Ct, Dyer, IN 46311For SaleMLS ID #843227, Tiffany Dowling, Keller Williams Preferred Real. NIRA as distributed by MLS GRID
- $834,9005 bd4 ba5.6k sqft9771 Rambling Rose Ln, Saint John, IN 46373For SaleMLS ID #841253, Meagan Skinner, Coldwell Banker Realty. NIRA as distributed by MLS GRID
- $919,9004 bd4 ba5.6k sqft12825 Rosewood Dr, Saint John, IN 46373For SaleMLS ID #844728, Carol Biel, BHHS Executive Realty. NIRA as distributed by MLS GRID
- $449,9003 bd3 ba3.4k sqft1617 Cherry Blossom Dr, Munster, IN 46321For SaleMLS ID #847676, Linda Wiechnik-Goble, @properties/Christie's Intl RE. NIRA as distributed by MLS GRID
- $550,0005 bd4 ba4.8k sqft1241 Lisa Ln, Schererville, IN 46375For SaleMLS ID #847531, Christina Fieldhouse, @properties/Christie's Intl RE. NIRA as distributed by MLS GRID
- $899,9005 bd4 ba6.1k sqft9905 W 113th Ave, Cedar Lake, IN 46303For SaleMLS ID #846079, Thomas Cummings, Keller Williams Preferred Real. NIRA as distributed by MLS GRID
- $799,0003 bd3 ba4.6k sqft236 Inverness Ln, Schererville, IN 46375For SaleMLS ID #842750, Sharae Soto, Duke Real Estate. NIRA as distributed by MLS GRID
- $699,9004 bd3 ba2.7k sqft1129 Wellington Ter, Schererville, IN 46375For SaleMLS ID #841007, Janet Hanrahan, Coldwell Banker Realty. NIRA as distributed by MLS GRID
- $499,9995 bd3 ba3.1k sqft933 River Dr, Munster, IN 46321For SaleMLS ID #843668, Stefano Belmonte, Better Homes and Gardens Real. NIRA as distributed by MLS GRID
- $459,9004 bd3 ba3.7k sqft7821 State Line Ave, Munster, IN 46321For SaleMLS ID #847009, Jennifer Walker, Real Broker, LLC. NIRA as distributed by MLS GRID
- $779,9004 bd4 ba4.5k sqft11458 Burr St, Crown Point, IN 46307For SaleMLS ID #843069, Cheryl Kasparian, KMS Properties LLC. NIRA as distributed by MLS GRID
