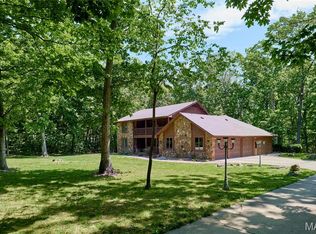
Welcome to this exceptional FORMER DISPLAY HOME by Fischer & Frichtel, offering OVER 5,300 SQUARE FEET OF FINISHED LIVING SPACE on a .29-acre level lot in one of Dardenne Prairie's most sought-after neighborhoods. With 5 BEDROOMS, 4.5 baths, and outstanding indoor and outdoor living spaces, this home is perfectly designed for everyday living and effortless entertaining. The beautifully updated main level showcases rich hardwood and designer tile flooring throughout. The impressive Great Room features a gas fireplace and flows seamlessly into the formal dining room and private study. At the heart of the home, the chef's kitchen offers a large center island, massive walk-in pantry, butler's pantry, and a sun-filled breakfast room. Just beyond, the inviting hearth room with a wood-burning fireplace creates the perfect gathering space. A custom mudroom with built-in cubbies and an updated laundry room featuring extensive cabinetry, a premium 30-inch sink, and designer tile flooring complete the thoughtfully designed main level. Upstairs, you'll find four spacious bedrooms, each with its own walk-in closet. The luxurious primary suite features a coffered ceiling, private sitting area, an impressive 17' x 11' walk-in closet, and a spa-inspired en-suite bath with a soaking tub, oversized walk-in shower, and dual comfort-height vanities. Two secondary bedrooms share a Jack-and-Jill bath, while the fourth bedroom enjoys access to an additional full bath with a double-sink vanity. The spectacular 9-FOOT-POUR WALKOUT LOWER LEVEL expands the home's living space with a spacious family room, custom bar, dedicated game or billiards area, a private fifth bedroom with a walk-in closet, and a beautifully appointed full bath featuring an oversized luxury walk-in shower. Outdoor living is equally impressive with an expansive composite deck and an incredible 12' x 35' stamped concrete patio overlooking the professionally landscaped backyard with an in-ground irrigation system—ideal for entertaining or simply relaxing outdoors. Additional features include built-in surround sound and a FULLY INSULATED 3-CAR GARAGE with insulated garage doors and its own dedicated heating and cooling system for year-round comfort. Located in the desirable Francis Howell School District, including John Weldon Elementary School, this exceptional home offers the perfect combination of space, quality, thoughtful updates, and an unbeatable location.
Pending
Listed by: Worth Clark Realty • James M Lieber • 314-713-3000
$774,900
1021 Durham Garden Ct, Dardenne Prairie, MO 63368
5beds
5,300sqft
Single Family Residence
Built in 2007
0.29 Acres Lot
$-- Zestimate®
$146/sqft
$44/mo HOA
What's special
Gas fireplaceWood-burning fireplaceBuilt-in surround soundImpressive great roomExpansive composite deckInsulated garage doorsPrivate study
- 8 days |
- 466 |
- 28 |
Likely to sell faster than
Zillow last checked:
Listing updated:
Listed by:
James M Lieber 314-713-3000,
Worth Clark Realty
Source: MARIS,MLS#: 26049780 Originating MLS: St. Louis Association of REALTORS
Originating MLS: St. Louis Association of REALTORSFacts & features
Interior
Bedrooms & bathrooms
- Bedrooms: 5
- Bathrooms: 5
- Full bathrooms: 4
- 1/2 bathrooms: 1
- Main level bathrooms: 1
Primary bedroom
- Features: Floor Covering: Carpeting
- Level: Upper
- Area: 342
- Dimensions: 19x18
Bedroom
- Features: Floor Covering: Carpeting
- Level: Upper
- Area: 221
- Dimensions: 17x13
Bedroom
- Features: Floor Covering: Carpeting
- Level: Upper
- Area: 225
- Dimensions: 15x15
Bedroom
- Features: Floor Covering: Carpeting
- Level: Upper
- Area: 195
- Dimensions: 15x13
Bedroom
- Level: Lower
- Area: 169
- Dimensions: 13x13
Breakfast room
- Features: Floor Covering: Wood
- Level: Main
- Area: 204
- Dimensions: 17x12
Dining room
- Features: Floor Covering: Wood
- Level: Main
- Area: 224
- Dimensions: 16x14
Family room
- Features: Floor Covering: Luxury Vinyl Plank
- Level: Lower
- Area: 357
- Dimensions: 21x17
Great room
- Features: Floor Covering: Wood
- Level: Main
- Area: 320
- Dimensions: 20x16
Hearth room
- Features: Floor Covering: Wood
- Level: Main
- Area: 272
- Dimensions: 17x16
Kitchen
- Features: Floor Covering: Wood
- Level: Main
- Area: 204
- Dimensions: 12x17
Laundry
- Features: Floor Covering: Ceramic Tile
- Level: Main
- Area: 90
- Dimensions: 10x9
Office
- Features: Floor Covering: Wood
- Level: Main
- Area: 182
- Dimensions: 14x13
Recreation room
- Features: Floor Covering: Luxury Vinyl Plank
- Level: Lower
- Area: 408
- Dimensions: 24x17
Heating
- Forced Air
Cooling
- Ceiling Fan(s), Central Air, Zoned
Appliances
- Included: Electric Cooktop, Dishwasher, Disposal
- Laundry: Laundry Room, Main Level, Sink
Features
- Breakfast Bar, Breakfast Room, Built-in Features, Ceiling Fan(s), Chandelier, Coffered Ceiling(s), Custom Cabinetry, Double Vanity
- Flooring: Carpet, Hardwood
- Has basement: Yes
- Number of fireplaces: 2
- Fireplace features: Gas, Wood Burning
Interior area
- Total structure area: 5,300
- Total interior livable area: 5,300 sqft
- Finished area above ground: 4,104
- Finished area below ground: 1,196
Property
Parking
- Total spaces: 3
- Parking features: Additional Parking, Concrete
- Attached garage spaces: 3
Features
- Levels: Two
- Patio & porch: Composite, Deck, Patio
Lot
- Size: 0.29 Acres
- Dimensions: .29
- Features: Level
Details
- Parcel number: 3157DA28000002B.0000000
- Special conditions: Standard
Construction
Type & style
- Home type: SingleFamily
- Architectural style: Traditional
- Property subtype: Single Family Residence
Materials
- Brick, Vinyl Siding
Condition
- Updated/Remodeled
- New construction: No
- Year built: 2007
Details
- Builder name: Fischer & Frichtel
Utilities & green energy
- Electric: Ameren
- Sewer: Public Sewer
- Water: Public
- Utilities for property: Electricity Available
Community & HOA
Community
- Subdivision: Leighton Hollow
HOA
- Has HOA: Yes
- Amenities included: None
- Services included: Common Area Maintenance
- HOA fee: $525 annually
- HOA name: Leighton Hollow
Location
- Region: Dardenne Prairie
Financial & listing details
- Price per square foot: $146/sqft
- Tax assessed value: $698,592
- Annual tax amount: $7,957
- Date on market: 8/6/2026
- Cumulative days on market: 9 days
- Listing terms: Cash,Conventional
- Electric utility on property: Yes
Estimated market value
Not available
Estimated sales range
Not available
Not available
Price history
| Date | Event | Price |
|---|---|---|
| 8/10/2026 | Pending sale | $774,900$146/sqft |
Source:  MARIS #26049780 Report a problem MARIS #26049780 Report a problem | ||
| 8/6/2026 | Listed for sale | $774,900+68.5%$146/sqft |
Source: MARIS #26049780 Report a problem | ||
| 6/26/2015 | Sold | -- |
Source: MARIS #14063456 Report a problem | ||
| 6/8/2015 | Listed for sale | $459,900$87/sqft |
Source: RE/MAX SELECT #14063456 Report a problem | ||
| 3/20/2015 | Pending sale | $459,900$87/sqft |
Source: RE/MAX SELECT #14063456 Report a problem | ||
| 3/6/2015 | Price change | $459,900-2.1%$87/sqft |
Source: RE/MAX SELECT #14063456 Report a problem | ||
| 1/27/2015 | Price change | $469,900-1.1%$89/sqft |
Source: RE/MAX SELECT #14063456 Report a problem | ||
| 1/9/2015 | Price change | $474,900-1%$90/sqft |
Source: RE/MAX SELECT #14063456 Report a problem | ||
| 11/22/2014 | Price change | $479,757-2.3%$91/sqft |
Source: RE/MAX SELECT #14063456 Report a problem | ||
| 10/1/2014 | Price change | $490,900+0.2%$93/sqft |
Source: USA Realty, LLC #14044245 Report a problem | ||
| 8/20/2014 | Price change | $489,900-1%$92/sqft |
Source: USA Realty, LLC #14044245 Report a problem | ||
| 8/4/2014 | Listed for sale | $494,900+10%$93/sqft |
Source: USA Realty, LLC #14044245 Report a problem | ||
| 12/6/2012 | Sold | -- |
Source: MARIS #12043241 Report a problem | ||
| 7/13/2012 | Listed for sale | $450,000$85/sqft |
Source: Luetkenhaus Properties #12034000 Report a problem | ||
Public tax history
| Year | Property taxes | Tax assessment |
|---|---|---|
| 2025 | $7,957 +7% | $132,732 +7.7% |
| 2024 | $7,436 +0% | $123,196 |
| 2023 | $7,433 +15.3% | $123,196 +24.3% |
| 2022 | $6,446 | $99,126 |
| 2021 | -- | $99,126 -1.4% |
| 2020 | -- | $100,561 |
| 2019 | $6,061 | $100,561 +16.2% |
| 2018 | $6,061 +0.8% | $86,554 |
| 2017 | $6,012 +8.1% | $86,554 +12.3% |
| 2016 | $5,562 +0.7% | $77,079 |
| 2015 | $5,523 +8.6% | $77,079 +11.9% |
| 2014 | $5,086 | $68,857 |
| 2013 | -- | $68,857 -27.4% |
| 2012 | -- | $94,850 -2.8% |
| 2011 | -- | $97,610 |
| 2010 | -- | $97,610 +470.8% |
| 2009 | -- | $17,100 |
| 2008 | -- | -- |
Find assessor info on the county website
Monthly payment
Est. payment
Payment breakdown
Explore the cost of this home by adjusting the details. Changes won't be saved.Climate risks
Neighborhood: 63368
Nearby schools
GreatSchools rating
- 7/10John Weldon Elementary SchoolGrades: PK-5Distance: 0.6 mi
- 8/10Francis Howell Middle SchoolGrades: 6-8Distance: 1.9 mi
- 10/10Francis Howell High SchoolGrades: 9-12Distance: 1.7 mi
Schools provided by the listing agent
- Elementary: John Weldon Elem.
- Middle: Francis Howell Middle
- High: Francis Howell High
Source: MARIS. This data may not be complete. We recommend contacting the local school district to confirm school assignments for this home.
- $707,4005 bd5 ba5k sqft1025 Durham Garden Ct, Dardenne Prairie, MO 63368Off Market

- $741,3004 bd3 ba3.7k sqft1017 Durham Garden Ct, Dardenne Prairie, MO 63368Off Market
- $610,6004 bd4 ba3.4k sqft1012 Durham Garden Ct, Dardenne Prairie, MO 63368Off Market
- $--4 bd5 ba3.9k sqft7 Trent Park Ct, O'Fallon, MO 63368Sold

- $713,7004 bd3 ba3.5k sqft1013 Durham Garden Ct, Dardenne Prairie, MO 63368Off Market
- $704,8004 bd3 ba3.7k sqft1257 Leighton Hollow Dr, Dardenne Prairie, MO 63368Off Market
- $617,4005 bd4 ba3.1k sqft1029 Durham Garden Dr, Dardenne Prairie, MO 63368Off Market
- $512,2004 bd4 ba3.1k sqft9 Trent Park Ct, O'Fallon, MO 63368Off Market
A local agent can set up tours, give advice and negotiate with sellers.
Similar homes
- $799,9004 bd4 ba4.5k sqft20 Creek Pass Ct, Saint Charles, MO 63304For Sale

 MLS ID #26050205, Terry M Guempel, ReeceNichols Real Estate. MARIS
 - $850,0005 bd5 ba5.5k sqft208 Kings Mill Ct, Dardenne Prairie, MO 63368For Sale
 MLS ID #26037494, Julie Kandlbinder, Keller Williams Realty St. Louis. MARIS
 - $1,099,0006 bd6 ba5.6k sqft100 Sunnybrooke Estates Ct, Dardenne Prairie, MO 63368For Sale
 MLS ID #26045657, Kimberly D Jones, ReeceNichols Real Estate. MARIS
 - $735,0004 bd4 ba4.5k sqft218 Brook Ln, Dardenne Prairie, MO 63368For Sale
 MLS ID #26024248, Bret W Martin, Meyer & Company Real Estate. MARIS
 - $645,0004 bd4 ba4.3k sqft103 Mackintosh Ln, Dardenne Prairie, MO 63368For SaleMLS ID #26042945, Emily Bliss, Coldwell Banker Realty - Gundaker. MARIS
- $750,0005 bd5 ba5.8k sqft46 Scarlet Meadows Ct, O'Fallon, MO 63366For SaleMLS ID #26049150, Lisa M Adkins, RE/MAX Platinum. MARIS
- $625,0004 bd5 ba3.9k sqft31 Pinewood Ct, Dardenne Prairie, MO 63368For SaleMLS ID #26043324, Paige Hellmann, Keller Williams Chesterfield. MARIS
- $775,0005 bd6 ba3.7k sqft618 Strathclyde Dr, O'Fallon, MO 63368For SaleMLS ID #26027562, JT Monschein, Compass Realty Group. MARIS
- $749,9005 bd5 ba5.1k sqft502 Leaning Woods St, Saint Charles, MO 63301For SaleMLS ID #26048009, Andrew S Babor, Keller Williams Realty St. Louis. MARIS
- $700,0005 bd5 ba3.5k sqft3 Gianna Ct, Saint Charles, MO 63303For SaleMLS ID #26050301, Susan M Brewer, Susan Brewer Service First RE. MARIS
- $499,0004 bd4 ba3.8k sqft3 Floral Ct, O'Fallon, MO 63368For SaleMLS ID #26049537, Matthew J Hoffmann, Magnolia Real Estate. MARIS
- $839,9004 bd4 ba4.8k sqft4484 Kingfisher Ct, Augusta, MO 63332For SaleMLS ID #26051039, Erin Kruse, Worth Clark Realty. MARIS
- $659,0004 bd4 ba4k sqft5500 Wooded Creek Dr, Saint Charles, MO 63304For SaleMLS ID #26042063, Lisa H Accurso, Coldwell Banker Realty - Gundaker. MARIS
- $679,9003 bd4 ba4k sqft233 Fox Haven Dr, O'Fallon, MO 63368For SaleMLS ID #26006216, Tom L Basler, Keller Williams Chesterfield. MARIS
- $435,0005 bd3 ba3k sqft7385 Little Oaks Dr, O'Fallon, MO 63368For SaleMLS ID #26044810, Angela Lockett, Narrative Real Estate. MARIS
- $749,9006 bd5 ba5.1k sqft14 Prairie Lake Ct, Wentzville, MO 63385For SaleMLS ID #26048996, Trudy C Flynn, Fox & Riley Real Estate. MARIS
- $598,0002 bd3 ba2.9k sqft115 Haven Ridge Ct, Dardenne Prairie, MO 63368New ConstructionMLS ID #26043943, Kelly M Richert, Graham & Grace Realty. MARIS
- $825,0004 bd4 ba4k sqft71 Grace Rose Ct, Eureka, MO 63025For SaleMLS ID #26050192, Josh Kahn, Coldwell Banker Premier Group. MARIS
- $775,0004 bd5 ba5k sqft16 Delacroix Pl, Saint Charles, MO 63303For SaleMLS ID #26041038, Mike J Kistner, Kistner and Associates, LLC. MARIS
- $649,9004 bd3 ba4k sqft304 Crescent Oak Ct, Wentzville, MO 63385For SaleMLS ID #26048978, Steven J Feldewert, American Landmark Realty. MARIS
